Skip main navigation
Sold for $387,500
  • $387,500

    12422 Peabody Dr, Fenton, MI 48430

    3beds
    2,452sqft
    Single Family Residence
    Built in 2000
    0.72 Acres Lot
    $425,200 Zestimate®
    $158/sqft
    $3,850 Estimated rent

    Home value

    $425,200

    $404,000 - $446,000

    $3,850/mo

    Zestimate® history
    Loading
    Loading...

    Owner options

    List your home for rent

    $3,850/mo

    Rent Zestimate®

    Find your next renter with Zillow Rental Manager. Plus, with online applications, you can quickly screen prospective tenants – for free.

    Learn more

    $3,850/mo

    Rent Zestimate®

    Refinance and save

    $2,466/mo

    Est. payment

    Refinancing to a lower rate could help reduce your monthly payments and save thousands over the life of the loan.

    See today's rates

    $2,466/mo

    Est. payment

    Explore your selling options

    Work with a Zillow partner agent

    Leverage their expertise and Zillow's premium Showcase listings to get your home seen by more buyers.

    Get started

    List with your own agent

    Get your home in front of millions of buyers by listing it on Zillow.

    Learn how to do it

    Sell it yourself

    Take full control of how buyers see your home on Zillow by listing For Sale by Owner (FSBO).

    List your home

    What's special

    Private full bahNew hand crafted floorRenovated open kitchenGenerac energy storage componentNest thermostatCustom butcher block islandMature trees
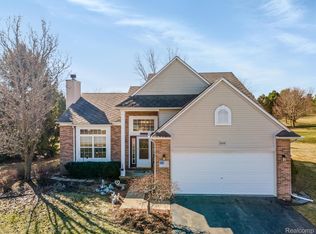
    Outstanding Re-modeled Home w/ a Designer Flare and New in 2021 a $40,000.00 LG Solar Panel System Including a Generac Energy Storage Component that Functions as a Back Up Generator if the Power is Out~~Save on Electricity, Get Paid Back from the Utility Company, Set it up to Charge Your Electric Car and Have Peace of Mind~~Additional Efficient Features: LED Lighting, Nest Thermostat and Extra Blown-in Insulation~~You'll Love the Renovated Open Kitchen w/ Custom Butcher Block Island, Stylish Refinished Cabinetry, Subway Tile Backsplash, Trendy Fixtures & Quality Stainless Appliances~~Enjoy Hardwood Floors that Flow Throughout the Entry Level~~Perfect for Entertaining the Kitchen is Open to the Large Dining Area Complete w/ a Gas Fireplace & New Hand Crafted Floor to Ceiling Built-in Shelving / Storage~~Gather in the Updated Living Room Boasting Floating Shelving, Wall to Wall Storage Bench and Flat Screen TV Wall Mount System~~Retire to 1 of 3 Bedrooms Including a Large Primary Suite Offering a Private Full Bah and Dual Walk-in Closets~~A Partially Finished Lower Level Presents Many Options with a Rec Room and Space for a Gym~~Beautifully Landscaped Yard, Mature Trees & Multi-Level Decking~~Three Car Garage~~Min to Fenton, Schools, Shopping, Restaurants, Recreation, Golf & US-23~~Hurry~~

    Zillow last checked:

    Listing updated:

    Listed by:

    Tim Sova 810-844-2316,

    RE/MAX Platinum,

    Haden Sova 810-844-2316,

    RE/MAX Platinum

    Bought with:

    George Stathakis, 6501380479

    Coldwell Banker Realty-Plymouth

    Source: Realcomp II,MLS#: 20240004733MLS Logo

    Facts & features

    Interior

    Bedrooms & bathrooms
    • Bedrooms: 3
    • Bathrooms: 3
    • Full bathrooms: 2
    • 1/2 bathrooms: 1
    Primary bedroom
    • Level: Second
    • Dimensions: 15 x 14
    Bedroom
    • Level: Second
    • Dimensions: 11 x 13
    Bedroom
    • Level: Second
    • Dimensions: 11 x 13
    Primary bathroom
    • Level: Second
    • Dimensions: 8 x 9
    Other
    • Level: Second
    • Dimensions: 8 x 10
    Other
    • Level: Entry
    • Dimensions: 5 x 7
    Dining room
    • Level: Entry
    • Dimensions: 17 x 15
    Family room
    • Level: Basement
    • Dimensions: 20 x 12
    Kitchen
    • Level: Entry
    • Dimensions: 13 x 17
    Laundry
    • Level: Entry
    • Dimensions: 5 x 7
    Living room
    • Level: Entry
    • Dimensions: 18 x 14
    Heating
    • Forced Air, Natural Gas
    Cooling
    • Central Air
    Appliances
    • Included: Dishwasher, Disposal, Free Standing Gas Range, Free Standing Refrigerator, Humidifier, Microwave, Stainless Steel Appliances, Water Softener Owned
    • Laundry: Laundry Room
    Features
    • Entrance Foyer, High Speed Internet, Programmable Thermostat
    • Basement: Full,Partially Finished
    • Has fireplace: Yes
    • Fireplace features: Dining Room, Gas
    Interior area
    • Total interior livable area: 2,452 sqft
    • Finished area above ground: 1,952
    • Finished area below ground: 500

    Property

    Parking
    • Total spaces: 3
    • Parking features: Three Car Garage, Attached, Direct Access, Electricityin Garage, Garage Faces Front, Garage Door Opener
    • Attached garage spaces: 3
    Features
    • Levels: Two
    • Stories: 2
    • Entry location: GroundLevelwSteps
    • Patio & porch: Covered, Deck, Porch
    • Exterior features: Lighting
    • Pool features: None
    • Fencing: Invisible
    Lot
    • Size: 0.72 Acres
    • Dimensions: 151 x 249 x 107 x 239
    • Features: Level, Sprinklers
    Details
    • Parcel number: 0414203043
    • Special conditions: Short Sale No,Standard

    Construction

    Type & style
    • Home type: SingleFamily
    • Architectural style: Colonial
    • Property subtype: Single Family Residence
    Materials
    • Brick, Vinyl Siding
    • Foundation: Basement, Poured, Sump Pump
    • Roof: Asphalt,Composition
    Condition
    • New construction: No
    • Year built: 2000
    • Major remodel year: 2023

    Utilities & green energy

    • Electric: Energy Management System, Generator
    • Sewer: Septic Tank
    • Water: Well
    • Utilities for property: Cable Available, Underground Utilities
    Green energy
    • Energy efficient items: Insulation, Lighting, Thermostat
    • Energy generation: PV Solar Arrays Direct Ownership, Solar

    Community & neighborhood

    Location
    • Region: Fenton
    • Subdivision: EAGLE AT ORCHARD KNOLL

    HOA & financial

    HOA
    • Has HOA: Yes
    • HOA fee: $75 quarterly
    • Association phone: 810-399-5884

    Other

    Other facts
    • Listing agreement: Exclusive Right To Sell
    • Listing terms: Cash,Conventional,FHA,Usda Loan,Va Loan

    Price history

    DateEventPrice
    3/13/2024Sold$387,500-3.1%$158/sqft
    Source: Realcomp II #20240004733 Report a problem
    2/17/2024Pending sale$399,900$163/sqft
    Source: RE/MAX of Michigan #60284194 Report a problem
    2/2/2024Price change$399,900-2.4%$163/sqft
    Source: Realcomp II #20240004733 Report a problem
    1/24/2024Listed for sale$409,900$167/sqft
    Source: Realcomp II #20240004733 Report a problem
    1/23/2024Pending sale$409,900$167/sqft
    Source: RE/MAX of Michigan #60282533 Report a problem
    1/18/2024Listed for sale$409,900+46.4%$167/sqft
    Source: Realcomp II #20240001657 Report a problem
    3/19/2019Sold$280,000-2.7%$114/sqft
    Source: Public Record Report a problem
    2/15/2019Pending sale$287,900+2.8%$117/sqft
    Source: RE/MAX Grande #219005923 Report a problem
    2/14/2019Sold$280,000-2.7%$114/sqft
    Source: Agent Provided Report a problem
    2/12/2019Price change$287,900-1.7%$117/sqft
    Source: RE/MAX Grande #219005923 Report a problem
    2/1/2019Price change$292,900-2.3%$119/sqft
    Source: RE/MAX Grande #219005923 Report a problem
    1/17/2019Listed for sale$299,900+17.6%$122/sqft
    Source: RE/MAX Grande #219005923 Report a problem
    7/10/2014Sold$255,000$104/sqft
    Source: Agent Provided Report a problem
    5/16/2014Listed for sale$255,000+537.5%$104/sqft
    Source: Preview Properties.com #214045251 Report a problem
    11/9/2001Sold$40,000$16/sqft
    Source: Public Record Report a problem

    Public tax history

    YearProperty taxesTax assessment
    2025$3,583 +4.6%$188,700 +3.2%
    2024$3,426 +4.7%$182,900 +1.8%
    2023$3,273 +2.2%$179,700 +29.2%
    2022$3,202 $139,100 +3.1%
    2021-- $134,900 +4.8%
    2020-- $128,700 +13.5%
    2019$2,843 +60.3%$113,400 -3%
    2018$1,774 $116,900 +3.1%
    2017-- $113,400 +0.8%
    2016-- $112,500 +14.9%
    2014-- $97,900 +0.7%
    2012$2,577 $97,200 +0.3%
    2011-- $96,900 -2%
    2010-- $98,900 -3.6%
    2009-- $102,600 -4.2%
    2008-- $107,100
    2007$1,098 +17.8%--
    2006$932 -47.3%$112,200 +3.7%
    2005$1,768 -16%$108,200 +0.9%
    2003$2,107 $107,261 -8.5%
    2002-- $117,283 +24%
    2001$3,739 +616.4%$94,572 +372.9%
    2000$522 $20,000

    Find assessor info on the county website

    Neighborhood: 48430

    Nearby schools

    GreatSchools rating
    Get a cash offer in 3 minutes
    Find out how much your home could sell for in as little as 3 minutes with a no-obligation cash offer.
    Estimated market value
    $425,200
    Get a cash offer in 3 minutes
    Find out how much your home could sell for in as little as 3 minutes with a no-obligation cash offer.
    Estimated market value
    $425,200