Ask me how you can get 5.99% on a 7-year adjustable-rate mortgage? Welcome to 1269 Lake Valley Drive, a beautifully updated 2 story home offering the rare combination of pond frontage, access to Crooked Lake and a private neighborhood sandy beach area with a boat launch. Grab your pontoon, Kayaks and fishing poles this property is ready for you to enjoy. IMMEDIATE OCCUPANCY AVAILABLE!!! Extra buildable parcel next to the home available for sale at the purchase price of $65,000. Both lots combined - 1.42 acres! Home and lot are separate parcel numbers and have separate deeds. Extra buildable parcel is being offered to the buyers of the home first! Located in the Lake Fenton school district, this 4 bedroom 2 full and 1 half bath home offers space, privacy and an exceptional outdoor lifestyle. Located in the highly sought after neighborhood of Alpine Shores . Inside you will find fresh paint throughout and Chelsea plank hickory real hardwood flooring that adds warmth and character throughout the home. The updated kitchen and bathrooms provide a fresh, modern feel, while maintaining the homes inviting charm. Recent improvements include a NEW ROOF 2025, NEW FURNACE 2026, fireplace insert 2023, bladder tank 2020, blown in attic insulation, water softener owned and included in home. Front of the home and porch remodeled by Pinkleman Custom homes. Generator hook up added. Newer carpet in front bedrooms. Invisible dog fence and freshly painted garage. Windows are triple pane All Weather Seal. Walkout basement waiting for your finishing touch. The property continues to impress outdoors with a freshly stained cedar deck, a large shed in the backyard, bonfire pit and 6 established apple trees! The expansive grounds offer plenty of room for entertaining and gardening. Or simply enjoying the peaceful setting. Deer, turkeys, sand hill cranes, blue herons, ducks and a bald eagle has even been spotted a few times. Perhaps the most unique feature is the additional buildable parcel offered first to the buyer of the home. This is a rare opportunity to own an updated home with acreage, water features, lake access and a buildable parcel. This is more than a home. It is a lifestyle property with exceptional flexibility and long-term potential. Home warranty included!
For sale
Price increase: $40K (10/9)
$485,000
1269 Lake Valley Dr, Fenton, MI 48430
4beds
2,036sqft
Single Family Residence
Built in 1979
0.76 Acres Lot
$474,100 Zestimate®
$238/sqft
$3/mo HOA
What's special
Bonfire pitAccess to crooked lakeWalkout basementPond frontageInvisible dog fenceFreshly painted garageFresh paint throughout
- 41 days
- 1,870
- 141
Zillow last checked:
Listing updated:
Listed by:
Shanna L Meissner 810-206-9209,
Keller Williams First 810-515-1503
Source: MiRealSource,MLS#: 50223260 Originating MLS: East Central Association of REALTORS
Facts & features
Interior
Bedrooms & bathrooms
- Bedrooms: 4
- Bathrooms: 3
- Full bathrooms: 2
- 1/2 bathrooms: 1
Rooms
- Room types: Living Room, Workshop, Master Bedroom, Master Bathroom, Second Flr Full Bathroom, Dining Room
Bedroom 1
- Features: Wood
- Level: Second
- Area: 100
- Dimensions: 10 x 10
Bedroom 2
- Features: Carpet
- Level: Second
- Area: 120
- Dimensions: 10 x 12
Bedroom 3
- Features: Carpet
- Level: Second
- Area: 168
- Dimensions: 14 x 12
Bedroom 4
- Features: Carpet
- Level: Second
- Area: 180
- Dimensions: 12 x 15
Bathroom 1
- Features: Ceramic
- Level: Second
- Area: 54
- Dimensions: 9 x 6
Bathroom 2
- Features: Ceramic
- Level: Second
- Area: 45
- Dimensions: 9 x 5
Dining room
- Features: Wood
- Level: Entry
- Area: 132
- Dimensions: 12 x 11
Family room
- Features: Wood
- Level: Entry
- Area: 315
- Dimensions: 21 x 15
Kitchen
- Features: Ceramic
- Level: Entry
- Area: 132
- Dimensions: 12 x 11
Living room
- Features: Wood
- Level: Entry
- Area: 234
- Dimensions: 18 x 13
Heating
- Forced Air, Natural Gas
Cooling
- Ceiling Fan(s), Central Air
Appliances
- Included: Dishwasher, Disposal, Dryer, Microwave, Range/Oven, Refrigerator, Washer, Water Softener Owned, Gas Water Heater
Features
- Cathedral/Vaulted Ceiling, Walk-In Closet(s)
- Flooring: Ceramic Tile, Hardwood, Wood, Carpet
- Windows: Window Treatments
- Basement: Block,Daylight,Exterior Entry,Walk-Out Access
- Number of fireplaces: 1
- Fireplace features: Living Room, Natural Fireplace, Wood Burning, Insert
Interior area
- Total structure area: 3,176
- Total interior livable area: 2,036 sqft
- Finished area above ground: 2,036
- Finished area below ground: 0
Video & virtual tour
Property
Parking
- Total spaces: 2
- Parking features: Attached, Electric in Garage, Garage Door Opener
- Attached garage spaces: 2
Features
- Levels: Two
- Stories: 2
- Patio & porch: Deck, Porch
- On waterfront: Yes
- Waterfront features: Lake/River Access, Pond, Waterfront, Beach Access
- Body of water: Crooked Lake
- Frontage type: Road
- Frontage length: 100
Lot
- Size: 0.76 Acres
- Dimensions: 100 x 293 x 104 x 324
- Features: Large Lot - 65+ Ft., Dead End, Subdivision
Details
- Additional structures: Shed(s)
- Parcel number: 0613571057
- Special conditions: Private
Construction
Type & style
- Home type: SingleFamily
- Architectural style: Colonial
- Property subtype: Single Family Residence
Materials
- Aluminum Siding, Brick, Vinyl Siding
- Foundation: Basement
Condition
- Year built: 1979
Details
- Warranty included: Yes
Utilities & green energy
- Sewer: Public Sanitary, Public At Street
- Water: Private Well
- Utilities for property: Cable/Internet Avail., Cable Available, Electricity Available, Natural Gas Connected, Sewer Connected, Internet DSL Available
Green energy
- Energy efficient items: Insulation
Community & HOA
Community
- Features: Beach Area
- Subdivision: Alpine Shores 4
HOA
- Has HOA: Yes
- HOA fee: $30 annually
- HOA phone: 810-444-3377
Location
- Region: Fenton
Financial & listing details
- Price per square foot: $238/sqft
- Annual tax amount: $4,288
- Date on market: 9/29/2026
- Cumulative days on market: 41 days
- Listing agreement: Exclusive Right To Sell
- Listing terms: Cash,Conventional,FHA,USDA Loan
Estimated market value
$474,100
$450,000 - $498,000
$3,103/mo
Price history
| Date | Event | Price |
|---|---|---|
| 10/9/2026 | Price change | $525,000+8.2%$258/sqft |
Source:  MiRealSource #50224455 Report a problem | ||
| 10/1/2026 | Listed for sale | $485,000+103.9%$238/sqft |
Source: MiRealSource #50223260 Report a problem | ||
| 7/10/2013 | Sold | $237,900-4.8%$117/sqft |
Source: MiRealSource #20185658 Report a problem | ||
| 12/11/2012 | Listed for sale | $250,000+78.6%$123/sqft |
Source: Visual Tour Report a problem | ||
| 10/12/2012 | Sold | $140,000$69/sqft |
Source: MiRealSource #20241415 Report a problem | ||
Public tax history
| Year | Property taxes | Tax assessment |
|---|---|---|
| 2025 | $4,318 +3.1% | $144,400 +4.6% |
| 2024 | $4,188 | $138,000 +12.8% |
| 2023 | -- | $122,300 +8.2% |
| 2022 | -- | $113,000 +3.4% |
| 2021 | -- | $109,300 +4% |
| 2020 | -- | $105,100 +8% |
| 2019 | -- | $97,300 +2.9% |
| 2018 | $4,072 +61% | $94,600 +1% |
| 2017 | $2,529 -7.9% | $93,700 +5% |
| 2016 | $2,747 | $89,200 +8.5% |
| 2015 | $2,747 +199.1% | $82,200 +3% |
| 2014 | $918 | $79,800 +9.5% |
| 2012 | -- | $72,900 -1.5% |
| 2011 | -- | $74,000 -3.3% |
| 2010 | -- | $76,500 -22% |
| 2008 | $1,763 | $98,100 +7.2% |
| 2006 | -- | $91,500 +4.1% |
| 2005 | -- | $87,900 +1% |
| 2004 | -- | $87,000 +1% |
| 2003 | -- | $86,100 +1.4% |
| 2002 | -- | $84,900 +8% |
| 2001 | -- | $78,600 -5.6% |
| 2000 | -- | $83,300 |
Find assessor info on the county website
Monthly payment
Est. payment
Payment breakdown
Explore the cost of this home by adjusting the details. Changes won't be saved.Climate risks
Neighborhood: Lake Fenton
Nearby schools
Schools provided by the listing agent
- District: Lake Fenton Schools
Source: MiRealSource. This data may not be complete. We recommend contacting the local school district to confirm school assignments for this home.


Similar homes
- $449,0004 bd2 ba2.4k sqft403 E Ellen St, Fenton, MI 48430For Sale
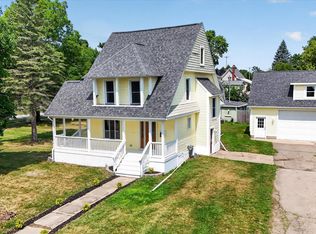
 MLS ID #20261053790, Ryan Scully, Tremaine Real Estate. Realcomp II
- $569,9004 bd2 ba2.5k sqft12255 Rohn Rd, Fenton, MI 48430For Sale
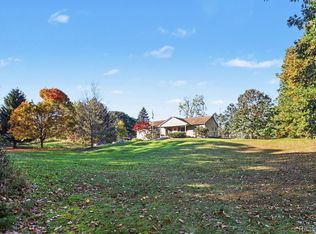 MLS ID #20261085667, Janice Stuckey, American Associates Inc. Realcomp II
- $350,0004 bd3 ba1.7k sqft1099 Carriage Hill Dr, Fenton, MI 48430For Sale
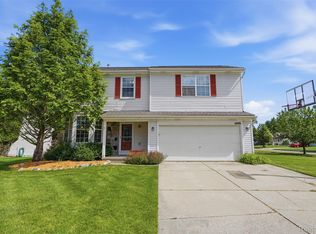 MLS ID #20261047789, Kim Heethuis, KW Realty Livingston. Realcomp II
- $540,0003 bd2 ba3k sqft9319 Faussett Rd, Fenton, MI 48430For Sale
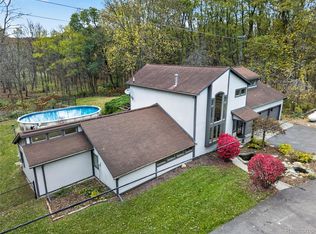 MLS ID #20261088779, Tina M Peterson, Real Estate One. Realcomp II
- $310,0003 bd2 ba2k sqft2381 W Shiawassee Ave, Fenton, MI 48430For SaleMLS ID #20261085397, Todd A Rall, Keller Williams Ann Arbor Market Center. Realcomp II
- $419,0004 bd3 ba2.4k sqft1131 Ripley Rd, Linden, MI 48451For SaleMLS ID #20261085035, John T Sedlarik, The Sedlarik Group Realty LLC. Realcomp II
- $314,9003 bd2 ba1.5k sqft13331 Crane Ridge Dr, Fenton, MI 48430For Sale
 MLS ID #50220009, Clint B Carlson, The Mallory Corporation. MiRealSource
- $479,9993 bd3 ba2.7k sqft13332 Julie Anne Ct, Fenton, MI 48430For SaleMLS ID #20261059525, Bria Sawyer, Wentworth Real Estate Group. Realcomp II
- $469,2004 bd3 ba2.6k sqft3423 Burwood Ln, Highland, MI 48357For SaleMLS ID #50223903, James Ray, Select RE Prof - James Ray & Associates. MiRealSource
- $294,0003 bd3 ba2.1k sqft659 Andover Woods Dr, Fenton, MI 48430For SaleMLS ID #20261074694, Gloria Holland, Wentworth Real Estate Group. Realcomp II
- $259,0003 bd1 ba1.4k sqft835 W Silver Lake Rd, Fenton, MI 48430For Sale
 MLS ID #26053499, Daniel DeCapua, RE/MAX Platinum. MichRIC
- $430,0003 bd3 ba2.3k sqft5620 Lakeview Blvd, Goodrich, MI 48438For SaleMLS ID #20261089203, Jillian L Muldoon, Real Estate For A CAUSE. Realcomp II
- $378,0005 bd3 ba2.8k sqft7488 Jennings Rd, Swartz Creek, MI 48473For SaleMLS ID #20261086313, Kristy Mohr, Red Fox Realty LLC. Realcomp II
- $439,9004 bd3 ba2.2k sqft6044 Lahring Rd, Linden, MI 48451New ConstructionRealcomp II
- $449,9004 bd3 ba2.6k sqft9055 Hegel Rd, Goodrich, MI 48438For SaleMLS ID #20261040266, Natalie Fox, Red Fox Realty LLC. Realcomp II
- $499,9953 bd2 ba1.7k sqft5490 Hummer Lake Rd, Oxford, MI 48371For SaleMLS ID #20261081233, Andrea DeGasperis, Berkshire Hathaway HomeServices Kee Realty Oxford. Realcomp II
- $330,0004 bd3 ba1.8k sqft13030 Stony Brook Pass, Linden, MI 48451For SaleMLS ID #50225068, Shanna L Meissner, Keller Williams First. MiRealSource
- $399,0004 bd3 ba2.5k sqft8131 Peninsula Cir, Grand Blanc, MI 48439For SaleMLS ID #20261070150, Whitney Myers, EXP Realty Main. Realcomp II
- $389,0003 bd3 ba2k sqft1332 Thistleridge Dr, Holly, MI 48442For SaleMLS ID #50224311, Samir Zindani, KW Platinum. MiRealSource
- $559,9003 bd3 ba2k sqft4341 Stepping Stone Ln, Fenton, MI 48430For SaleMLS ID #50209695, Thomas G Atwell, Tom Atwell Homes. MiRealSource
