Skip main navigation
Sold for $585,000
  • $585,000

    1279 Lake Valley Dr, Fenton, MI 48430

    3beds
    3,600sqft
    Single Family Residence
    Built in 2015
    0.67 Acres Lot
    $611,800 Zestimate®
    $163/sqft
    $4,029 Estimated rent

    Home value

    $611,800

    $551,000 - $679,000

    $4,029/mo

    Zestimate® history
    Loading
    Loading...

    Owner options

    List your home for rent

    $4,029/mo

    Rent Zestimate®

    Find your next renter with Zillow Rental Manager. Plus, with online applications, you can quickly screen prospective tenants – for free.

    Learn more

    $4,029/mo

    Rent Zestimate®

    Refinance and save

    $3,842/mo

    Est. payment

    Refinancing to a lower rate could help reduce your monthly payments and save thousands over the life of the loan.

    See today's rates

    $3,842/mo

    Est. payment

    Explore your selling options

    Work with a Zillow partner agent

    Leverage their expertise and Zillow's premium Showcase listings to get your home seen by more buyers.

    Get started

    List with your own agent

    Get your home in front of millions of buyers by listing it on Zillow.

    Learn how to do it

    Sell it yourself

    Take full control of how buyers see your home on Zillow by listing For Sale by Owner (FSBO).

    List your home

    What's special

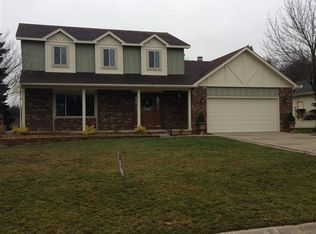
    Multiple offers received! Sellers calling for HIGHEST AND BEST offers by Sunday at 8 am. SUNDAYS OPEN HOUSE IS CANCELLED! Step into this ultimate entertainer's dream home! 3 Bedrooms and 3 full bathrooms, Finished walkout basement, inground pool, pool house with bathroom, basketball court, outdoor bar and gazebo. Plus, LAKE ACCESS to CROOKED LAKE and a private beach area for residents only! This home is like your own private, resort style retreat! Fresh paint and commercial grade flooring throughout most of the home. Main floor laundry. The walkout basement was just completely remodeled! The basement features 2 separate custom bar areas, fresh paint and commercial grade flooring. Two rooms are finished and have closets. They would make a great office space, playroom or workout area. Step outside into your own oasis and enjoy the pool, outdoor bar, pool house, gazebo and basketball court. Beautiful large Trex deck off of the main floor area. You will love living in this home so much you will never want to leave! This home checks all of the boxes! This is the ultimate set up for entertaining! Sprinkler system and Tuff shed included! All appliances stay with the home! Beach area located on Lake Valley drive . Showings start 6/19/2025 OPEN HOUSES 6/21 and 6/22 2-4 pm Book your appointment today!

    Zillow last checked:

    Listing updated:

    Listed by:

    Shanna L Meissner 810-206-9209,

    Keller Williams First

    Bought with:

    Christine Champlin, 6501342398

    RE/MAX Platinum-Fenton

    Source: MiRealSource,MLS#: 50178610MLS LogoOriginating MLS: East Central Association of REALTORS

    Facts & features

    Interior

    Bedrooms & bathrooms
    • Bedrooms: 3
    • Bathrooms: 3
    • Full bathrooms: 3
    Primary bedroom
    • Level: First
    Bedroom 1
    • Features: Carpet
    • Level: First
    • Area: 195
    • Dimensions: 15 x 13
    Bedroom 2
    • Features: Slate
    • Level: First
    • Area: 90
    • Dimensions: 10 x 9
    Bedroom 3
    • Features: Carpet
    • Level: First
    • Area: 130
    • Dimensions: 10 x 13
    Bathroom 1
    • Features: Ceramic
    • Level: First
    • Area: 40
    • Dimensions: 8 x 5
    Bathroom 2
    • Features: Ceramic
    • Level: First
    • Area: 72
    • Dimensions: 6 x 12
    Bathroom 3
    • Features: Ceramic
    • Level: Basement
    • Area: 50
    • Dimensions: 10 x 5
    Dining room
    • Features: Laminate
    • Level: First
    • Area: 110
    • Dimensions: 10 x 11
    Great room
    • Level: Basement
    • Area: 855
    • Dimensions: 45 x 19
    Kitchen
    • Features: Laminate
    • Level: First
    • Area: 195
    • Dimensions: 13 x 15
    Living room
    • Features: Carpet
    • Level: First
    • Area: 399
    • Dimensions: 21 x 19
    Heating
    • Forced Air, Natural Gas
    Cooling
    • Ceiling Fan(s), Central Air
    Appliances
    • Included: Bar Fridge, Dishwasher, Disposal, Dryer, Microwave, Range/Oven, Refrigerator, Washer, Water Softener Owned, Gas Water Heater
    • Laundry: First Floor Laundry
    Features
    • Cathedral/Vaulted Ceiling, Sump Pump, Walk-In Closet(s), Bar
    • Flooring: Ceramic Tile, Carpet, Slate, Laminate
    • Windows: Window Treatments, Skylight(s), Storms/Screens
    • Basement: Full,Exterior Entry,Partially Finished,Walk-Out Access,Concrete,Sump Pump
    • Number of fireplaces: 1
    • Fireplace features: Family Room, Gas
    Interior area
    • Total structure area: 3,700
    • Total interior livable area: 3,600 sqft
    • Finished area above ground: 1,850
    • Finished area below ground: 1,750

    Property

    Parking
    • Total spaces: 3
    • Parking features: Attached, Electric in Garage, Garage Door Opener, Workshop in Garage
    • Attached garage spaces: 3
    Features
    • Levels: One
    • Stories: 1
    • Patio & porch: Deck, Patio, Porch
    • Exterior features: Lawn Sprinkler, Outdoor Kitchen
    • Has private pool: Yes
    • Pool features: In Ground, Outdoor Pool
    • Fencing: Fenced,Fence Owned
    • Has view: Yes
    • View description: Water
    • Has water view: Yes
    • Water view: Water
    • Waterfront features: Lake/River Access, Beach Access, No Wake Lake
    • Frontage type: Road
    • Frontage length: 95
    Lot
    • Size: 0.67 Acres
    • Dimensions: 95 x 293 x 95 x 262
    • Features: Subdivision
    Details
    • Additional structures: Cabana, Shed(s)
    • Parcel number: 0613571058
    • Special conditions: Private

    Construction

    Type & style
    • Home type: SingleFamily
    • Architectural style: Ranch
    • Property subtype: Single Family Residence
    Materials
    • Brick, Vinyl Siding
    • Foundation: Basement, Concrete Perimeter
    Condition
    • Year built: 2015

    Utilities & green energy

    • Sewer: Public Sanitary
    • Water: Private Well

    Community & neighborhood

    Community
    • Community features: Beach Area
    Location
    • Region: Fenton
    • Subdivision: Alpine Shores 4

    HOA & financial

    HOA
    • Has HOA: No
    • HOA fee: $30 annually
    • Association name: Alpine Shores- ( Voluntary 30$ a year )
    • Association phone: 810-444-3377

    Other

    Other facts
    • Listing agreement: Exclusive Right To Sell
    • Listing terms: Cash,Conventional,FHA
    • Road surface type: Paved

    Price history

    DateEventPrice
    7/8/2025Sold$585,000+6.4%$163/sqft
    Source: MiRealSource #50178610 Report a problem
    6/22/2025Pending sale$549,847$153/sqft
    Source: MiRealSource #50178610 Report a problem
    6/19/2025Listed for sale$549,847+78.8%$153/sqft
    Source: MiRealSource #50178610 Report a problem
    8/24/2016Sold$307,500-6.8%$85/sqft
    Source: Public Record Report a problem
    4/12/2016Listing removed$329,900$92/sqft
    Source: RE/MAX Property Source #216023184 Report a problem
    4/11/2016Pending sale$329,900$92/sqft
    Source: RE/MAX Property Source #216023184 Report a problem
    3/15/2016Price change$329,900-5.7%$92/sqft
    Source: RE/MAX Property Source #216023184 Report a problem
    1/29/2016Listed for sale$349,900$97/sqft
    Source: RE/MAX Property Source #216009073 Report a problem

    Public tax history

    YearProperty taxesTax assessment
    2025$7,004 +3.7%$249,900 +5%
    2024$6,754 $238,100 +14.4%
    2023-- $208,200 +8.3%
    2022-- $192,200 +3.6%
    2021-- $185,500 +5.4%
    2020-- $176,000 +9.2%
    2019-- $161,200 +2.4%
    2018$6,455 +170.8%$157,400 +1.5%
    2017$2,384 +163.5%$155,100 +60.4%
    2016$905 $96,700 +274.8%
    2015$905 +3.2%$25,800 -69.4%
    2014$876 $84,200 +15%
    2012-- $73,200 -5.5%
    2011-- $77,500 -3.1%
    2010-- $80,000 -20.8%
    2008$1,935 $101,000 -16.1%
    2006-- $120,400 +4.5%
    2005-- $115,200 +1.3%
    2004-- $113,700 +1.2%
    2003-- $112,300 +10.5%
    2002-- $101,600 +2.5%
    2001-- $99,100 -4.2%
    2000-- $103,400

    Find assessor info on the county website

    Neighborhood: Lake Fenton

    Nearby schools

    GreatSchools rating
    Schools provided by the listing agent
    • Elementary: West Shore Elementary
    • Middle: Lake Fenton Middle
    • High: Lake Fenton
    • District: Lake Fenton Schools

    Source: MiRealSource. This data may not be complete. We recommend contacting the local school district to confirm school assignments for this home.

    Get pre-qualified for a loan
    At Zillow Home Loans, we can pre-qualify you in as little as 5 minutes with no impact to your credit score.

    An equal housing lender. NMLS #10287.