Welcome to 2295 Hidden Forest Dr. in Grand Blanc. this impressive 3,014-square-foot home offers ample space for comfortable living and entertaining. The home features four bedrooms and two-and-a-half bathrooms, including a spacious great room with a fireplace, a well-appointed kitchen with an adjoining dining area, and a separate living room for added versatility. A conveniently located main-level office provides an ideal workspace for remote work. Additional features include first-floor laundry, whole home Generac generator and a three-car garage. Full basement for extra storage. The back patio offers an inviting setting for relaxation and overlooks the spacious backyard, which is surrounded by mature privacy trees. Ideally located near expressways, shopping, hospitals, and schools, this residence combines convenience with an exceptional setting. With generous living areas and a desirable Grand Blanc location, this distinguished home offers the space, privacy, and lifestyle you have been seeking.
For sale
$439,900
2295 Hidden Forest Dr #47, Grand Blanc, MI 48439
4beds
3,014sqft
Single Family Residence
Built in 2000
0.41 Acres Lot
$-- Zestimate®
$146/sqft
$13/mo HOA
What's special
Spacious backyardThree-car garageMain-level officeAdjoining dining areaFirst-floor laundryWell-appointed kitchenTwo-and-a-half bathrooms
- 3 days
- 564
- 43
Zillow last checked:
Listing updated:
Listed by:
Rob Moen 810-691-0019,
Keller Williams First 810-515-1503,
Lisa M LaFramboise 810-293-7170,
Keller Williams First
Source: MiRealSource,MLS#: 50220333 Originating MLS: East Central Association of REALTORS
Originating MLS: East Central Association of REALTORSFacts & features
Interior
Bedrooms & bathrooms
- Bedrooms: 4
- Bathrooms: 3
- Full bathrooms: 2
- 1/2 bathrooms: 1
Rooms
- Room types: Den/Study/Lib, Entry, Laundry, Living Room, Master Bedroom, Master Bathroom, Office, First Flr Lavatory, Dining "L", Dining Room
Bedroom 1
- Features: Carpet
- Level: Upper
- Area: 285
- Dimensions: 19 x 15
Bedroom 2
- Features: Carpet
- Level: Upper
- Area: 130
- Dimensions: 13 x 10
Bedroom 3
- Features: Carpet
- Level: Upper
- Area: 156
- Dimensions: 13 x 12
Bedroom 4
- Features: Carpet
- Level: Upper
- Area: 169
- Dimensions: 13 x 13
Bathroom 1
- Features: Tile
- Level: Upper
- Area: 133
- Dimensions: 19 x 7
Bathroom 2
- Features: Tile
- Level: Upper
- Area: 65
- Dimensions: 13 x 5
Dining room
- Level: Entry
- Area: 154
- Dimensions: 14 x 11
Great room
- Level: Entry
- Area: 315
- Dimensions: 21 x 15
Kitchen
- Level: Entry
- Area: 320
- Dimensions: 20 x 16
Living room
- Features: Carpet
- Level: Entry
- Area: 192
- Dimensions: 16 x 12
Office
- Level: Entry
- Area: 144
- Dimensions: 12 x 12
Heating
- Forced Air, Natural Gas
Cooling
- Ceiling Fan(s), Central Air
Appliances
- Included: Dishwasher, Dryer, Microwave, Range/Oven, Refrigerator, Washer, Gas Water Heater
- Laundry: First Floor Laundry
Features
- Cathedral/Vaulted Ceiling, Sump Pump, Walk-In Closet(s), Pantry, Eat-in Kitchen
- Flooring: Carpet
- Windows: Window Treatments
- Basement: Full,Concrete,Interior Entry,Unfinished
- Number of fireplaces: 1
- Fireplace features: Gas, Great Room
Interior area
- Total structure area: 4,679
- Total interior livable area: 3,014 sqft
- Finished area above ground: 3,014
- Finished area below ground: 0
Property
Parking
- Total spaces: 3
- Parking features: Garage, Lighted, Attached, Electric in Garage, Garage Door Opener, Garage Faces Side
- Attached garage spaces: 3
Features
- Levels: Two
- Stories: 2
- Patio & porch: Patio, Porch
- Exterior features: Lawn Sprinkler, Street Lights
- Frontage type: Road
- Frontage length: 104
Lot
- Size: 0.41 Acres
- Dimensions: 104 x 175 x 103 x 175
- Features: Deep Lot - 150+ Ft., Large Lot - 65+ Ft., Subdivision
Details
- Parcel number: 1220676047
- Zoning description: Residential
- Special conditions: Private
Construction
Type & style
- Home type: SingleFamily
- Architectural style: Traditional
- Property subtype: Single Family Residence
Materials
- Brick, Vinyl Siding
- Foundation: Basement, Concrete Perimeter
Condition
- New construction: No
- Year built: 2000
Utilities & green energy
- Sewer: Public Sanitary
- Water: Public
- Utilities for property: Cable/Internet Avail.
Community & HOA
Community
- Security: Security System
- Subdivision: Grand View Lake
HOA
- Has HOA: Yes
- HOA fee: $150 annually
- HOA name: Grandview Lake - PO Box 933, Grand Blanc MI 48480
Location
- Region: Grand Blanc
Financial & listing details
- Price per square foot: $146/sqft
- Annual tax amount: $8,373
- Date on market: 8/31/2026
- Listing agreement: Exclusive Right To Sell
- Listing terms: Cash,Conventional,FHA,VA Loan
- Road surface type: Paved
Estimated market value
Not available
Estimated sales range
Not available
Not available
Price history
| Date | Event | Price |
|---|---|---|
| 8/31/2026 | Listed for sale | $439,900$146/sqft |
Source:  MiRealSource #50220333 Report a problem MiRealSource #50220333 Report a problem | ||
Public tax history
Tax history is unavailable.
Monthly payment
Est. payment
Payment breakdown
Explore the cost of this home by adjusting the details. Changes won't be saved.Climate risks
Neighborhood: 48439
Nearby schools
Schools provided by the listing agent
- District: Grand Blanc Comm Schools
Source: MiRealSource. This data may not be complete. We recommend contacting the local school district to confirm school assignments for this home.
Similar homes
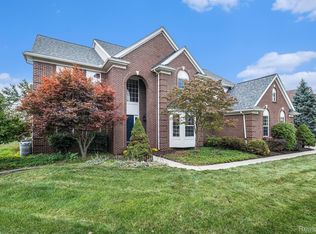
- $399,0004 bd3 ba2.5k sqft8131 Peninsula Cir, Grand Blanc, MI 48439For Sale

 MLS ID #20261070150, Whitney Myers, EXP Realty Main. Realcomp II
 - $445,0004 bd3 ba3.7k sqft9211 Meadow Ridge Ln, Grand Blanc, MI 48439For Sale
 MLS ID #20261061456, Jasmine Dockery, ICON Realty Experts, LLC. Realcomp II
 - $--4 bd3 ba2.3k sqft4336 Brighton Dr, Grand Blanc, MI 48439AuctionAuction.com 2
- $430,0004 bd4 ba3.4k sqft6350 Knob Hill Ct, Grand Blanc, MI 48439For Sale
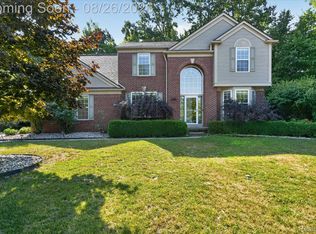 MLS ID #20261066877, Kimberly Pfeiffer, Mitten Life Realty. Realcomp II
 - $439,9005 bd3 ba3.2k sqft2252 Lake Ridge Dr, Grand Blanc, MI 48439For SaleMLS ID #20261058926, Thomas C Farrell, Crown Real Estate Group. Realcomp II
- $414,9004 bd4 ba2.6k sqft1437 E Cook Rd, Grand Blanc, MI 48439For SaleMLS ID #20261051481, James Altene Jr, Keller Williams Premier. Realcomp II
- $379,9005 bd2 ba2.1k sqft327 Reid Rd, Grand Blanc, MI 48439For Sale
 MLS ID #50220315, Tammy Lord, REMAX Edge. MiRealSource
 - $419,9005 bd3 ba2.5k sqft7157 Westminster Cir, Grand Blanc, MI 48439For SaleMLS ID #20261055295, Aletha Bills, Times Realty, LLC. Realcomp II
- $415,0004 bd3 ba2.5k sqft4433 Brighton Dr, Grand Blanc, MI 48439For SaleMLS ID #20261063029, Natalie Katzman, The Brand Real Estate. Realcomp II
- $425,0004 bd3 ba3.4k sqft9277 Burning Tree Dr, Grand Blanc, MI 48439For SaleMLS ID #20261045993, Kim Heethuis, KW Realty Livingston. Realcomp II
- $289,9994 bd3 ba2.7k sqft5240 Wishing Well Dr, Grand Blanc, MI 48439For SaleMLS ID #50220691, Kris P Stratman, Century 21 Signature Realty. MiRealSource
- $359,9003 bd3 ba2.1k sqft6229 Cold Spring Trl, Grand Blanc, MI 48439For SaleMLS ID #20261070459, Elizabeth Bice, B & B Realty Solutions. Realcomp II
- $399,9005 bd3 ba2.9k sqft2360 Scenic Hollow Dr, Grand Blanc, MI 48439For SaleMLS ID #20261052521, Coti Brown, Epique Realty. Realcomp II
- $359,0004 bd3 ba2.2k sqft9044 S Saginaw Rd, Grand Blanc, MI 48439For SaleMLS ID #50219852, Kathy T Quayle, Coldwell Banker Kuehnle & Associates. MiRealSource
- $455,0004 bd3 ba2.9k sqft11523 Kings Coach Rd, Grand Blanc, MI 48439For SaleMLS ID #50215614, Charles J Braniff, McGuirk Realty Inc.. MiRealSource
- $439,9004 bd3 ba2.4k sqft11651 Kings Charter Rd, Grand Blanc, MI 48439For SaleMLS ID #50215687, Michael J Davidson, REMAX Right Choice. MiRealSource
- $424,9006 bd3 ba3k sqft5080 N Georgetown Rd, Grand Blanc, MI 48439For SaleMLS ID #20261068509, Michele Bradley, Keller Williams Premier. Realcomp II
- $487,0004 bd3 ba2.4k sqft9201 Burning Tree Dr, Grand Blanc, MI 48439For SaleMLS ID #20261057036, Sam Natchez, New Michigan Realty. Realcomp II
- $379,9003 bd4 ba2.9k sqft9110 Old Oak Dr, Grand Blanc, MI 48439For SaleMLS ID #20261062655, Chris Dabaldo, Amerapro. Realcomp II
- $400,0004 bd4 ba3.2k sqft8366 Sherwood Dr, Grand Blanc, MI 48439For SaleMLS ID #20261062636, Alexsandra Williams, Century 21 Signature Realty. Realcomp II
