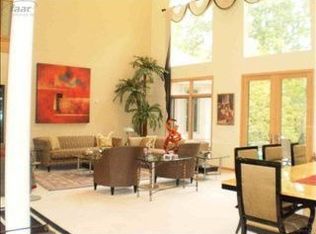
OPEN HOUSE SUN, OCT 18TH 1:00 PM - 3:00 PM - JUST LIKE BRAND NEW - MUST BE SEEN - NO HOA! - Located in one of the area’s most desirable golf communities—Warwick Hills, known for its premier golf course, upscale amenities, and vibrant social atmosphere. This stunning 4-bedroom, 2.5-bath home was fully remodeled in 2017 and blends modern design with timeless elegance. Step into the inviting foyer and enjoy a beautifully decorated interior with engineered wood floors, a custom kitchen with granite countertops, stainless steel appliances, and abundant cabinetry. The extended island doubles as a stylish dining space, ideal for casual meals or entertaining. A bright sunroom off the kitchen offers an excellent spot to relax, work, or host gatherings, and it opens onto a private patio and beautifully landscaped backyard. The first floor also features a formal dining room, a cozy living area, and a spacious family room with a full-wall fireplace. Upstairs, the primary suite offers a peaceful retreat with a private bath featuring a double-sink granite vanity and a custom-built walk-in closet. Three additional bedrooms share another updated full bath with granite double sinks, and each bedroom has custom built-in closets. Enjoy peace of mind with a newer furnace, water heater, windows, and doors (2017), new A/C (2023), plus a new roof and gutters (2025). The home also features a large side-entry 2.5-car garage with ample room for your golf cart and extensive storage, situated across the street from the renowned Warwick Golf Course. You must see this move-in-ready gem!
For sale
Price cut: $7K (9/11)
$480,000
9201 Burning Tree Dr, Grand Blanc, MI 48439
4beds
2,498sqft
Single Family Residence
Built in 1976
0.47 Acres Lot
$472,700 Zestimate®
$192/sqft
$-- HOA
What's special
- 74 days
- 453
- 38
Zillow last checked:
Listing updated:
Listed by:
Sam Natchez 810-240-8852,
New Michigan Realty 810-202-1200
Source: Realcomp II,MLS#: 20261057036
Facts & features
Interior
Bedrooms & bathrooms
- Bedrooms: 4
- Bathrooms: 3
- Full bathrooms: 2
- 1/2 bathrooms: 1
Primary bedroom
- Level: Second
- Area: 216
- Dimensions: 18 X 12
Bedroom
- Level: Second
- Area: 168
- Dimensions: 14 X 12
Bedroom
- Level: Second
- Area: 182
- Dimensions: 14 X 13
Bedroom
- Level: Second
- Area: 120
- Dimensions: 12 X 10
Primary bathroom
- Level: Second
- Area: 56
- Dimensions: 8 X 7
Other
- Level: Second
- Area: 72
- Dimensions: 9 X 8
Other
- Level: Entry
- Area: 16
- Dimensions: 4 X 4
Dining room
- Level: Entry
- Area: 132
- Dimensions: 12 X 11
Family room
- Level: Entry
- Area: 323
- Dimensions: 19 X 17
Kitchen
- Level: Entry
- Area: 240
- Dimensions: 20 X 12
Laundry
- Level: Entry
- Area: 60
- Dimensions: 10 X 6
Living room
- Level: Entry
- Area: 276
- Dimensions: 23 X 12
Other
- Level: Entry
- Area: 280
- Dimensions: 20 X 14
Heating
- Forced Air, Natural Gas
Cooling
- Ceiling Fans, Central Air
Appliances
- Included: Dishwasher, Dryer, Free Standing Electric Range, Free Standing Refrigerator, Humidifier, Microwave, Stainless Steel Appliances, Washer, Water Softener Rented
- Laundry: Electric Dryer Hookup, Gas Dryer Hookup, Laundry Room, Washer Hookup
Features
- Entrance Foyer, High Speed Internet
- Basement: Full,Unfinished
- Has fireplace: No
Interior area
- Total interior livable area: 2,498 sqft
- Finished area above ground: 2,498
Video & virtual tour
Property
Parking
- Total spaces: 2.5
- Parking features: Twoand Half Car Garage, Attached, Direct Access, Electricityin Garage, Garage Door Opener, Oversized, Garage Faces Side, Side Entrance
- Attached garage spaces: 2.5
Features
- Levels: Two
- Stories: 2
- Entry location: GroundLevel
- Patio & porch: Covered, Enclosed, Patio, Porch
- Pool features: None
Lot
- Size: 0.47 Acres
- Dimensions: 120 x 170
- Features: Near Golf Course, Sprinklers
Details
- Parcel number: 1223577011
- Special conditions: Short Sale No,Standard
Construction
Type & style
- Home type: SingleFamily
- Architectural style: Colonial
- Property subtype: Single Family Residence
Materials
- Brick, Wood Siding
- Foundation: Basement, Poured
- Roof: Asphalt
Condition
- New construction: No
- Year built: 1976
- Major remodel year: 2017
Utilities & green energy
- Sewer: Public Sewer
- Water: Well
- Utilities for property: Cable Available
Community & HOA
Community
- Subdivision: WARWICK HILLS
HOA
- Has HOA: No
Location
- Region: Grand Blanc
Financial & listing details
- Price per square foot: $192/sqft
- Tax assessed value: $101,891
- Annual tax amount: $4,088
- Date on market: 8/4/2026
- Cumulative days on market: 74 days
- Listing agreement: Exclusive Right To Sell
- Listing terms: Cash,Conventional,FHA,Va Loan
Estimated market value
$472,700
$449,000 - $496,000
$3,064/mo
Price history
| Date | Event | Price |
|---|---|---|
| 9/11/2026 | Price change | $480,000-1.4%$192/sqft |
Source:  Realcomp II #20261057036 Report a problem Realcomp II #20261057036 Report a problem | ||
| 8/4/2026 | Listed for sale | $487,000-2.4%$195/sqft |
Source: Realcomp II #20261057036 Report a problem | ||
| 12/26/2025 | Listing removed | $499,000$200/sqft |
Source: Realcomp II #20251044815 Report a problem | ||
| 12/15/2025 | Listed for sale | $499,000$200/sqft |
Source: Realcomp II #20251044815 Report a problem | ||
Public tax history
| Year | Property taxes | Tax assessment |
|---|---|---|
| 2025 | $4,087 +4.3% | $137,900 +4.5% |
| 2024 | $3,920 | $131,900 -8.9% |
| 2023 | -- | $144,800 +15.4% |
| 2022 | -- | $125,500 +3.6% |
| 2021 | -- | $121,100 +6.6% |
| 2020 | -- | $113,600 +0.8% |
| 2019 | -- | $112,700 +9% |
| 2018 | $3,105 | $103,400 +3.2% |
| 2017 | $3,105 +4.9% | $100,200 -11.2% |
| 2016 | $2,960 | $112,900 +8.2% |
| 2015 | $2,960 | $104,300 +39.8% |
| 2012 | -- | $74,600 +4.8% |
| 2011 | -- | $71,200 -14.2% |
| 2010 | -- | $83,000 -29.2% |
| 2008 | $1,327 | $117,200 -7% |
| 2006 | -- | $126,000 +3.2% |
| 2005 | -- | $122,100 +2.1% |
| 2004 | -- | $119,600 +0.9% |
| 2003 | -- | $118,500 +2.7% |
| 2002 | -- | $115,400 +3% |
| 2001 | -- | $112,000 +7.3% |
| 2000 | -- | $104,400 |
Find assessor info on the county website
Monthly payment
Est. payment
Payment breakdown
Explore the cost of this home by adjusting the details. Changes won't be saved.Climate risks
Neighborhood: 48439
- $999,3005 bd6 ba4.9k sqft8445 Warwick Groves Ct, Grand Blanc, MI 48439Off Market
- $1,081,9007 bd9 ba6.5k sqft8469 Warwick Groves Ct, Grand Blanc, MI 48439Off Market
- $734,9004 bd5 ba4k sqft8368 Misty Mdws, Grand Blanc, MI 48439Off Market
- $510,3006 bd5 ba5.2k sqft8380 Misty Mdws, Grand Blanc, MI 48439Off Market
Similar homes
- $489,9004 bd4 ba3.6k sqft10199 Edgewood Dr, Grand Blanc, MI 48439For Sale

 MLS ID #20261072264, Luke McLean, The Brokerage Real Estate Enthusiasts. Realcomp II
 - $360,9004 bd3 ba2.2k sqft12220 Moceri Dr, Grand Blanc, MI 48439For Sale
 MLS ID #20261058730, Barb E Alford, Century 21 Professionals Troy. Realcomp II
 - $389,9004 bd3 ba3.4k sqft5555 Chatham Ln, Grand Blanc, MI 48439For Sale
 MLS ID #20261062356, Brandon Setto, Keller Williams Paint Creek. Realcomp II
 - $419,0004 bd4 ba3.5k sqft10182 Edgewood Dr, Grand Blanc, MI 48439For Sale
 MLS ID #20261070763, Lesley A Hodge, RE/MAX Dream Properties. Realcomp II
 - $389,9004 bd3 ba2.4k sqft4465 Daniel Dr, Grand Blanc, MI 48439For SaleMLS ID #20261067518, Michelle Herrst, RE/MAX Platinum. Realcomp II
- $379,9003 bd4 ba2.9k sqft9110 Old Oak Dr, Grand Blanc, MI 48439For SaleMLS ID #20261062655, Chris Dabaldo, Amerapro. Realcomp II
- $474,9004 bd3 ba2.3k sqft1230 Bald Eagle Lake Rd, Ortonville, MI 48462For SaleMLS ID #20261049850, Loren A Hotchkiss, Real Estate One. Realcomp II
- $314,9003 bd2 ba1.3k sqft6098 Hedgerow Cir, Grand Blanc, MI 48439For SaleMLS ID #20261073501, Julie Perovic, Brookstone, Realtors LLC. Realcomp II
- $424,9004 bd3 ba2.9k sqft7125 Ridgewood Rd, Clarkston, MI 48346For SaleMLS ID #20261079806, Frederick A Alexander, KW Showcase Realty. Realcomp II
- $379,0004 bd4 ba2.6k sqft8022 Fox Hollow Rd, Goodrich, MI 48438For SaleMLS ID #20261080059, Dawn M Hendrix, Coldwell Banker Professionals. Realcomp II
- $354,9003 bd3 ba2k sqft7067 Glenmeadow Ct, Grand Blanc, MI 48439For SaleMLS ID #20261047213, Kristi R Roberts, KNE Realty 360, Inc. Realcomp II
- $499,9994 bd4 ba2.5k sqft13268 Harborview Dr, Linden, MI 48451For SaleMLS ID #20261062399, Patrick Starrs, RE/MAX Platinum-Fenton. Realcomp II
- $465,0004 bd3 ba2.4k sqft16189 Hill Forest Dr, Linden, MI 48451For SaleMLS ID #20261079874, Lida Athearn, Athearn Realty. Realcomp II
- $439,9004 bd3 ba2.2k sqft3332 Woodruff Meadows Ct, Highland, MI 48357For SaleMLS ID #20261073278, Elizabeth J Young, Signature Sotheby's International Realty Bham. Realcomp II
- $499,9994 bd4 ba3.2k sqft4224 W Four Lakes Dr, Linden, MI 48451For SaleMLS ID #20261074106, Shane Adams, RE/MAX Select. Realcomp II
- $435,0005 bd3 ba2.2k sqft5410 Edgar Rd, Clarkston, MI 48346For SaleMLS ID #20261082128, Jim Shaffer, Good Company. Realcomp II
- $535,0005 bd4 ba3.2k sqft10770 Gloria Greer Ln, Holly, MI 48442For SaleMLS ID #20261071867, Jessica Garner, Century 21 Professionals Clarkston. Realcomp II
- $449,9003 bd2 ba1.7k sqft8311 Meadow Crk, Goodrich, MI 48438New ConstructionRealcomp II
- $439,9004 bd3 ba2.2k sqft10439 Valley Dr, Goodrich, MI 48438New ConstructionRealcomp II
