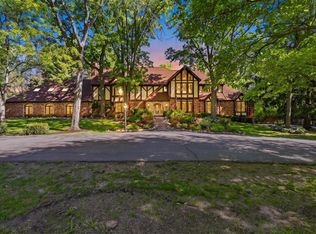
Set on 2 private, wooded acres with cascading waterfalls, this Misty Meadows estate offers a rare combination of privacy, scale, and move-in-ready polish—all within one of Grand Blanc's most sought-after neighborhoods.
The main level is designed for both everyday living and elevated entertaining, anchored by a living room with fireplace and custom built-ins, and a chef's kitchen featuring a Sub-Zero refrigerator, gas range, and freshly refinished cabinetry with new hardware and backsplash. A sunlit family room and breakfast nook overlook the tranquil backyard, while a dedicated home office with custom built-ins offers a refined work-from-home retreat. The main-floor primary suite is a true escape, with two walk-in closets, dual vanities, an updated shower with new tile, and a private sauna.
Upstairs, a second primary suite is joined by two additional bedrooms connected by a Jack & Jill bath—ideal for family or guests. The fully finished walkout lower level is built for entertaining and multigenerational living, with a spacious recreation room, theater room complete with projector, screen, and speakers, an additional bedroom, full bath, and two kitchenette areas.
Recent investments reflect true pride of ownership: a brand-new roof (2025), high-end double-paned windows and frames (2024), gas range and backsplash (2024), refinished kitchen cabinetry (2026), updated shower tile and vanity (2024), newer water heater, and upstairs HVAC updated within the last 3–4 years. Outside, the grounds have been professionally refreshed with new landscaping and mulch, freshly power-washed and sealed patios, and a driveway resurfacing underway—every detail attended to before this home reaches the market.
A 4-car garage, first-floor laundry, and basketball hoop round out this exceptional offering. All appliances, plus the wet and dry saunas, are included. This is a home ready to be enjoyed from day one.
Schedule your private tour today.
For sale
$1,275,000
8356 Misty Mdws, Grand Blanc, MI 48439
5beds
9,000sqft
Single Family Residence
Built in 2001
2.09 Acres Lot
$1,229,300 Zestimate®
$142/sqft
$67/mo HOA
What's special
- 78 days
- 758
- 42
Zillow last checked:
Listing updated:
Listed by:
Robert Neely 734-365-9536,
Keller Williams Legacy 313-752-0000
Source: Realcomp II,MLS#: 20261059377
Facts & features
Interior
Bedrooms & bathrooms
- Bedrooms: 5
- Bathrooms: 6
- Full bathrooms: 4
- 1/2 bathrooms: 2
Primary bedroom
- Level: Entry
- Area: 416
- Dimensions: 26 X 16
Bedroom
- Level: Second
- Area: 315
- Dimensions: 21 X 15
Bedroom
- Level: Second
- Area: 255
- Dimensions: 17 X 15
Bedroom
- Level: Second
- Area: 255
- Dimensions: 17 X 15
Bedroom
- Level: Basement
- Area: 210
- Dimensions: 15 X 14
Primary bathroom
- Level: Entry
- Area: 120
- Dimensions: 10 X 12
Other
- Level: Second
- Area: 120
- Dimensions: 12 X 10
Other
- Level: Second
- Area: 56
- Dimensions: 8 X 7
Other
- Level: Basement
- Area: 49
- Dimensions: 7 X 7
Other
- Level: Entry
- Area: 72
- Dimensions: 8 X 9
Other
- Level: Entry
- Area: 49
- Dimensions: 7 X 7
Heating
- Forced Air, Natural Gas
Cooling
- Central Air
Appliances
- Included: Dishwasher, Disposal, Double Oven, Dryer, Exhaust Fan, Free Standing Refrigerator, Gas Cooktop, Microwave
Features
- Central Vacuum, Entrance Foyer, High Speed Internet, Jetted Tub, Programmable Thermostat
- Basement: Finished,Walk Out Access
- Has fireplace: No
Interior area
- Total interior livable area: 9,000 sqft
- Finished area above ground: 5,500
- Finished area below ground: 3,500
Property
Parking
- Total spaces: 4
- Parking features: Four Car Garage, Attached
- Attached garage spaces: 4
Features
- Levels: Three
- Stories: 3
- Entry location: GroundLevelwSteps
- Patio & porch: Patio
- Exterior features: Basketball Court, Lighting
- Pool features: None
Lot
- Size: 2.09 Acres
- Dimensions: 285 x 245 x 343 x 349
Details
- Parcel number: 1224652017
- Special conditions: Short Sale No,Standard
Construction
Type & style
- Home type: SingleFamily
- Architectural style: Colonial
- Property subtype: Single Family Residence
Materials
- Brick, Stone
- Foundation: Basement, Poured
Condition
- New construction: No
- Year built: 2001
- Major remodel year: 2023
Utilities & green energy
- Sewer: Public Sewer
- Water: Public
Community & HOA
Community
- Subdivision: THE MEADOWS OF GRAND BLANC CONDO
HOA
- Has HOA: Yes
- HOA fee: $800 annually
- HOA phone: 810-931-6790
Location
- Region: Grand Blanc
Financial & listing details
- Price per square foot: $142/sqft
- Tax assessed value: $425,028
- Annual tax amount: $20,044
- Date on market: 8/4/2026
- Cumulative days on market: 78 days
- Listing agreement: Exclusive Right To Sell
- Listing terms: Cash,Conventional,FHA,Va Loan
- Exclusions: Exclusion(s) Do Not Exist
Estimated market value
$1,229,300
$1.17M - $1.29M
$5,655/mo
Price history
| Date | Event | Price |
|---|---|---|
| 8/4/2026 | Listed for sale | $1,275,000-1.9%$142/sqft |
Source:  Realcomp II #20261059377 Report a problem Realcomp II #20261059377 Report a problem | ||
| 9/29/2025 | Listing removed | $1,299,900$144/sqft |
Source: Realcomp II #20251011136 Report a problem | ||
| 6/24/2025 | Listed for sale | $1,299,900+23.8%$144/sqft |
Source: Realcomp II #20251011136 Report a problem | ||
| 9/1/2006 | Sold | $1,050,000-12.5%$117/sqft |
Source:  MiRealSource #20280925 Report a problem MiRealSource #20280925 Report a problem | ||
| 10/3/2002 | Sold | $1,200,000+500%$133/sqft |
Source: MiRealSource #20279758 Report a problem | ||
| 5/19/2000 | Sold | $200,000+33.3%$22/sqft |
Source: Public Record Report a problem | ||
| 10/19/1999 | Sold | $150,000$17/sqft |
Source: Public Record Report a problem | ||
Public tax history
| Year | Property taxes | Tax assessment |
|---|---|---|
| 2025 | $20,587 +4.6% | $649,300 -0.1% |
| 2024 | $19,687 | $650,100 +5.5% |
| 2023 | -- | $616,500 +12.4% |
| 2022 | -- | $548,600 +4.2% |
| 2021 | -- | $526,300 +4.2% |
| 2020 | -- | $505,300 +3.9% |
| 2019 | -- | $486,200 -5.4% |
| 2018 | $12,982 | $513,700 -4.6% |
| 2017 | $12,982 +5.5% | $538,200 +3.7% |
| 2016 | $12,302 | $519,000 +3.5% |
| 2015 | $12,302 | $501,300 +60% |
| 2012 | -- | $313,400 +2.8% |
| 2011 | -- | $305,000 -17.3% |
| 2010 | -- | $368,600 -29.4% |
| 2008 | $5,521 | $522,100 -5.2% |
| 2006 | -- | $550,800 +6.7% |
| 2005 | -- | $516,200 +1.5% |
| 2004 | -- | $508,600 +1.4% |
| 2003 | -- | $501,600 +10.9% |
| 2002 | -- | $452,300 +257.3% |
| 2001 | -- | $126,600 +85.4% |
| 2000 | -- | $68,300 |
Find assessor info on the county website
Monthly payment
Est. payment
Payment breakdown
Explore the cost of this home by adjusting the details. Changes won't be saved.Climate risks
Neighborhood: 48439
Similar homes
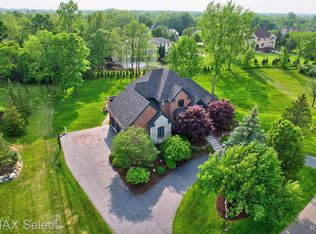
- $1,249,9005 bd5 ba5.7k sqft6301 Bridle Path, Grand Blanc, MI 48439For Sale
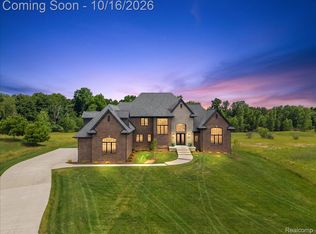
 MLS ID #20261083551, Christina Gennari, KW Domain. Realcomp II
 - $999,9995 bd6 ba6.7k sqft6223 Canter Creek Trl, Grand Blanc, MI 48439For Sale
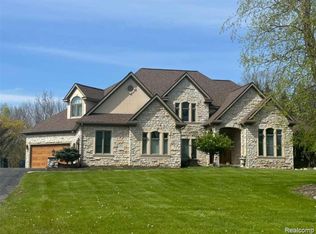 MLS ID #20261027267, Ammar Abuwaraga, Berkshire Hathaway HomeServices Michigan Real Est. Realcomp II
 - $949,0005 bd5 ba6.5k sqft8263 Pine Hollow Trl, Grand Blanc, MI 48439For Sale
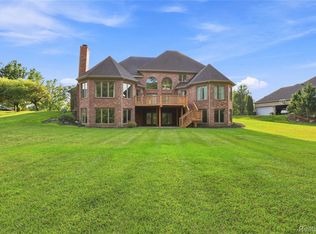 MLS ID #20261064540, Bahia M Jarrah, Keller Williams First. Realcomp II
 - $1,350,0005 bd4 ba7k sqft9220 Creekwood Lake Trl, Fenton, MI 48439For Sale
 MLS ID #50209769, Michele K Papatheodore, Keller Williams First. MiRealSource
 - $699,9004 bd5 ba4.9k sqft6043 Brookstone Ln, Grand Blanc, MI 48439For SaleMLS ID #20261081466, Ronald Walczak, RE/MAX Platinum - Grand Blanc. Realcomp II
- $699,0004 bd4 ba4.9k sqft8211 Burleigh Rd, Grand Blanc, MI 48439For SaleMLS ID #20261062268, Shane Adams, RE/MAX Select. Realcomp II
- $1,250,0004 bd4 ba6k sqft9515 E Bristol Rd, Davison, MI 48423For SaleMLS ID #20261079697, Lawrence Dail, Mossy Oak Properties - Michigan Outdoors. Realcomp II
- $1,295,7776 bd6 ba6.6k sqft840 High View Ct, Oxford, MI 48371For SaleMLS ID #20261062832, William Whitehouse, Berkshire Hathaway HomeServices Kee Realty Bham. Realcomp II
- $1,149,0005 bd5 ba6k sqft7798 Fieldstone Rdg, Clarkston, MI 48348For SaleMLS ID #20261058929, Heather Roeser, Real Estate One. Realcomp II
- $990,0004 bd5 ba5.3k sqft13130 Pine Meadow Dr, Fenton, MI 48430For SaleMLS ID #20261062538, Jason White, EXP Realty - Fenton. Realcomp II
- $830,0005 bd5 ba8.8k sqft9505 E Atherton Rd, Davison, MI 48423For SaleMLS ID #20261064013, Bethany A Brokaw, The Brokaw Group. Realcomp II
- $1,299,9004 bd7 ba6.8k sqft6705 College Park Dr, Clarkston, MI 48346For SaleMLS ID #20261037011, Sally Hendrix, Century 21 Professionals Clarkston. Realcomp II
- $1,300,0006 bd5 ba5.6k sqft7655 Maple Ridge Ct, Clarkston, MI 48346For SaleMLS ID #20261077076, Ashley Byron, Brookstone, Realtors LLC. Realcomp II
- $1,350,0004 bd4 ba6.1k sqft900 Indianwood Rd, Lake Orion, MI 48362For SaleMLS ID #20261061650, Lisa Nederlander, @properties Christie's Int'l R.E. Birmingham. Realcomp II
- $1,300,0005 bd5 ba6.1k sqft3839 Shamrock Dr, Lapeer, MI 48446For SaleMLS ID #20261048805, Jeanne McCorkle, Exit Realty Group. Realcomp II
- $850,0004 bd4 ba5.1k sqft9280 Osprey Bay Cir, Davisburg, MI 48350For SaleMLS ID #20261077709, Nancy R Robinson, Real Broker, LLC Berkley. Realcomp II
- $805,0004 bd3 ba5.3k sqft8135 Ranch Estates Rd, Clarkston, MI 48348For SaleMLS ID #20261076884, Jennifer Parker, RE/MAX Edge. Realcomp II
- $1,495,0005 bd4 ba6.6k sqft4376 Lancaster Dr, Lake Orion, MI 48348For SaleMLS ID #50223193, Tina Pichette, RE/MAX First. MiRealSource
- $675,0004 bd5 ba5.7k sqft4090 Perryville Rd, Ortonville, MI 48462For SaleMLS ID #20261021712, Jeff Glover, KW Professionals. Realcomp II
- $699,0004 bd4 ba5.2k sqft1447 Bowers Rd, Lapeer, MI 48446For SaleMLS ID #20261078670, Alexandra I Lannen, DOBI Real Estate. Realcomp II
