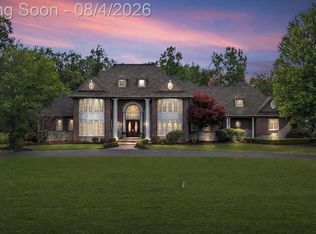
Nestled in the prestigious Meadows of Grand Blanc, this stunning luxury home offers refined living inside and out. The beautifully landscaped exterior features striking boulder walls, lush perennial gardens, mature trees, a circular driveway, and a spacious deck—perfect for outdoor entertaining.
Step inside to discover soaring ceilings and a dramatic full wall of windows that flood the living space with natural light. The chef’s kitchen is a culinary dream, boasting a large center island, granite countertops, stainless steel appliances, a generous breakfast nook, and a formal dining room ideal for hosting guests.
The first-floor primary suite is a private retreat, complete with a spa-like bath and a walk-in closet. Upstairs, rich wood banisters with wrought iron spindles lead to three expansive bedrooms, each featuring walk-in closets and private en-suite baths as well as functional layout with second-floor laundry hookup.
The finished walk-out lower level with a full bath, adds even more living space, offering endless possibilities for recreation, work, or relaxation. Walk-out to a private patio featuring a hot tub—perfect for relaxing or entertaining. Home offers a brand new roof, furnace & central air and updates within the last 4 years include fresh interior and exterior paint, real wood floors, and new French doors on the lower level.
This home seamlessly blends luxury, comfort, and timeless elegance.
Sold for $845,000
Zillow last checked:
Listing updated:
Bought with:
Alexander Meyers, 6501342810
Real Estate For A CAUSE
Source: Realcomp II,MLS#: 20251039270
Price history
| Date | Event | Price |
|---|---|---|
| 1/19/2026 | Pending sale | $850,000+0.6%$151/sqft |
Source:  Realcomp II #20251039270 Report a problem Realcomp II #20251039270 Report a problem | ||
| 1/15/2026 | Sold | $845,000-0.6%$150/sqft |
Source: Realcomp II #20251039270 Report a problem | ||
| 9/24/2025 | Listed for sale | $850,000-5.5%$151/sqft |
Source: Realcomp II #20251039270 Report a problem | ||
| 7/29/2025 | Listing removed | $899,000$159/sqft |
Source: Realcomp II #20250034632 Report a problem | ||
| 6/6/2025 | Listed for sale | $899,000+51.1%$159/sqft |
Source: Realcomp II #20250034632 Report a problem | ||
| 12/15/2020 | Sold | $595,000-8.5%$105/sqft |
Source:  MiRealSource #50007823 Report a problem MiRealSource #50007823 Report a problem | ||
| 11/15/2020 | Pending sale | $650,000$115/sqft |
Source: Coldwell Banker Kuehnle & Associates #50007823 Report a problem | ||
| 3/10/2020 | Listed for sale | $650,000+80.6%$115/sqft |
Source: Coldwell Banker Kuehnle & Associates #50007823 Report a problem | ||
| 7/15/2010 | Sold | $360,000-25%$64/sqft |
Source: Public Record Report a problem | ||
| 1/1/2010 | Listing removed | $480,000$85/sqft |
Source: Kuehnle and Associates, Inc. #03071623 Report a problem | ||
| 8/29/2009 | Listed for sale | $480,000-14.3%$85/sqft |
Source: Kuehnle and Associates, Inc. #03071623 Report a problem | ||
| 9/26/2008 | Price change | $560,000-3.4%$99/sqft |
Source: Coldwell Banker Kuehnle and Associates, Inc. #03071623 Report a problem | ||
| 6/20/2008 | Listed for sale | $580,000$103/sqft |
Source: Coldwell Banker Kuehnle and Associates, Inc. #03071623 Report a problem | ||
| 5/17/2008 | Listing removed | $580,000$103/sqft |
Source: Coldwell Banker** #03071623 Report a problem | ||
| 4/30/2008 | Listed for sale | $580,000-12.8%$103/sqft |
Source: Coldwell Banker** #03071623 Report a problem | ||
| 5/17/2006 | Sold | $665,000+565%$118/sqft |
Source: Public Record Report a problem | ||
| 6/18/2001 | Sold | $100,000$18/sqft |
Source: Public Record Report a problem | ||
Nearby homes
Get a cash offer in 3 minutes
Find out how much your home could sell for in as little as 3 minutes with a no-obligation cash offer.
Estimated market value
$853,900
