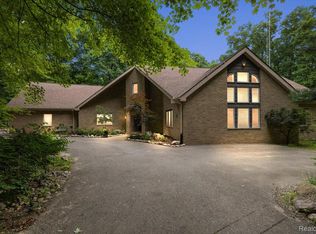
A true masterpiece filled with distinctive architectural details and timeless craftsmanship. The home features impressive 12-foot ceilings on the main level and 9-foot ceilings upstairs, creating an open and elegant feel throughout.
The custom kitchen showcases solid wood distressed cabinetry, Corian countertops, and exceptional attention to detail. Beautiful ceiling medallions accent both the formal dining room and living room, while stunning crown molding and hardwood floors extend throughout the home. There is an amazing custom built fireplace in the Living Room..
Energy-efficient triple-pane windows were installed in 2024. The oversized laundry room offers abundant cabinetry, a utility sink, and a spacious pantry for added convenience.
Additional highlights include a finished third-floor attic that provides flexible living space, numerous built-in shelves throughout the home, and a richly appointed wood-paneled den. One of the home's most charming features is the staircase's unique newel post with a "kissing girl" Statue.
The property also offers exceptional income or multi-generational living potential with a fully finished one-bedroom apartment in the basement, as well as a separate one-bedroom apartment above the garage.
The three car garage, Extensive parking, pole barn, Hay Barn, Chicken coop make this property perfect for so many uses. Property is Secluded,
For sale
$1,400,000
3839 Shamrock Dr, Lapeer, MI 48446
5beds
4,624sqft
:
Get pre-qualified$9,307/mo
Single Family Residence
Built in 2002
35.29 Acres Lot
$1,309,200 Zestimate®
$303/sqft
$-- HOA
What's special
- 17 days |
- 1,179 |
- 47 |
Zillow last checked:
Listing updated:
Listed by:
Jeanne McCorkle 810-245-2600,
Exit Realty Group 810-245-2600
Source: Realcomp II,MLS#: 20261048805
Facts & features
Interior
Bedrooms & bathrooms
- Bedrooms: 5
- Bathrooms: 5
- Full bathrooms: 4
- 1/2 bathrooms: 1
Primary bedroom
- Level: Second
- Area: 196
- Dimensions: 14 X 14
Bedroom
- Level: Entry
- Area: 195
- Dimensions: 13 X 15
Bedroom
- Level: Second
- Area: 165
- Dimensions: 11 X 15
Bedroom
- Level: Second
- Area: 156
- Dimensions: 13 X 12
Bedroom
- Level: Second
- Area: 144
- Dimensions: 12 X 12
Primary bathroom
- Level: Second
- Area: 140
- Dimensions: 14 X 10
Other
- Level: Second
- Area: 45
- Dimensions: 5 X 9
Other
- Level: Basement
- Area: 45
- Dimensions: 5 X 9
Other
- Level: Second
- Area: 45
- Dimensions: 5 X 9
Other
- Level: Entry
- Area: 55
- Dimensions: 5 X 11
Other
- Level: Entry
- Area: 130
- Dimensions: 10 X 13
Dining room
- Level: Entry
- Area: 210
- Dimensions: 14 X 15
Kitchen
- Level: Entry
- Area: 143
- Dimensions: 11 X 13
Laundry
- Level: Entry
- Area: 143
- Dimensions: 13 X 11
Library
- Level: Entry
- Area: 143
- Dimensions: 13 X 11
Living room
- Level: Entry
- Area: 544
- Dimensions: 32 X 17
Mud room
- Level: Entry
- Area: 105
- Dimensions: 7 X 15
Sitting room
- Level: Entry
- Area: 126
- Dimensions: 14 X 9
Heating
- Forced Air, Geothermal
Cooling
- Central Air
Appliances
- Included: Dishwasher, Dryer, Free Standing Electric Range, Free Standing Refrigerator, Range Hood, Washer
Features
- Basement: Partially Finished
- Has fireplace: Yes
- Fireplace features: Living Room
Interior area
- Total interior livable area: 4,624 sqft
- Finished area above ground: 3,724
- Finished area below ground: 900
Property
Parking
- Total spaces: 3
- Parking features: Three Car Garage, Attached, Garage Door Opener, Garage Faces Side
- Garage spaces: 3
Features
- Levels: Two
- Stories: 2
- Entry location: GroundLevelwSteps
- Patio & porch: Deck, Patio, Porch
- Pool features: Above Ground, Outdoor Pool
- Waterfront features: Pond
Lot
- Size: 35.29 Acres
- Dimensions: 326 x irr
Details
- Additional structures: Barns, Pole Barn, Poultry Coop
- Parcel number: 01703500700
- Special conditions: Short Sale No,Standard
Construction
Type & style
- Home type: SingleFamily
- Architectural style: Craftsman
- Property subtype: Single Family Residence
Materials
- Wood Siding
- Foundation: Basement, Poured
Condition
- New construction: No
- Year built: 2002
Utilities & green energy
- Sewer: Septic Tank
- Water: Well
- Utilities for property: Underground Utilities
Community & HOA
HOA
- Has HOA: No
Location
- Region: Lapeer
Financial & listing details
- Price per square foot: $303/sqft
- Tax assessed value: $220,997
- Annual tax amount: $4,537
- Date on market: 7/6/2026
- Cumulative days on market: 17 days
- Listing agreement: Exclusive Right To Sell
- Listing terms: Cash,Conventional
Estimated market value
$1,309,200
$1.24M - $1.37M
$3,438/mo
Price history
| Date | Event | Price |
|---|---|---|
| 7/6/2026 | Listed for sale | $1,400,000+4017.6%$303/sqft |
Source:  Realcomp II #20261048805 Report a problem Realcomp II #20261048805 Report a problem | ||
| 2/2/2021 | Sold | $34,000+112.5%$7/sqft |
Source: Public Record Report a problem | ||
| 11/19/2020 | Sold | $16,000-46.7%$3/sqft |
Source: Public Record Report a problem | ||
| 7/16/2020 | Sold | $30,000-25%$6/sqft |
Source: Public Record Report a problem | ||
| 3/11/2020 | Sold | $40,000-92.5%$9/sqft |
Source: Public Record Report a problem | ||
| 4/30/2007 | Sold | $530,000$115/sqft |
Source: Public Record Report a problem | ||
Public tax history
| Year | Property taxes | Tax assessment |
|---|---|---|
| 2025 | $4,538 +9.8% | $526,100 -3.8% |
| 2024 | $4,133 +5.8% | $546,700 +25% |
| 2023 | $3,908 +9.9% | $437,300 +26.8% |
| 2022 | $3,557 +5.4% | $344,800 +22.7% |
| 2021 | $3,375 | $281,000 +11.1% |
| 2020 | -- | $252,900 -9.8% |
| 2018 | $3,496 +0.5% | $280,400 +9.7% |
| 2017 | $3,478 | $255,700 +3.9% |
| 2016 | -- | $246,100 +39% |
| 2015 | -- | $177,100 -15.3% |
| 2014 | -- | $209,200 |
Find assessor info on the county website
Monthly payment
Est. payment
Payment breakdown
Explore the cost of this home by adjusting the details. Changes won't be saved.Climate risks
Neighborhood: 48446
Nearby schools
GreatSchools rating
- 6/10C.K. Schickler Elementary SchoolGrades: PK-5Distance: 2.1 mi
- 7/10Rolland Warner Middle SchoolGrades: 6-7Distance: 2.1 mi
- 8/10Lapeer East Senior High SchoolGrades: 10-12Distance: 4.3 mi
- $---- bd-- ba-- sqft6 Shamrock Dr, Lapeer, MI 48446Off Market
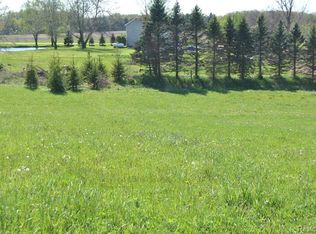
- $---- bd-- ba-- sqft11 Shamrock Dr, Lapeer, MI 48446Off Market
- $---- bd-- ba-- sqft13 Shamrock Dr, Lapeer, MI 48446Off Market
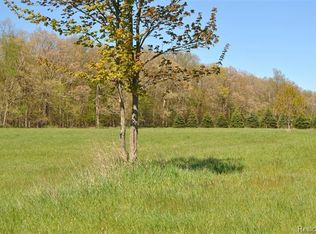
- $---- bd-- ba-- sqft2 Shamrock Dr, Lapeer, MI 48446Off Market
- $422,200-- bd-- ba-- sqft3859 Shamrock Dr, Lapeer, MI 48446Off Market
- $351,400-- bd-- ba-- sqft3937 Shamrock Dr, Lapeer, MI 48446Off Market
- $525,0004 bd2 ba1.9k sqft3879 Shamrock Dr, Lapeer, MI 48446Sold
- $120,600-- bd-- ba-- sqft3952 Shamrock Dr, Lapeer, MI 48446Off Market
A local agent can set up tours, give advice and negotiate with sellers.
Similar homes
- $1,500,0004 bd4 ba4.1k sqft3583 Mitchell Rd, Lapeer, MI 48446For Sale

 MLS ID #20261048862, Bertie I Hoyt, Coldwell Banker Professionals. Realcomp II
 - $724,9004 bd4 ba3.8k sqft1266 Christine Dr, Lapeer, MI 48446For Sale
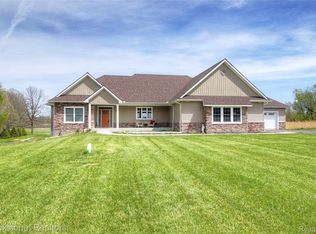 MLS ID #20261032313, Tyler M Mitosinka, Brookstone, Realtors LLC. Realcomp II
 - $1,199,9993 bd3 ba2.9k sqft4700 Stanley Rd, Columbiaville, MI 48421For Sale
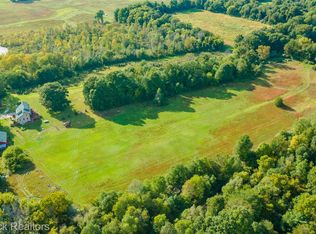 MLS ID #20251034113, Traci Nelson Martin, Max Broock, REALTORS®-Bloomfield Hills. Realcomp II
 - $899,9994 bd4 ba4.9k sqft4219 Gardner Rd, Metamora, MI 48455For Sale
 MLS ID #20261051873, Leila Modetz, EXP Realty Main. Realcomp II
 - $1,399,0005 bd5 ba5.7k sqft6301 Bridle Path, Grand Blanc, MI 48439For SaleMLS ID #20261047638, Christina Gennari, KW Domain. Realcomp II
- $948,0006 bd3 ba5.3k sqft1350 Bald Eagle Lake Rd, Ortonville, MI 48462For SaleMLS ID #20261049951, Kristin E Wengren, Real Estate One-Ortonville. Realcomp II
- $885,0004 bd3 ba4.2k sqft3556 E Dryden Rd, Metamora, MI 48455For SaleMLS ID #20261018187, Carole Porretta, Coventry Realty LLC. Realcomp II
- $734,9004 bd4 ba3.5k sqft3780 Lake Lapeer Dr, Metamora, MI 48455For SaleMLS ID #20261049065, Austin M Green, Coulter Real Estate. Realcomp II
- $899,0004 bd4 ba4.1k sqft438 State Park Rd, Ortonville, MI 48462For Sale
 MLS ID #50205683, Jeffrey M. Carroll, W.C. Collins Realty. MiRealSource
 - $1,120,0004 bd4 ba2.9k sqft5000 Metamora Rdg, Metamora, MI 48455New ConstructionMLS ID #20261052819, Alicia Cloutier, EXP Realty Rochester. Realcomp II
- $1,230,0004 bd5 ba6.3k sqft9310 Fairway Trl, Grand Blanc, MI 48439For SaleMLS ID #20261024614, Sally Hendrix, Century 21 Professionals Clarkston. Realcomp II
- $899,0004 bd3 ba4.1k sqft725 Deerpath Ct, Ortonville, MI 48462For SaleMLS ID #20261040187, Barbara Schaefer, Berkshire Hathaway HomeServices Michigan Real Est. Realcomp II
- $999,9003 bd5 ba4.6k sqft4520 Water St, Columbiaville, MI 48421For SaleMLS ID #20261036678, Douglas F Ferrell, Realty Executives Main St LLC. Realcomp II
- $750,0004 bd4 ba2.6k sqft2411 Farmbrook Trl, Oxford, MI 48370For SaleMLS ID #20261052504, Ian Billock, Top Agent Realty. Realcomp II
- $995,0004 bd2 ba3.1k sqft3801 Hollow Corners Rd, Dryden, MI 48428For SaleMLS ID #20261017616, Carole Porretta, Coventry Realty LLC. Realcomp II
- $725,0004 bd4 ba5.2k sqft5500 Seymour Lake Rd, Oxford, MI 48371For SaleMLS ID #20261041907, Evan Bassy, Keller Williams Paint Creek. Realcomp II
- $1,150,0004 bd5 ba5k sqft6137 Brookstone Ln, Grand Blanc, MI 48439For SaleMLS ID #50207223, Angela K Ridley, Complete Realty LLC. MiRealSource
- $999,9995 bd6 ba6.7k sqft6223 Canter Creek Trl, Grand Blanc, MI 48439For SaleMLS ID #20261027267, Ammar Abuwaraga, Berkshire Hathaway HomeServices Michigan Real Est. Realcomp II
- $849,9003 bd4 ba4.3k sqft5910 Spring Valley Ln, Dryden, MI 48428For SaleMLS ID #20261041578, David F Smyth, Brookstone, Realtors LLC. Realcomp II
- $850,0004 bd5 ba5.8k sqft3334 Creekview Dr, Davison, MI 48423For SaleMLS ID #20261038711, Shane Adams, RE/MAX Select. Realcomp II
