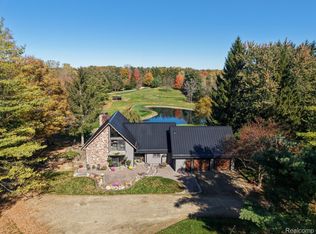
This exquisite Folk Victorian home from 1875 is a rare gem, featuring remarkable restoration that preserved its authentic charm. Set on nearly 20 acres of the original 80 acre Empey family estate, the property boasts mature trees, a scenic 1-acre pond with gazebo, and 14 acres of woods for riding, hiking or hunting, and watching the occasional rider or horse drawn carriage trot by. A circle driveway leads you to the porch with a stunning leaded glass door to enter the parlor with high ceilings, tall moldings and beautiful wood floors. Rooms span off into a spacious bedroom, full bath, library/office, laundry room and charming hearth room in the historic hunt theme with pegged floors and a full brick fireplace with insert. Previously a patio was enclosed for a large family room with doorwalls to a deck, stone pavers and a raised hot tub. A beautifully remodeled, custom kitchen has granite counters and island, stainless steel appliances and plenty of cherry cabinets. An octogonal, eye-catching dining room was added with a cone ceiling and huge windows for unique entertaining The parlor staircase leads to three more bedrooms, a primary suite with sitting area, large walk-in closet, attic access for more storage and a designer bath with a large glass shower. The sizeable basement is deep, cool and dry for storage with 1 of 2 updated electrical boxes. Metal roof, whole house attic, ceiling fans and well-maintained plus a home warranty adds to peace of mind. Outbuildings include a 3-car, carriage-style garage with a full loft for storage and two charming historical barns with water and electric. Metamora offers Music in the Park, Country Days/Hot Air Balloon Festival, Parades, Halloween Candy Drop, activities at the Historical Society and wonderful memories to be made at the White Horse Inn. Visit the General Store for wine tastings or shopping and watch for seasonal parades and horse drawn carriage events. A wonderful opportunity to live in quiet and beauty!
For sale
$945,000
3801 Hollow Corners Rd, Dryden, MI 48428
4beds
3,136sqft
Single Family Residence
Built in 1885
19.13 Acres Lot
$876,800 Zestimate®
$301/sqft
$-- HOA
What's special
- 42 days
- 1,269
- 132
Zillow last checked:
Listing updated:
Listed by:
Carole Porretta 248-310-4242,
Coventry Realty LLC 810-678-2288
Source: Realcomp II,MLS#: 20261078432
Facts & features
Interior
Bedrooms & bathrooms
- Bedrooms: 4
- Bathrooms: 2
- Full bathrooms: 2
Primary bedroom
- Level: Second
- Area: 140
- Dimensions: 14 X 10
Bedroom
- Level: Entry
- Area: 252
- Dimensions: 18 X 14
Bedroom
- Level: Second
- Area: 91
- Dimensions: 13 X 7
Bedroom
- Level: Second
- Area: 165
- Dimensions: 15 X 11
Primary bathroom
- Level: Second
- Area: 91
- Dimensions: 13 X 7
Other
- Level: Entry
- Area: 88
- Dimensions: 11 X 8
Other
- Level: Entry
- Area: 132
- Dimensions: 11 X 12
Other
- Level: Entry
- Area: 42
- Dimensions: 6 X 7
Dining room
- Level: Entry
- Area: 169
- Dimensions: 13 X 13
Family room
- Level: Entry
- Area: 255
- Dimensions: 17 X 15
Flex room
- Level: Entry
- Area: 238
- Dimensions: 17 X 14
Kitchen
- Level: Entry
- Area: 195
- Dimensions: 15 X 13
Laundry
- Level: Entry
- Area: 112
- Dimensions: 14 X 8
Library
- Level: Entry
- Area: 110
- Dimensions: 11 X 10
Living room
- Level: Entry
- Area: 196
- Dimensions: 14 X 14
Other
- Level: Second
- Area: 96
- Dimensions: 12 X 8
Other
- Level: Basement
- Area: 880
- Dimensions: 40 X 22
Sitting room
- Level: Second
- Area: 110
- Dimensions: 11 X 10
Heating
- Forced Air, Propane
Cooling
- Attic Fan, Ceiling Fans
Appliances
- Included: Dishwasher, Dryer, Electric Cooktop, Free Standing Electric Oven, Free Standing Electric Range, Free Standing Refrigerator, Ice Maker, Microwave, Stainless Steel Appliances, Vented Exhaust Fan, Washer, Wine Refrigerator, Water Softener Owned
- Laundry: Electric Dryer Hookup, Laundry Room, Washer Hookup
Features
- Programmable Thermostat
- Windows: Egress Windows
- Basement: Partial,Unfinished,Walk Up Access
- Has fireplace: Yes
- Fireplace features: Library
Interior area
- Total interior livable area: 3,136 sqft
- Finished area above ground: 3,136
Video & virtual tour
Property
Parking
- Total spaces: 3.5
- Parking features: Threeand Half Car Garage, Circular Driveway, Detached, Driveway, Electricityin Garage, Garage Faces Front, Garage Door Opener, Oversized, Parking Pad
- Garage spaces: 3.5
Features
- Levels: Two
- Stories: 2
- Entry location: GroundLevelwSteps
- Patio & porch: Covered, Deck, Patio, Porch
- Exterior features: Gutter Guard System, Lighting
- Pool features: None
- Fencing: Fencing Allowed
- On waterfront: Yes
- Waterfront features: Pond, Private Water Frontage
- Body of water: pond
Lot
- Size: 19.13 Acres
- Dimensions: 600 x 1419 x 612 x 1424
- Features: Hilly Ravine, Level, Water View, Native Plants, South West Shading, Split Possible, Wooded
Details
- Additional structures: Barns, Outbuildings Allowed, Sheds
- Parcel number: 00700505800
- Special conditions: Short Sale No,Standard
Construction
Type & style
- Home type: SingleFamily
- Architectural style: Farmhouse,Queen Anne,Victorian
- Property subtype: Single Family Residence
Materials
- Cedar, Stone
- Foundation: Basement, Poured, Stone
- Roof: Asphalt,Metal
Condition
- New construction: No
- Year built: 1885
- Major remodel year: 2017
Details
- Warranty included: Yes
Utilities & green energy
- Electric: Volts 220, Circuit Breakers, Utility Smart Meter
- Sewer: Septic Tank
- Water: Well
- Utilities for property: Above Ground Utilities, Cable Available
Community & HOA
Community
- Security: Carbon Monoxide Detectors, Smoke Detectors
HOA
- Has HOA: No
Location
- Region: Dryden
Financial & listing details
- Price per square foot: $301/sqft
- Tax assessed value: $138,810
- Annual tax amount: $3,459
- Date on market: 9/29/2026
- Cumulative days on market: 225 days
- Listing agreement: Exclusive Right To Sell
- Listing terms: Cash,Conventional
Estimated market value
$876,800
$833,000 - $921,000
Not available
Price history
| Date | Event | Price |
|---|---|---|
| 9/29/2026 | Listed for sale | $945,000-5%$301/sqft |
Source:  Realcomp II #20261078432 Report a problem | ||
| 9/24/2026 | Listing removed | $995,000$317/sqft |
Source: Realcomp II #20261017616 Report a problem | ||
| 3/26/2026 | Listed for sale | $995,000-5.2%$317/sqft |
Source: Realcomp II #20261017616 Report a problem | ||
| 12/7/2025 | Listing removed | $1,050,000$335/sqft |
Source: Realcomp II #20251003368 Report a problem | ||
| 8/25/2025 | Price change | $1,050,000-3.7%$335/sqft |
Source: Realcomp II #20251003368 Report a problem | ||
| 6/17/2025 | Listed for sale | $1,090,000+621.9%$348/sqft |
Source: Realcomp II #20251003368 Report a problem | ||
| 5/1/1989 | Sold | $151,000$48/sqft |
Source: Agent Provided Report a problem | ||
Public tax history
| Year | Property taxes | Tax assessment |
|---|---|---|
| 2026 | $3,509 +2.9% | $271,700 +3.1% |
| 2025 | $3,410 +2.4% | $263,600 +3.3% |
| 2024 | $3,330 +13.9% | $255,100 +12.8% |
| 2023 | $2,925 +9.3% | $226,200 +13.8% |
| 2022 | $2,677 +1.7% | $198,700 +3.3% |
| 2021 | $2,632 | $192,400 +6.3% |
| 2020 | -- | $181,000 +11.9% |
| 2018 | $2,561 0% | $161,800 +1.7% |
| 2017 | $2,561 | $159,100 -2% |
| 2016 | -- | $162,400 +11.5% |
| 2015 | -- | $145,700 +16% |
| 2014 | -- | $125,600 +7.7% |
| 2013 | -- | $116,600 +0.7% |
| 2012 | -- | $115,800 -0.2% |
| 2011 | -- | $116,000 +3.3% |
| 2010 | -- | $112,300 -28.3% |
| 2009 | -- | $156,632 -14% |
| 2008 | -- | $182,219 -7.4% |
| 2007 | -- | $196,701 +2.4% |
| 2006 | -- | $192,048 +5.2% |
| 2005 | -- | $182,476 +19% |
| 2004 | -- | $153,324 +1.9% |
| 2003 | -- | $150,465 +3.6% |
| 2002 | -- | $145,192 +1.2% |
| 2001 | -- | $143,477 |
Find assessor info on the county website
Monthly payment
Est. payment
Payment breakdown
Explore the cost of this home by adjusting the details. Changes won't be saved.Climate risks
Neighborhood: 48428
Similar homes
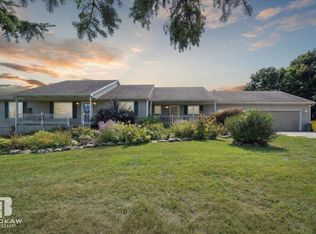
- $835,0004 bd3 ba4.2k sqft3556 E Dryden Rd, Metamora, MI 48455For Sale
 MLS ID #20261018187, Carole Porretta, Coventry Realty LLC. Realcomp II
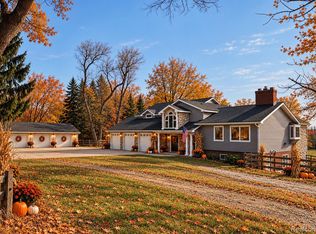
- $535,0003 bd3 ba2.3k sqft4175 Havens Rd, Dryden, MI 48428For Sale
 MLS ID #20261084716, Carole Porretta, Coventry Realty LLC. Realcomp II
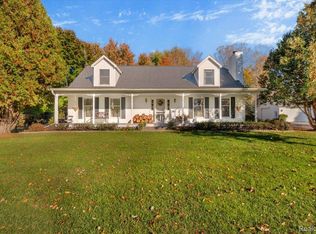
- $775,0002 bd3 ba2.4k sqft5095 Casey Rd, Dryden, MI 48428For Sale
 MLS ID #20261039238, Gail E Grout, The Agency Hall & Hunter. Realcomp II
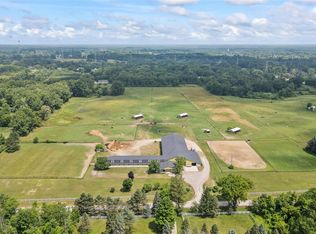
- $999,9004 bd3 ba3.1k sqft6850 Lyons Rd, Imlay City, MI 48444For Sale
 MLS ID #20261085594, Helene Saldana, Crown Real Estate Group. Realcomp II
- $825,0005 bd4 ba4k sqft4850 Pinecrest Ct, Dryden, MI 48428For SaleMLS ID #20261077974, Joseph Delia, Keller Williams Paint Creek. Realcomp II
- $974,9003 bd3 ba2.5k sqft6100 Sunnys Way, Imlay City, MI 48444For Sale
 MLS ID #50218422, Mary B. Naeyaert, Century 21 Professionals Sterling Heights. MiRealSource
- $849,9003 bd4 ba3.8k sqft1788 Low Wood Ct, Leonard, MI 48367For SaleMLS ID #20261080881, Melissa A Socha, Modern Way Realty LLC. Realcomp II
- $849,0004 bd4 ba3.3k sqft6022 Orion Rd, Rochester Hills, MI 48306For SaleMLS ID #20261086422, Laurie Rouse, Real Broker, LLC Troy. Realcomp II
- $799,9003 bd3 ba2.2k sqftPARCEL 1 Sycamore St, Dryden, MI 48428New ConstructionMLS ID #20261083722, Brooke Bocquet-Azimi, DOBI Real Estate. Realcomp II
- $799,9003 bd3 ba2.2k sqftPARCEL 2 Sycamore St, Dryden, MI 48428New ConstructionMLS ID #20261083728, Brooke Bocquet-Azimi, DOBI Real Estate. Realcomp II
- $945,0003 bd3 ba2k sqft5005 Metamora Rdg, Metamora, MI 48455New ConstructionMLS ID #20261053195, Alicia Cloutier, EXP Realty Rochester. Realcomp II
- $975,0005 bd5 ba3.9k sqft90 Creekwood Dr, Lake Orion, MI 48362For SaleMLS ID #20261072437, Gwen Daubenmeyer, Keller Williams Paint Creek. Realcomp II
- $899,0004 bd4 ba4.1k sqft438 State Park Rd, Ortonville, MI 48462For SaleMLS ID #50205683, Jeffrey M. Carroll, W.C. Collins Realty. MiRealSource
- $748,0003 bd3 ba2.5k sqft2691 Fox Cv, Oxford, MI 48370For SaleMLS ID #20261050701, Caron Koteles Riha, Real Estate One-Rochester. Realcomp II
- $599,9994 bd3 ba3.9k sqft3284 Pratt Rd, Metamora, MI 48455For SaleMLS ID #20261073519, Shelby Dunlap, Century 21 Signature Realty. Realcomp II
- $1,099,0004 bd3 ba4.2k sqft7330 W Gates St, Romeo, MI 48065For SaleMLS ID #20261066876, Valerie Eckl, RUSH Realty. Realcomp II
- $625,0004 bd4 ba3.4k sqft2411 Farmbrook Trl, Oxford, MI 48370For SaleMLS ID #20261060662, Julia D Perkins, Berkshire Hathaway HomeServices Kee Realty Oxford. Realcomp II
- $947,4995 bd4 ba4k sqft69968 Sunset Ln, Romeo, MI 48065For SaleMLS ID #50217092, Adam Shepherd, Berkshire Hathaway HomeServices Kee Realty NB. MiRealSource
- $999,0004 bd5 ba4k sqft4831 Goodison Place Dr, Rochester, MI 48306For SaleMLS ID #20261056420, Jeanne F Mecca, England Real Estate Company. Realcomp II
- $599,9003 bd3 ba3.1k sqft5130 Seymour Lake Rd, Oxford, MI 48371For SaleMLS ID #20261089653, Jeff Glover, Glover Agency. Realcomp II
