Commanding, secluded, and unmistakably refined, 4850 Pinecrest Court presents an exceptional standard of country estate living. Stately architecture crafted with rare Magnolia vintage brick and accented by striking cedar gables creates an unforgettable first impression, while its setting at the end of a quiet cul-de-sac on three private, peaceful acres yields an uncompromised retreat. Curated as the ultimate low-EMF, non-toxic sanctuary, the residence offers a rare high-performance environment engineered to minimize electromagnetic fields and synthetic toxins delivering pure air, peaceful living, and complete restorative comfort, anchored by a private 350-foot well that taps directly into a pristine aquifer for exceptional water purity. Spanning 4,200 square feet, the interior balances grand-scale entertaining with warm, intimate daily living. Stunning oak hardwood floors, black Andersen windows, and a gas fireplace warm the main living spaces, leading directly to a chef’s kitchen outfitted with high-end Z-Line appliances and rich granite countertops. Across five bedrooms and four bathrooms highlighted by a massive primary suite—every corner offers scale and sophistication. Below, a bright, finished walk-out basement expands your living footprint, while the deck, lower level, and grounds serve as a custom wellness canvas awaiting your personal landscape and design vision. Complete with an expansive 4-car garage, this is a rare acquisition for the discerning buyer seeking space, prestige, wellness, and quiet luxury.
For sale
$825,000
4850 Pinecrest Ct, Dryden, MI 48428
5beds
4,006sqft
Single Family Residence
Built in 2025
3 Acres Lot
$807,000 Zestimate®
$206/sqft
$33/mo HOA
What's special
- 37 days
- 550
- 45
Zillow last checked:
Listing updated:
Listed by:
Joseph Delia 248-244-0705,
Keller Williams Paint Creek 248-609-8000,
Johnathon Sesi 248-988-9835,
Keller Williams Paint Creek
Source: Realcomp II,MLS#: 20261077974
Facts & features
Interior
Bedrooms & bathrooms
- Bedrooms: 5
- Bathrooms: 4
- Full bathrooms: 3
- 1/2 bathrooms: 1
Primary bedroom
- Level: Second
- Area: 240
- Dimensions: 15 X 16
Bedroom
- Level: Second
- Area: 187
- Dimensions: 17 X 11
Bedroom
- Level: Second
- Area: 170
- Dimensions: 17 X 10
Bedroom
- Level: Second
- Area: 135
- Dimensions: 15 X 9
Bedroom
- Level: Basement
- Area: 140
- Dimensions: 14 X 10
Primary bathroom
- Level: Second
- Area: 224
- Dimensions: 16 X 14
Other
- Level: Second
- Area: 64
- Dimensions: 8 X 8
Other
- Level: Basement
- Area: 35
- Dimensions: 5 X 7
Other
- Level: Entry
- Area: 35
- Dimensions: 7 X 5
Dining room
- Level: Entry
- Area: 150
- Dimensions: 15 X 10
Kitchen
- Level: Entry
- Area: 150
- Dimensions: 15 X 10
Laundry
- Level: Second
- Area: 50
- Dimensions: 10 X 5
Living room
- Level: Entry
- Area: 304
- Dimensions: 16 X 19
Living room
- Level: Basement
- Area: 575
- Dimensions: 25 X 23
Other
- Level: Basement
- Area: 56
- Dimensions: 8 X 7
Heating
- Forced Air, Natural Gas
Cooling
- Central Air
Appliances
- Included: Dishwasher, Dryer, Free Standing Gas Range, Free Standing Refrigerator, Range Hood, Washer
Features
- Basement: Finished,Walk Out Access
- Has fireplace: Yes
- Fireplace features: Living Room
Interior area
- Total interior livable area: 4,006 sqft
- Finished area above ground: 3,200
- Finished area below ground: 806
Property
Parking
- Total spaces: 4
- Parking features: Four Car Garage, Attached
- Attached garage spaces: 4
Features
- Levels: Two
- Stories: 2
- Entry location: GroundLevelwSteps
- Patio & porch: Porch
- Pool features: None
Lot
- Size: 3 Acres
- Dimensions: 421 x 311
Details
- Parcel number: 00702703503
- Special conditions: Short Sale No,Standard
Construction
Type & style
- Home type: SingleFamily
- Architectural style: Colonial
- Property subtype: Single Family Residence
Materials
- Brick
- Foundation: Basement, Poured
Condition
- New construction: No
- Year built: 2025
Utilities & green energy
- Sewer: Septic Tank
- Water: Well
Community & HOA
HOA
- Has HOA: Yes
- HOA fee: $400 annually
Location
- Region: Dryden
Financial & listing details
- Price per square foot: $206/sqft
- Tax assessed value: $340,400
- Annual tax amount: $1,888
- Date on market: 10/2/2026
- Cumulative days on market: 37 days
- Listing agreement: Exclusive Right To Sell
- Listing terms: Cash,Conventional,FHA,Va Loan
Estimated market value
$807,000
$767,000 - $847,000
$4,411/mo
Price history
| Date | Event | Price |
|---|---|---|
| 10/2/2026 | Listed for sale | $825,000+3.1%$206/sqft |
Source:  Realcomp II #20261077974 Report a problem | ||
| 10/1/2026 | Listing removed | -- |
Source: Owner Report a problem | ||
| 7/18/2026 | Listed for sale | $799,999$200/sqft |
Source: Owner Report a problem | ||
Public tax history
| Year | Property taxes | Tax assessment |
|---|---|---|
| 2026 | $1,859 -1.2% | $340,400 +677.2% |
| 2025 | $1,881 -1% | $43,800 |
| 2024 | $1,900 +18% | $43,800 |
| 2023 | $1,610 +2% | $43,800 +11.2% |
| 2022 | $1,579 -0.7% | $39,400 |
| 2021 | $1,590 | $39,400 |
| 2020 | -- | $39,400 |
| 2018 | $922 -0.9% | $39,400 |
| 2017 | $930 | $39,400 |
| 2016 | -- | $39,400 |
| 2015 | -- | -- |
| 2014 | -- | $39,400 |
| 2013 | -- | $39,400 -16.6% |
| 2012 | -- | $47,250 -5.3% |
| 2011 | -- | $49,875 -5% |
| 2010 | -- | $52,500 |
| 2009 | -- | $52,500 -14% |
| 2008 | -- | $61,050 -5.7% |
| 2007 | -- | $64,750 |
| 2006 | -- | $64,750 +6.1% |
| 2005 | -- | $61,050 +21.1% |
| 2004 | -- | $50,400 +5% |
| 2003 | -- | $48,000 +4.9% |
| 2002 | -- | $45,760 +10.9% |
| 2001 | -- | $41,250 |
Find assessor info on the county website
Monthly payment
Est. payment
Payment breakdown
Explore the cost of this home by adjusting the details. Changes won't be saved.Climate risks
Neighborhood: 48428
Similar homes
- $649,0005 bd4 ba3.4k sqft5163 Country Squire Rd, Dryden, MI 48428For Sale
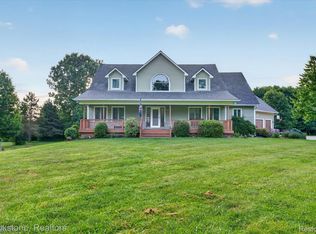
 MLS ID #20261090462, Joseph D Stein, Brookstone, Realtors LLC. Realcomp II
- $835,0004 bd3 ba4.2k sqft3556 E Dryden Rd, Metamora, MI 48455For Sale
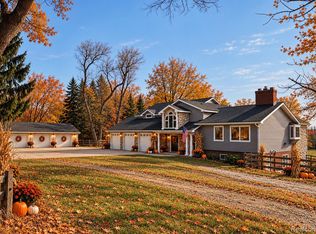 MLS ID #20261018187, Carole Porretta, Coventry Realty LLC. Realcomp II
- $945,0004 bd2 ba3.1k sqft3801 Hollow Corners Rd, Dryden, MI 48428For Sale
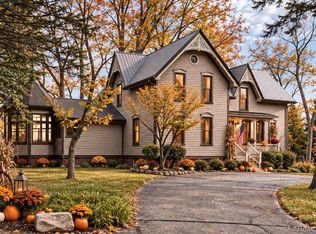 MLS ID #20261078432, Carole Porretta, Coventry Realty LLC. Realcomp II
- $535,0003 bd3 ba2.3k sqft4175 Havens Rd, Dryden, MI 48428For Sale
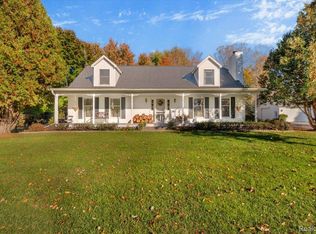 MLS ID #20261084716, Carole Porretta, Coventry Realty LLC. Realcomp II
- $850,0004 bd3 ba4.9k sqft74714 Gould Rd, Romeo, MI 48065For Sale
 MLS ID #50221076, Julie Kern, Real Estate One Inc-Shelby. MiRealSource
- $748,0003 bd3 ba2.5k sqft2691 Fox Cv, Oxford, MI 48370For SaleMLS ID #20261050701, Caron Koteles Riha, Real Estate One-Rochester. Realcomp II
- $889,9994 bd5 ba5.5k sqft63142 Turnberry Way, Washington, MI 48095For SaleMLS ID #20261088713, Arash Goneh-Farahani, Golden Key Realty Group LLC. Realcomp II
- $849,9004 bd3 ba5.2k sqft328 Kingslyn Farms Ct, Oxford, MI 48371For SaleMLS ID #20261084361, Julie Pawlak, KW Domain. Realcomp II
- $975,0005 bd5 ba3.9k sqft90 Creekwood Dr, Lake Orion, MI 48362For SaleMLS ID #20261072437, Gwen Daubenmeyer, Keller Williams Paint Creek. Realcomp II
- $746,5005 bd4 ba4.4k sqft1721 Royal Birkdale Dr, Oxford, MI 48371For SaleMLS ID #20261090078, Katherine E Broock, Max Broock, REALTORS®-Birmingham. Realcomp II
- $899,9915 bd4 ba5.3k sqft69497 Meadowbrook Ln #9, Romeo, MI 48065For SaleMLS ID #50217317, Thomas Zibkowski, Real Estate One Inc-Shelby. MiRealSource
- $799,9003 bd3 ba3.5k sqft4100 Waterland Dr, Metamora, MI 48455For SaleMLS ID #20261071341, Rehne Voss, Coldwell Banker Professionals. Realcomp II
- $625,0004 bd4 ba3.4k sqft2411 Farmbrook Trl, Oxford, MI 48370For SaleMLS ID #20261060662, Julia D Perkins, Berkshire Hathaway HomeServices Kee Realty Oxford. Realcomp II
- $765,0005 bd3 ba4.2k sqft1325 Elkhorn Lake Rd, Lake Orion, MI 48362For SaleMLS ID #20261049257, Dawn M Hendrix, Coldwell Banker Professionals. Realcomp II
- $799,9004 bd4 ba4.7k sqft63357 N Plantation Ct, Washington, MI 48095For SaleMLS ID #20261085153, Emily Whiting, Venta Realty Group. Realcomp II
- $679,0004 bd3 ba3.1k sqft716 Bristol Ln, Clarkston, MI 48348For SaleMLS ID #20261088932, Linda K Rea, Real Estate One-Rochester. Realcomp II
- $700,0006 bd3 ba3.9k sqft6157 Blue Beech Ct, Rochester Hills, MI 48306For SaleMLS ID #20261064228, Robert Hellow, Ascendent Realty Associates, LLC. Realcomp II
- $739,0004 bd3 ba2.9k sqft8700-30 Mile Rd, Washington, MI 48095For SaleMLS ID #20261069687, Steve Koleno, Beycome Brokerage Realty LLC. Realcomp II
- $645,0005 bd4 ba4.4k sqft5263 Diehl Rd, Metamora, MI 48455For SaleMLS ID #20261068349, Dave Rayner, Keller Williams Paint Creek. Realcomp II
- $649,0003 bd4 ba3.8k sqft300 Regional Way, Imlay City, MI 48444For SaleMLS ID #20261066158, Kim Altenritter, RE/MAX Select. Realcomp II
