Absolutely stunning home overlooking the 16th fairway of Paint Creek Country Club. This exceptional 5-bedroom, 3.5-bath colonial offers the feel of brand-new construction with the added benefit of a fully finished basement, beautiful window treatments, lush sod, irrigation system, an epoxy-coated garage floor, and a private putting green. The main level showcases a stunning open-concept design filled with natural light, soaring ceilings, and beautiful hardwood flooring throughout. The gourmet kitchen features elegant light oak cabinetry, quartz countertops, and stainless-steel appliances, flowing seamlessly into the inviting great room with a cozy gas fireplace. Views from the windows and the covered patio create a breathtaking backdrop overlooking the golf course. A private home office and a mudroom with built-in cubbies complete the thoughtfully designed main level. Upstairs, the luxurious primary suite offers a peaceful retreat with a spacious walk-in closet and a spa-inspired bathroom. Three additional generously sized bedrooms with excellent closet space, a full bathroom and an oversized laundry room designed for convenience. The finished lower level features the 5th bedroom, a full bathroom, dedicated gym area, and a spacious recreation area, perfect for guests, entertaining, or everyday living. The three-car garage offers plenty of storage, while the expansive .44-acre lot provides room to relax, entertain, and enjoy the beautiful golf course setting. Spend your days relaxing on the covered patio or taking in the picturesque views from your own backyard. Ideally located near Paint Creek Country Club, where membership options can include golf, pool, fitness center, clubhouse dining, and more (see website for pricing). Located within the highly regarded Lake Orion Community Schools district. Don't miss this!
Under contract
$799,900
1721 Royal Birkdale Dr, Oxford, MI 48371
5beds
4,422sqft
Single Family Residence
Built in 2025
0.44 Acres Lot
$789,800 Zestimate®
$181/sqft
$63/mo HOA
What's special
- 40 days |
- 598 |
- 39 |
Zillow last checked:
Listing updated:
Listed by:
Mary Michalek 248-343-2725,
Real Estate One-Rochester 248-652-6500,
Jill Dorr 248-909-4620,
Real Estate One-Rochester
Source: Realcomp II,MLS#: 20261055570
Facts & features
Interior
Bedrooms & bathrooms
- Bedrooms: 5
- Bathrooms: 4
- Full bathrooms: 3
- 1/2 bathrooms: 1
Primary bedroom
- Level: Second
- Area: 378
- Dimensions: 21 X 18
Bedroom
- Level: Second
- Area: 182
- Dimensions: 14 X 13
Bedroom
- Level: Second
- Area: 143
- Dimensions: 13 X 11
Bedroom
- Level: Second
- Area: 169
- Dimensions: 13 X 13
Bedroom
- Level: Basement
- Area: 132
- Dimensions: 12 X 11
Primary bathroom
- Level: Second
- Area: 143
- Dimensions: 13 X 11
Other
- Level: Second
- Area: 80
- Dimensions: 10 X 8
Other
- Level: Basement
- Area: 64
- Dimensions: 8 X 8
Other
- Level: Entry
- Area: 35
- Dimensions: 7 X 5
Other
- Level: Entry
- Area: 160
- Dimensions: 16 X 10
Kitchen
- Level: Entry
- Area: 224
- Dimensions: 16 X 14
Laundry
- Level: Second
- Area: 90
- Dimensions: 15 X 6
Library
- Level: Entry
- Area: 168
- Dimensions: 14 X 12
Mud room
- Level: Entry
- Area: 70
- Dimensions: 10 X 7
Heating
- Forced Air, Natural Gas
Cooling
- Central Air
Appliances
- Included: Dishwasher, Dryer, Free Standing Gas Range, Free Standing Refrigerator, Microwave, Washer
- Laundry: Laundry Room
Features
- Windows: Egress Windows
- Basement: Finished
- Has fireplace: Yes
- Fireplace features: Gas, Great Room
Interior area
- Total interior livable area: 4,422 sqft
- Finished area above ground: 3,172
- Finished area below ground: 1,250
Video & virtual tour
Property
Parking
- Total spaces: 3
- Parking features: Three Car Garage, Attached, Electricityin Garage, Garage Door Opener
- Garage spaces: 3
Features
- Levels: Two
- Stories: 2
- Entry location: GroundLevelwSteps
- Patio & porch: Covered, Patio, Porch
- Pool features: None
Lot
- Size: 0.44 Acres
- Dimensions: 252 x 128 x 31 x 245
- Features: On Golf Course, Sprinklers
Details
- Parcel number: 0433354050
- Special conditions: Short Sale No,Standard
Construction
Type & style
- Home type: SingleFamily
- Architectural style: Colonial
- Property subtype: Single Family Residence
Materials
- Brick, Stone, Wood Siding
- Foundation: Basement, Poured
- Roof: Asphalt
Condition
- New construction: No
- Year built: 2025
Utilities & green energy
- Sewer: Public Sewer
- Water: Public
Community & HOA
Community
- Subdivision: PAINT CREEK COUNTRY CLUB OCCPN 1184
HOA
- Has HOA: Yes
- HOA fee: $750 annually
Location
- Region: Oxford
Financial & listing details
- Price per square foot: $181/sqft
- Tax assessed value: $342,840
- Annual tax amount: $1,873
- Date on market: 7/18/2026
- Cumulative days on market: 65 days
- Listing agreement: Exclusive Right To Sell
- Listing terms: Cash,Conventional
Estimated market value
$789,800
$750,000 - $829,000
$4,908/mo
Price history
| Date | Event | Price |
|---|---|---|
| 8/17/2026 | Contingent | $799,900$181/sqft |
Source:  Realcomp II #20261055570 Report a problem Realcomp II #20261055570 Report a problem | ||
| 7/18/2026 | Listed for sale | $799,900-3.6%$181/sqft |
Source: Realcomp II #20261055570 Report a problem | ||
| 7/18/2026 | Listing removed | $829,900$188/sqft |
Source: Realcomp II #20261046302 Report a problem | ||
| 7/9/2026 | Price change | $829,900-2.4%$188/sqft |
Source: Realcomp II #20261046302 Report a problem | ||
| 6/26/2026 | Listed for sale | $850,000+17.9%$192/sqft |
Source: Realcomp II #20261046302 Report a problem | ||
| 7/11/2025 | Sold | $721,000-0.5%$163/sqft |
Source: Realcomp II #20250007945 Report a problem | ||
| 5/2/2025 | Pending sale | $724,900$164/sqft |
Source: Realcomp II #20250007945 Report a problem | ||
| 2/9/2025 | Listed for sale | $724,900+2195.1%$164/sqft |
Source: Realcomp II #20250007945 Report a problem | ||
| 7/2/2012 | Sold | $31,585$7/sqft |
Source:  MiRealSource #31061002 Report a problem MiRealSource #31061002 Report a problem | ||
Public tax history
| Year | Property taxes | Tax assessment |
|---|---|---|
| 2025 | $1,553 -19.6% | $33,000 +20% |
| 2024 | $1,931 +5% | $27,500 -22.6% |
| 2023 | $1,839 +4.1% | $35,540 |
| 2022 | $1,766 +0.9% | $35,540 +10.1% |
| 2021 | $1,750 | $32,290 |
| 2020 | -- | $32,290 |
| 2019 | $1,672 +4.2% | $32,290 |
| 2018 | $1,605 +0.4% | $32,290 |
| 2017 | $1,598 | $32,290 |
| 2016 | $1,598 | $32,290 |
| 2015 | -- | $32,290 |
| 2014 | -- | $32,290 |
Find assessor info on the county website
Monthly payment
Est. payment
Payment breakdown
Explore the cost of this home by adjusting the details. Changes won't be saved.Climate risks
Neighborhood: 48371
Nearby schools
GreatSchools rating
- 9/10Paint Creek Elementary SchoolGrades: PK-5Distance: 1.2 mi
- 8/10Scripps Middle SchoolGrades: 6-8Distance: 4.1 mi
- 8/10Lake Orion Community High SchoolGrades: 9-12Distance: 4.3 mi
- $637,2004 bd2 ba3.1k sqft1713 Royal Birkdale Dr, Oxford, MI 48371Off Market
- $498,4003 bd3 ba2.3k sqft1823 Prestwick Ct, Oxford, MI 48371Off Market
- $579,300-- bd2 ba2.6k sqft1705 Royal Birkdale Dr, Oxford, MI 48371Off Market
- $632,3003 bd4 ba2.5k sqft1740 Royal Birkdale Dr, Oxford, MI 48371Off Market
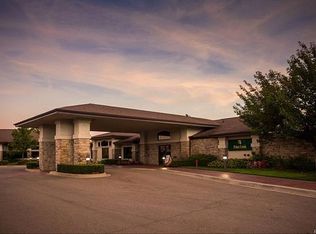
- $711,0004 bd5 ba2.9k sqft1839 Prestwick Ct, Oxford, MI 48371Off Market
- $835,3005 bd5 ba3.5k sqft1754 Royal Birkdale Dr, Oxford, MI 48371Off Market
- $491,000-- bd3 ba2.3k sqft1810 Prestwick Ct, Oxford, MI 48371Off Market
- $630,6004 bd4 ba3.4k sqft1697 Royal Birkdale Dr, Oxford, MI 48371Off Market
A local agent can set up tours, give advice and negotiate with sellers.
Similar homes
- $795,0003 bd4 ba4.5k sqft850 Marlayna Dr, Oxford, MI 48371For Sale

 MLS ID #20261060537, Jennifer A Toomajian, Real Estate One-Troy. Realcomp II
 - $824,9005 bd5 ba5k sqft2212 Heidi Dr, Oxford, MI 48370For Sale
 MLS ID #20261039745, Vicki Reault, Century 21 Professionals Livonia. Realcomp II
 - $445,0003 bd3 ba2.2k sqft510 Boulder Lake Dr, Oxford, MI 48371For Sale
 MLS ID #20261065714, Chad D Martin, Real Estate One-Oxford. Realcomp II
 - $514,9003 bd4 ba3k sqft1134 Brookside Ct, Oxford, MI 48371For Sale
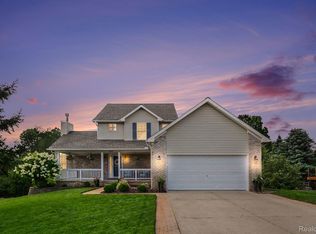 MLS ID #20261062203, John Cunningham, RE/MAX Platinum - Grand Blanc. Realcomp II
 - $699,9004 bd3 ba3.1k sqft716 Bristol Ln, Clarkston, MI 48348For SaleMLS ID #20261061892, Linda K Rea, Real Estate One-Rochester. Realcomp II
- $820,0004 bd3 ba4.1k sqft2185 Heidi Dr, Oxford, MI 48370New ConstructionMLS ID #20261040247, Hana Bojaj, Remirus. Realcomp II
- $775,0004 bd4 ba3k sqft5231 Mattawa Dr, Clarkston, MI 48348For Sale
 MLS ID #50207558, Janet Hull, Real Estate One Inc-Shelby. MiRealSource
 - $949,9993 bd3 ba4k sqft310 Pine Tree Rd, Lake Orion, MI 48362For SaleMLS ID #20261048550, Susan Hunt, Real Estate One-Troy. Realcomp II
- $785,0003 bd3 ba2.5k sqft2691 Fox Cv, Oxford, MI 48370For SaleMLS ID #20261050701, Caron Koteles Riha, Real Estate One-Rochester. Realcomp II
- $849,9003 bd3 ba3.4k sqft425 Courtney Rd, Lakeville, MI 48367For SaleMLS ID #20261047824, Suzanne Fodor, Real Estate One-Oxford. Realcomp II
- $680,0004 bd3 ba2.5k sqft2100 Shane Ct, Oxford, MI 48370For SaleMLS ID #20261045971, Joseph Delia, Keller Williams Paint Creek. Realcomp II
- $739,0004 bd3 ba4.5k sqft1793 Skyline Dr, Rochester Hills, MI 48306For SaleMLS ID #20261065366, Linda K Rea, Real Estate One-Rochester. Realcomp II
- $679,0004 bd4 ba4.5k sqft1904 Chelsea Ct, Rochester Hills, MI 48306For SaleMLS ID #20261060901, Carrie Briskin, Real Estate One-Troy. Realcomp II
- $699,9004 bd3 ba3.5k sqft9100 Pine Knob Rd, Clarkston, MI 48348For SaleMLS ID #20261043849, Emily A Ford, @properties Christie's Int'l R E Clarkston. Realcomp II
- $615,0004 bd3 ba2.6k sqft871 Wynstone Cir S, Oakland, MI 48363For SaleMLS ID #20261067454, Anna Swartz, Signature Sotheby's International Realty Bham. Realcomp II
- $749,0004 bd3 ba2.8k sqft68960 Silver Fox Ln, Washington, MI 48095For SaleMLS ID #20261048411, Jacob Fortner, @properties Christie's Int'l R E Rochester. Realcomp II
- $769,0005 bd5 ba3k sqft88 Aspinwall Dr, Troy, MI 48098For SaleMLS ID #50217123, Kristen Rys, Real Estate One Inc-Shelby. MiRealSource
- $949,9005 bd4 ba5.3k sqft69497 Meadowbrook Ln #9, Romeo, MI 48065For SaleMLS ID #50217317, Thomas Zibkowski, Real Estate One Inc-Shelby. MiRealSource
- $649,9003 bd2 ba2.5k sqft5370 Whipple Lake Rd, Clarkston, MI 48348For SaleMLS ID #20261019785, Tammy M Inglis, Oakland Corners Realty LLC. Realcomp II
- $699,9004 bd4 ba3.1k sqft8516 Thendara Blvd, Clarkston, MI 48348For SaleMLS ID #20261052182, Tammy M Inglis, Oakland Corners Realty LLC. Realcomp II
