EXCEPTIONAL home within the MANORS OF WEST LAKE in WATERSTONE (completed 2024) - This highly desirable FIRST FLOOR PRIMARY BEDROOM SUITE is loaded with UPGRADES plus over 4,500 sqft of Living Space.
The open-concept kitchen, dining area and great room create an ideal setting for everyday living and entertaining. A bright and light kitchen features custom cabinetry, quartz countertops, large center island, top-tier SS appliances and a corner pantry. Great room is highlighted by a sleek gas fireplace w/custom surround and built-in cabinetry. Dining area opens to a covered back porch that leads to a private secret-garden oasis. The light-filled library with modern French glass doors makes a quiet retreat.
Luxurious first-floor primary suite with views of Waterstone Lake, includes a walk-in closet w/custom closet system and a spa-inspired bathroom w/soaking tub, oversized shower, dual vanities and water closet. A second main-floor bedroom with a beautiful feature window is conveniently located near the full bathroom.
Upstairs, a bonus bedroom has a study area and ensuite bathroom. The main event is the FULLY FINISHED BASEMENT w/egress window providing additional Living Space with custom wood-look tile flooring, a second full kitchen, family room, craft room, gym area, plus 4th bedroom area w/stone accent wall and built-ins, plus full bathroom.
Enjoy evening sunsets on the covered back porch overlooking the spacious backyard, or relax in the charming secret garden bordered by hemlocks for added privacy and tranquility. Additional features include: Mudroom w/bench, huge laundry room w/built in cabintry, 10' foot ceilings, hardwood floors, 8' foot solid-core doors, plus a three-car side-entry garage featuring extra-tall ceilings and the professionally landscaped yard completes the home. Enjoy parks, walking and hiking trails in WATERSTONE plus the public BOULDER POINT Golf Course and public STONEY LAKE park & beach in Oxford! **OXFORD SCHOOLS**. BATVAI**
For sale
$795,000
850 Marlayna Dr, Oxford, MI 48371
3beds
4,536sqft
Single Family Residence
Built in 2023
0.44 Acres Lot
$-- Zestimate®
$175/sqft
$49/mo HOA
What's special
- 15 days |
- 779 |
- 42 |
Zillow last checked:
Listing updated:
Listed by:
Jennifer A Toomajian 248-303-9097,
Real Estate One-Troy 248-813-4900
Source: Realcomp II,MLS#: 20261060537
Facts & features
Interior
Bedrooms & bathrooms
- Bedrooms: 3
- Bathrooms: 4
- Full bathrooms: 4
Primary bedroom
- Level: Entry
- Area: 225
- Dimensions: 15 X 15
Bedroom
- Level: Entry
- Area: 156
- Dimensions: 12 X 13
Bedroom
- Level: Second
- Area: 225
- Dimensions: 15 X 15
Primary bathroom
- Level: Entry
- Area: 171
- Dimensions: 19 X 9
Other
- Level: Entry
- Area: 50
- Dimensions: 10 X 5
Other
- Level: Second
- Area: 45
- Dimensions: 9 X 5
Other
- Level: Basement
- Area: 140
- Dimensions: 14 X 10
Dining room
- Level: Entry
- Area: 126
- Dimensions: 14 X 9
Family room
- Level: Basement
- Area: 800
- Dimensions: 20 X 40
Flex room
- Level: Basement
- Area: 63
- Dimensions: 9 X 7
Great room
- Level: Entry
- Area: 360
- Dimensions: 20 X 18
Other
- Level: Basement
- Area: 300
- Dimensions: 25 X 12
Kitchen
- Level: Entry
- Area: 270
- Dimensions: 18 X 15
Other
- Level: Basement
- Area: 184
- Dimensions: 23 X 8
Laundry
- Level: Entry
- Area: 132
- Dimensions: 12 X 11
Library
- Level: Entry
- Area: 156
- Dimensions: 13 X 12
Heating
- ENERGYSTAR Qualified Furnace Equipment, Forced Air, Natural Gas
Cooling
- Ceiling Fans, Central Air, ENERGYSTAR Qualified AC Equipment
Appliances
- Included: Dishwasher, Disposal, Electric Cooktop, Energy Star Qualified Dryer, Energy Star Qualified Dishwasher, Energy Star Qualified Refrigerator, Free Standing Electric Oven, Free Standing Refrigerator, Humidifier, Microwave, Stainless Steel Appliances
- Laundry: Gas Dryer Hookup, Laundry Room, Washer Hookup
Features
- Entrance Foyer, High Speed Internet, Programmable Thermostat
- Windows: Egress Windows, Energy Star Qualified Windows
- Basement: Finished,Full
- Has fireplace: Yes
- Fireplace features: Gas, Great Room
Interior area
- Total interior livable area: 4,536 sqft
- Finished area above ground: 2,536
- Finished area below ground: 2,000
Video & virtual tour
Property
Parking
- Total spaces: 3.5
- Parking features: Threeand Half Car Garage, Attached, Driveway, Electricityin Garage, Garage Door Opener, Oversized, Garage Faces Side, Side Entrance
- Attached garage spaces: 3.5
Features
- Levels: One And One Half
- Stories: 1.5
- Entry location: GroundLevelwSteps
- Patio & porch: Covered, Patio, Porch
- Exterior features: Lighting
- Pool features: None
- Fencing: Fencingnot Allowed
- Body of water: Waterstone Lake
Lot
- Size: 0.44 Acres
- Dimensions: 116 x 167
- Features: Corner Lot, Near Golf Course, Level, Water View, Sprinklers
Details
- Parcel number: 0421303029
- Special conditions: Short Sale No,Standard
Construction
Type & style
- Home type: SingleFamily
- Architectural style: Colonial,Contemporary,Ranch
- Property subtype: Single Family Residence
Materials
- Brick, Other
- Foundation: Basement, Poured, Sump Pump
- Roof: Asphalt
Condition
- Platted Sub
- New construction: No
- Year built: 2023
- Major remodel year: 2024
Utilities & green energy
- Sewer: Public Sewer
- Water: Community, Public
- Utilities for property: Underground Utilities
Community & HOA
Community
- Features: Sidewalks
- Security: Carbon Monoxide Detectors, Smoke Detectors
- Subdivision: MANORS/WESTLAKE
HOA
- Has HOA: Yes
- Services included: Other
- HOA fee: $585 annually
- HOA phone: 586-739-8200
Location
- Region: Oxford
Financial & listing details
- Price per square foot: $175/sqft
- Tax assessed value: $301,600
- Annual tax amount: $11,218
- Date on market: 8/5/2026
- Cumulative days on market: 15 days
- Listing agreement: Exclusive Right To Sell
- Listing terms: Cash,Conventional,FHA,Va Loan
Estimated market value
Not available
Estimated sales range
Not available
Not available
Price history
| Date | Event | Price |
|---|---|---|
| 8/5/2026 | Listed for sale | $795,000+15.6%$175/sqft |
Source:  Realcomp II #20261060537 Report a problem Realcomp II #20261060537 Report a problem | ||
| 5/23/2024 | Sold | $687,500$152/sqft |
Source:  MiRealSource #50136602 Report a problem MiRealSource #50136602 Report a problem | ||
| 4/15/2024 | Pending sale | $687,500$152/sqft |
Source: MiRealSource #50136602 Report a problem | ||
| 3/24/2024 | Listed for sale | $687,500$152/sqft |
Source: MiRealSource #50136602 Report a problem | ||
Public tax history
Tax history is unavailable.
Monthly payment
Est. payment
Payment breakdown
Explore the cost of this home by adjusting the details. Changes won't be saved.Climate risks
Neighborhood: 48371
Nearby schools
GreatSchools rating
- 8/10Oxford Elementary SchoolGrades: 3-5Distance: 1.8 mi
- 7/10Oxford Area Middle SchoolGrades: 6-8Distance: 2.7 mi
- 7/10Oxford High SchoolGrades: 9-12Distance: 1.8 mi
- $686,8353 bd3 ba2.3k sqft840 Marlayna Dr #53, Oxford, MI 48371Sold

- $739,9304 bd4 ba3k sqft822 Westlake Ave, Oxford, MI 48371Sold
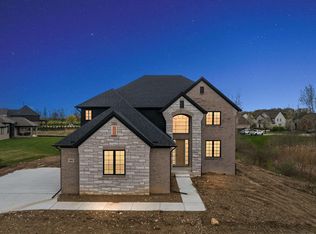
- $559,8203 bd3 ba3.8k sqft792 Westlake Ave, Oxford, MI 48371Sold
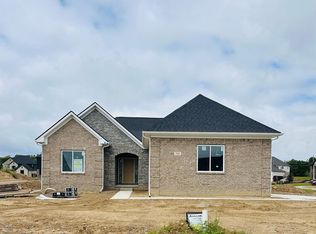
- $864,9003 bd3 ba2.5k sqft801 Westlake Ave, Oxford, MI 48371Sold

- $--0.43 acres781 Westlake Ave, Oxford, MI 48371Off Market
- $543,4004 bd4 ba2.9k sqft851 W Bay Shore Dr, Oxford, MI 48371Off Market
- $888,9004 bd4 ba3.1k sqft811 Westlake Ave, Oxford, MI 48371Sold
- $664,9003 bd3 ba2.2k sqft785 Marlayna Dr, Oxford, MI 48371Sold
A local agent can set up tours, give advice and negotiate with sellers.
Similar homes
- $620,0004 bd3 ba3.7k sqft1621 Ray Rd, Oxford, MI 48371For Sale
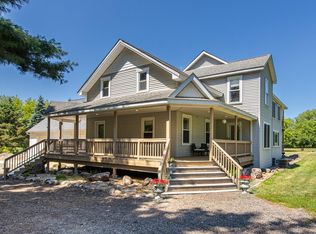
 MLS ID #20261061321, Megan Spencer, RE/MAX Eclipse. Realcomp II
 - $689,9004 bd3 ba4.1k sqft125 Ridge Field Ct, Oxford, MI 48371For Sale
 MLS ID #20261061233, Angela M Batten, Real Estate One-Ortonville. Realcomp II
 - $425,0005 bd4 ba3.1k sqft620 Market St, Oxford, MI 48371For Sale
 MLS ID #20261063740, Jacob Massie, Real Estate One-Oxford. Realcomp II
 - $445,0003 bd3 ba2.2k sqft510 Boulder Lake Dr, Oxford, MI 48371For Sale
 MLS ID #20261065714, Chad D Martin, Real Estate One-Oxford. Realcomp II
 - $637,9994 bd4 ba3.2k sqft1650 Cobblestone Ln, Oxford, MI 48371For SaleMLS ID #20261057450, Leila Modetz, EXP Realty Main. Realcomp II
- $549,9994 bd4 ba4k sqft505 E Peninsula Ct, Oxford, MI 48371For SaleMLS ID #20261061689, Sherice Jarson, Keller Williams Realty-Great Lakes. Realcomp II
- $720,0004 bd3 ba3.1k sqft716 Bristol Ln, Clarkston, MI 48348For SaleMLS ID #20261061892, Linda K Rea, Real Estate One-Rochester. Realcomp II
- $849,9994 bd4 ba4.9k sqft4219 Gardner Rd, Metamora, MI 48455For SaleMLS ID #20261051873, Leila Modetz, EXP Realty Main. Realcomp II
- $679,9004 bd4 ba5.1k sqft372 Hunters Ridge Dr, Ortonville, MI 48462For SaleMLS ID #20261062305, Kristine McCarty, Keller Williams First. Realcomp II
- $775,0004 bd4 ba4.4k sqft1816 Sudbury Ct, Rochester Hills, MI 48306For SaleMLS ID #20261057972, Julie Rea, Real Estate One-Rochester. Realcomp II
- $725,0004 bd4 ba4.3k sqft915 Appleton Ct, Oakland, MI 48363For SaleMLS ID #20261062468, Lisa Scaccia, Ascendent Realty Associates, LLC. Realcomp II
- $799,9004 bd4 ba3.5k sqft3846 Spanish Oaks Dr, West Bloomfield, MI 48323For SaleMLS ID #20261061523, Linda Singer, Max Broock Realtors. Realcomp II
- $999,9003 bd3 ba4k sqft310 Pine Tree Rd, Lake Orion, MI 48362For SaleMLS ID #20261048550, Susan Hunt, Real Estate One-Troy. Realcomp II
- $695,0004 bd4 ba4.5k sqft1904 Chelsea Ct, Rochester Hills, MI 48306For SaleMLS ID #20261060901, Carrie Briskin, Real Estate One-Troy. Realcomp II
- $710,0004 bd4 ba4.1k sqft1708 Devonwood Dr, Rochester Hills, MI 48306For SaleMLS ID #20261051709, Constance V Thomas, RE/MAX First. Realcomp II
- $709,9003 bd3 ba2.3k sqft53908 Lawson Creek Dr, Shelby Township, MI 48316For SaleMLS ID #20261063378, Adriane Kizy, Golden Key Realty Group LLC. Realcomp II
- $750,0004 bd3 ba2.7k sqft1727 Hillcrest Dr, Rochester Hills, MI 48306For SaleMLS ID #20261062621, Antonio Rodriguez Wilkes, Social House Real Estate Group LLC. Realcomp II
- $725,0004 bd3 ba2.7k sqft72221 Fisher Rd, Romeo, MI 48065New ConstructionMLS ID #20261063943, Ryan VandenBoogaart, Real Estate One-Oxford. Realcomp II
- $799,0004 bd3 ba3.2k sqft11963 Forest Brook Dr, Washington, MI 48094For SaleMLS ID #20261049255, Anthony Djon, Anthony Djon Luxury Real Estate. Realcomp II
- $867,0005 bd4 ba5.6k sqft2425 Darren Dr, Washington, MI 48094For SaleMLS ID #20261058346, Michael Perna, EXP Realty The Perna Team. Realcomp II
