IMMEDIATE OCCUPANCY! NEW CONSTRUCTION WITHOUT THE WAIT! CUSTOM BUILT BY CHIRCO VITALE HOMES- ALL BRICK RANCH! PREMIUM OVERSIZED NEARLY HALF ACRE SITE IN THE PREMIERE WATERSTONE COMMUNITY-27 HOLES OF GOLF, 15 LAKES, PARK AREAS, & TRAILS, NEW PREMIUM ELEVATION, GRAND 17X15 PRIMARY SUITE(10FT RAISED CLNG-PRIVATE BATH-OVERSIZED SHOWER-SOAKING TUB-LARGE WALKIN CLOSET). IMPRESSIVE FOYER ENTRY, ELEGANT POWDER RM, SPACIOUS OPEN GREAT RM, FIREPLACE,10FT RAISED CEILING, CUSTOM RAILING. KITCHEN W/OVERSIZED ISLAND-CUSTOM BUILT CABINETS- 42" UPPERS, GE STAINLESS STOVE/MIRCO/DW & GAS STOVE,4' DINING NOOK EXTENSION, LARGE GUEST RMS W/WALK INS, EXTENSIVE HARDWOOD THROUGHOUT, QUARTZ COUNTERS, LAUNDRY CABINETS, CLOSETS GALORE! UPGRADED CARPET & LIGHT FIXTURES/ELECTRICAL UPGRADES, DEEPER 3 CAR GARAGE, DEEPER BASEMENT W/3 ROUGH PLUMBS, SOD & SPRINKLERS, A/C & HUMIDIFIER! LIST AGENT HAS MEMBERSHIP INTEREST
Sold for $664,900
$664,900
785 Marlayna Dr, Oxford, MI 48371
3beds
2,291sqft
Single Family Residence
Built in 2024
0.48 Acres Lot
$687,900 Zestimate®
$290/sqft
$3,030 Estimated rent
Home value
$687,900
$654,000 - $722,000
$3,030/mo
Zestimate® history
Owner options
List your home for rent
$3,030/mo
Rent Zestimate®
Find your next renter with Zillow Rental Manager. Plus, with online applications, you can quickly screen prospective tenants – for free.
$3,030/mo
Rent Zestimate®
Refinance and save
$4,797/mo
Est. payment
Refinancing to a lower rate could help reduce your monthly payments and save thousands over the life of the loan.
$4,797/mo
Est. payment
Explore your selling options
Work with a Zillow partner agent
Leverage their expertise and Zillow's premium Showcase listings to get your home seen by more buyers.
Get startedList with your own agent
Get your home in front of millions of buyers by listing it on Zillow.
Learn how to do itSell it yourself
Take full control of how buyers see your home on Zillow by listing For Sale by Owner (FSBO).
List your homeWhat's special
Zillow last checked:
Listing updated:
Listed by:
Michele Chirco 586-855-8077,
Keller Williams Realty Lakeside
Bought with:
, 6501458799
RE/MAX, The Collective Agency
Source: MiRealSource,MLS#: 50156703 Originating MLS: MiRealSource
Originating MLS: MiRealSourceFacts & features
Interior
Bedrooms & bathrooms
- Bedrooms: 3
- Bathrooms: 3
- Full bathrooms: 2
- 1/2 bathrooms: 1
Rooms
- Room types: Entry, Bedroom, Laundry, Master Bedroom, Great Room, First Flr Lavatory, Bathroom, Breakfast Nook/Room, Dining "L"
Primary bedroom
- Level: First
Bedroom 1
- Features: Carpet
- Level: Entry
- Area: 255
- Dimensions: 15 x 17
Bedroom 2
- Features: Carpet
- Level: Entry
- Area: 132
- Dimensions: 11 x 12
Bedroom 3
- Features: Carpet
- Level: Entry
- Area: 156
- Dimensions: 12 x 13
Bathroom 1
- Features: Ceramic
- Level: Entry
- Area: 144
- Dimensions: 12 x 12
Bathroom 2
- Features: Ceramic
- Level: Entry
- Area: 60
- Dimensions: 10 x 6
Great room
- Level: Entry
- Area: 400
- Dimensions: 20 x 20
Kitchen
- Features: Wood
- Level: Entry
- Area: 168
- Dimensions: 14 x 12
Heating
- Forced Air, Humidity Control, Natural Gas
Cooling
- Ceiling Fan(s), Central Air
Appliances
- Included: Dishwasher, Humidifier, Microwave, Range/Oven, Electric Water Heater
- Laundry: First Floor Laundry, Entry
Features
- Cathedral/Vaulted Ceiling, Sump Pump, Walk-In Closet(s), Pantry
- Flooring: Ceramic Tile, Hardwood, Wood, Carpet
- Basement: Daylight,Full,Concrete
- Number of fireplaces: 1
- Fireplace features: Great Room
Interior area
- Total structure area: 4,582
- Total interior livable area: 2,291 sqft
- Finished area above ground: 2,291
- Finished area below ground: 0
Property
Parking
- Total spaces: 3
- Parking features: Electric in Garage, Garage Faces Side
- Garage spaces: 3
Features
- Levels: One
- Stories: 1
- Exterior features: Lawn Sprinkler
- Waterfront features: Lake/River Access
- Frontage type: Road
- Frontage length: 120
Lot
- Size: 0.48 Acres
- Features: Subdivision, Sidewalks
Details
- Parcel number: 0421303052
- Zoning description: Residential
- Special conditions: Private
Construction
Type & style
- Home type: SingleFamily
- Architectural style: Ranch
- Property subtype: Single Family Residence
Materials
- Brick, Wood Siding
- Foundation: Basement, Concrete Perimeter
Condition
- New construction: Yes
- Year built: 2024
Utilities & green energy
- Sewer: Public Sanitary
- Water: Shared Well
- Utilities for property: Cable/Internet Avail.
Community & HOA
Community
- Subdivision: Manors Of Westlake
HOA
- Has HOA: Yes
- HOA fee: $450 annually
- HOA name: Manors of Westlake Assoc.
- HOA phone: 586-739-8200
Location
- Region: Oxford
Financial & listing details
- Price per square foot: $290/sqft
- Annual tax amount: $234
- Date on market: 9/29/2024
- Cumulative days on market: 12 days
- Listing agreement: Exclusive Right To Sell
- Listing terms: Cash,Conventional
Price history
| Date | Event | Price |
|---|---|---|
| 11/1/2024 | Sold | $664,900$290/sqft |
Source:  MiRealSource #50156703 Report a problem MiRealSource #50156703 Report a problem | ||
| 10/10/2024 | Pending sale | $664,900$290/sqft |
Source: MiRealSource #50156703 Report a problem | ||
| 9/29/2024 | Listed for sale | $664,900$290/sqft |
Source: MiRealSource #50156703 Report a problem | ||
Public tax history
Tax history is unavailable.
Neighborhood: 48371
Nearby homes
- $645,7504 bd3 ba3k sqft775 Marlayna Ave, Oxford, MI 48371Sold
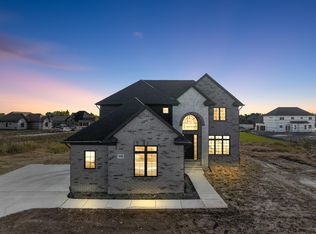
- $477,5604 bd3 ba3.5k sqft755 Marlayna Dr, Oxford, MI 48371Sold

- $559,8203 bd3 ba3.8k sqft792 Westlake Ave, Oxford, MI 48371Sold
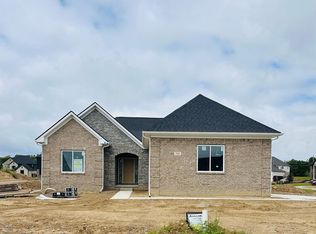
- $686,8353 bd3 ba2.3k sqft840 Marlayna Dr #53, Oxford, MI 48371Sold

- $749,7054 bd4 ba3.1k sqft780 Marlayna Ave, Oxford, MI 48371Sold
- $795,0003 bd4 ba4.5k sqft850 Marlayna Dr, Oxford, MI 48371For Sale
- $663,0004 bd4 ba3k sqft770 Marlayna Ave, Oxford, MI 48371Sold
- $--0.428 Acres781 Westlake Ave, Oxford, MI 48371Off Market
Nearby schools
GreatSchools rating
- 8/10Oxford Elementary SchoolGrades: 3-5Distance: 1.8 mi
- 7/10Oxford Area Middle SchoolGrades: 6-8Distance: 2.7 mi
- 7/10Oxford High SchoolGrades: 9-12Distance: 1.8 mi
Schools provided by the listing agent
- District: Oxford Area Comm School District
Source: MiRealSource. This data may not be complete. We recommend contacting the local school district to confirm school assignments for this home.
Get a cash offer in 3 minutes
Find out how much your home could sell for in as little as 3 minutes with a no-obligation cash offer.
Estimated market value
$687,900
Get a cash offer in 3 minutes
Find out how much your home could sell for in as little as 3 minutes with a no-obligation cash offer.
Estimated market value
$687,900
- Michigan
- Oakland County
- Oxford
- 48371
- 785 Marlayna Dr
Nearby cities
Nearby zip codes
Other Oxford Topics
