MOVE-IN READY new construction colonial w/3 car side entry garage & expansive driveway! Stunning premium brick & stone elevation w/covered porch. Step into the 2 story Foyer. Wainscoting private Study w/french doors. Staircase w/iron spindles just before the GreatRm w/ledgestone gas FP. Kit w/shaker Lafata cabinets, quartz countertops, WIP & SS APPLS. Lav & Drop Zone w/bench and cubbies off service hall. Second Story Laundry is enormous! Master Suite w/WIC. Master Bath w/His & Hers sinks, free standing soaker tub, private water closet & shower w/niche & enclosure. Recessed Lights & Builder light fixture PKG. Rear covered porch is amazing & offers excellent family outdoor space that measures 25' x 12'!
Sold for $645,750
$645,750
775 Marlayna Ave, Oxford, MI 48371
4beds
3,000sqft
Single Family Residence
Built in 2023
0.35 Acres Lot
$-- Zestimate®
$215/sqft
$3,718 Estimated rent
Home value
Not available
Estimated sales range
Not available
$3,718/mo
Zestimate® history
Owner options
List your home for rent
$3,718/mo
Rent Zestimate®
Find your next renter with Zillow Rental Manager. Plus, with online applications, you can quickly screen prospective tenants – for free.
$3,718/mo
Rent Zestimate®
Refinance and save
$4,931/mo
Est. payment
Refinancing to a lower rate could help reduce your monthly payments and save thousands over the life of the loan.
$4,931/mo
Est. payment
Explore your selling options
Work with a Zillow partner agent
Leverage their expertise and Zillow's premium Showcase listings to get your home seen by more buyers.
Get startedList with your own agent
Get your home in front of millions of buyers by listing it on Zillow.
Learn how to do itSell it yourself
Take full control of how buyers see your home on Zillow by listing For Sale by Owner (FSBO).
List your homeWhat's special
Expansive drivewayMaster bathRear covered porchFree standing soaker tubPrivate water closetSs applsQuartz countertops
Zillow last checked:
Listing updated:
Listed by:
Nicole Ulewicz 586-630-1126,
Vanguard Realty Group LLC,
Kim Balutanski 248-408-3946,
Vanguard Realty Group LLC
Bought with:
Peter Dukaj, 6501413082
Showtime Realty
Source: MiRealSource,MLS#: 50130685 Originating MLS: MiRealSource
Originating MLS: MiRealSourceFacts & features
Interior
Bedrooms & bathrooms
- Bedrooms: 4
- Bathrooms: 3
- Full bathrooms: 2
- 1/2 bathrooms: 1
Bedroom 1
- Features: Carpet
- Level: Second
- Area: 336
- Dimensions: 21 x 16
Bedroom 2
- Features: Carpet
- Level: Second
- Area: 168
- Dimensions: 14 x 12
Bedroom 3
- Features: Carpet
- Level: Second
- Area: 168
- Dimensions: 14 x 12
Bedroom 4
- Features: Carpet
- Level: Second
- Area: 156
- Dimensions: 13 x 12
Bathroom 1
- Features: Ceramic
- Level: Second
Bathroom 2
- Features: Ceramic
- Level: Second
Great room
- Level: Entry
- Area: 289
- Dimensions: 17 x 17
Kitchen
- Features: Wood
- Level: Entry
- Area: 238
- Dimensions: 17 x 14
Heating
- Forced Air, Natural Gas
Cooling
- Central Air
Appliances
- Included: Dishwasher, Disposal, Microwave, Range/Oven, Refrigerator, Gas Water Heater
- Laundry: Second Floor Laundry
Features
- High Ceilings
- Flooring: Hardwood, Carpet, Ceramic Tile, Wood
- Basement: Daylight,Concrete,Sump Pump
- Number of fireplaces: 1
- Fireplace features: Gas
Interior area
- Total structure area: 4,454
- Total interior livable area: 3,000 sqft
- Finished area above ground: 3,000
- Finished area below ground: 0
Property
Parking
- Total spaces: 3
- Parking features: Attached, Garage Faces Side
- Attached garage spaces: 3
Features
- Levels: Two
- Stories: 2
- Frontage type: Road
- Frontage length: 90
Lot
- Size: 0.35 Acres
- Dimensions: 90 x 170
- Features: Subdivision, Sidewalks, City Lot
Details
- Parcel number: 0421303051
- Special conditions: Private
Construction
Type & style
- Home type: SingleFamily
- Architectural style: Colonial,Traditional
- Property subtype: Single Family Residence
Materials
- Brick, Stone, Wood Siding
- Foundation: Basement, Concrete Perimeter
Condition
- New construction: Yes
- Year built: 2023
Utilities & green energy
- Sewer: Public Sanitary
- Water: Public
Community & HOA
Community
- Subdivision: The Manors Of Westlake
HOA
- Has HOA: Yes
- HOA fee: $700 annually
- HOA name: The Manors of Westlake HOA
- HOA phone: 586-243-5486
Location
- Region: Oxford
Financial & listing details
- Price per square foot: $215/sqft
- Date on market: 1/3/2024
- Cumulative days on market: 227 days
- Listing agreement: Exclusive Right To Sell
- Listing terms: Cash,Conventional
Price history
| Date | Event | Price |
|---|---|---|
| 3/1/2024 | Sold | $645,750-2.2%$215/sqft |
Source:  MiRealSource #50130685 Report a problem MiRealSource #50130685 Report a problem | ||
| 2/16/2024 | Pending sale | $660,000$220/sqft |
Source: MiRealSource #50130685 Report a problem | ||
| 1/3/2024 | Listed for sale | $660,000$220/sqft |
Source: MiRealSource #50130685 Report a problem | ||
| 1/1/2024 | Listing removed | $660,000$220/sqft |
Source: MiRealSource #50104124 Report a problem | ||
| 10/11/2023 | Listed for sale | $660,000-4.3%$220/sqft |
Source: MiRealSource #50104124 Report a problem | ||
| 10/2/2023 | Listing removed | $690,000$230/sqft |
Source: MiRealSource #50114397 Report a problem | ||
| 7/6/2023 | Listed for sale | $690,000$230/sqft |
Source: MiRealSource #50114397 Report a problem | ||
| 7/2/2023 | Listing removed | -- |
Source:  Realcomp II #58050104124 Report a problem Realcomp II #58050104124 Report a problem | ||
| 3/24/2023 | Listed for sale | $690,000$230/sqft |
Source: MiRealSource #50104124 Report a problem | ||
Public tax history
Tax history is unavailable.
Neighborhood: 48371
Nearby homes
- $664,9003 bd3 ba2.2k sqft785 Marlayna Dr, Oxford, MI 48371Sold

- $477,5604 bd3 ba3.5k sqft755 Marlayna Dr, Oxford, MI 48371Sold

- $559,8203 bd3 ba3.8k sqft792 Westlake Ave, Oxford, MI 48371Sold
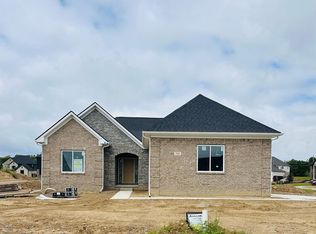
- $749,7054 bd4 ba3.1k sqft780 Marlayna Ave, Oxford, MI 48371Sold

- $663,0004 bd4 ba3k sqft770 Marlayna Ave, Oxford, MI 48371Sold
- $574,6824 bd3 ba4k sqft725 Marlayna Dr, Oxford, MI 48371Sold
- $687,5003 bd3 ba2.5k sqft850 Marlayna Dr, Oxford, MI 48371Sold
- $599,9034 bd3 ba4.1k sqft745 Marlayna Dr, Oxford, MI 48371Sold
Nearby schools
GreatSchools rating
- 8/10Oxford Elementary SchoolGrades: 3-5Distance: 1.8 mi
- 7/10Oxford Area Middle SchoolGrades: 6-8Distance: 2.7 mi
- 7/10Oxford High SchoolGrades: 9-12Distance: 1.8 mi
Schools provided by the listing agent
- District: Oxford Area Comm School District
Source: MiRealSource. This data may not be complete. We recommend contacting the local school district to confirm school assignments for this home.


Get pre-qualified for a loan
At Zillow Home Loans, we can pre-qualify you in as little as 5 minutes with no impact to your credit score.An equal housing lender. NMLS #10287.
- Michigan
- Oakland County
- Oxford
- 48371
- 775 Marlayna Ave
Nearby cities
Nearby zip codes
Other Oxford Topics
