Under Construction in Manors of Westlake - "The Rockford" with 3-Car Side Entry Garage. This home is designed for your lifestyle, maximizing all spaces for quiet relaxation or socializing. From opening the front door to a Two-Story Foyer Open to Dining Room & Living Room through to the Private Study plus Great Room with warming gas fireplace, showplace extended kitchen with bar seating and extended nook. Food Prep & Entertaining are fun with Granite countertops, 42" upper cabinets, stainless steel GE appliances and luxury vinyl plank flooring highlighting your kitchen. Second Floor houses the Primary Suite with private ensuite bath, double sink vanity, designer double step ceiling and walk-in closet. Three other bedrooms share the Hall Bath compartmentalized for multiple people use. Convenient laundry room also on second floor. Perimeter Basement walls are insulated, drywalled & electrical included for easy finish later as well as three-piece rough-in plumbing.
High efficiency focus with HVAC and 50 Gallon Water Heater. Low Maintenance Brick & Vinyl Exterior. Buy Now & Make Your Own Selections for Your Dream Home! Close in the Fall!
Sold for $599,903
$599,903
745 Marlayna Dr, Oxford, MI 48371
4beds
4,124sqft
Single Family Residence
Built in 2024
0.35 Acres Lot
$665,000 Zestimate®
$145/sqft
$3,977 Estimated rent
Home value
$665,000
$632,000 - $698,000
$3,977/mo
Zestimate® history
Owner options
List your home for rent
$3,977/mo
Rent Zestimate®
Find your next renter with Zillow Rental Manager. Plus, with online applications, you can quickly screen prospective tenants – for free.
$3,977/mo
Rent Zestimate®
Refinance and save
$4,525/mo
Est. payment
Refinancing to a lower rate could help reduce your monthly payments and save thousands over the life of the loan.
$4,525/mo
Est. payment
Explore your selling options
Work with a Zillow partner agent
Leverage their expertise and Zillow's premium Showcase listings to get your home seen by more buyers.
Get startedList with your own agent
Get your home in front of millions of buyers by listing it on Zillow.
Learn how to do itSell it yourself
Take full control of how buyers see your home on Zillow by listing For Sale by Owner (FSBO).
List your homeWhat's special
Private studyHigh efficiency focusWalk-in closetVinyl exteriorLuxury vinyl plank flooringGranite countertopsBar seating
Zillow last checked:
Listing updated:
Listed by:
Colette B Scholten 248-412-3743,
KW Metro
Bought with:
Danielle Neal, 6501448163
KW Professionals
Source: Realcomp II,MLS#: 20240000250
Facts & features
Interior
Bedrooms & bathrooms
- Bedrooms: 4
- Bathrooms: 3
- Full bathrooms: 2
- 1/2 bathrooms: 1
Heating
- ENERGYSTAR Qualified Furnace Equipment, Forced Air, Natural Gas
Cooling
- Central Air
Appliances
- Included: Disposal, Energy Star Qualified Dishwasher, Free Standing Electric Range, Microwave, Plumbed For Ice Maker, Stainless Steel Appliances, Vented Exhaust Fan
- Laundry: Gas Dryer Hookup, Laundry Room, Washer Hookup
Features
- Entrance Foyer, High Speed Internet, Programmable Thermostat
- Windows: Egress Windows
- Basement: Full,Partially Finished
- Has fireplace: Yes
- Fireplace features: Gas, Great Room
Interior area
- Total interior livable area: 4,124 sqft
- Finished area above ground: 2,824
- Finished area below ground: 1,300
Property
Parking
- Total spaces: 3
- Parking features: Three Car Garage, Attached, Electricityin Garage
- Attached garage spaces: 3
Features
- Levels: Two
- Stories: 2
- Entry location: GroundLevelwSteps
- Pool features: None
- Waterfront features: Lake Privileges
- Body of water: Waterstone Lake
Lot
- Size: 0.35 Acres
- Dimensions: 91 x 170
Details
- Parcel number: 0421303048
- Special conditions: Short Sale No,Standard
Construction
Type & style
- Home type: SingleFamily
- Architectural style: Colonial
- Property subtype: Single Family Residence
Materials
- Brick, Vinyl Siding
- Foundation: Basement, Drainage System, Poured, Sump Pump
- Roof: Asphalt
Condition
- Const Start Upon Sale,New Construction
- New construction: Yes
- Year built: 2024
Details
- Warranty included: Yes
Utilities & green energy
- Sewer: Public Sewer
- Water: Public
Community & HOA
Community
- Subdivision: OAKLAND COUNTY CONDO PLAN NO 2348 THE MANORS OF WESTLAKE
HOA
- Has HOA: Yes
- HOA fee: $580 annually
- HOA phone: 248-625-7203
Location
- Region: Oxford
Financial & listing details
- Price per square foot: $145/sqft
- Tax assessed value: $23,620
- Annual tax amount: $1,244
- Date on market: 1/2/2024
- Cumulative days on market: 92 days
- Listing agreement: Exclusive Agency
- Listing terms: Cash,Conventional,FHA
- Exclusions: Exclusion(s) Exist
Price history
| Date | Event | Price |
|---|---|---|
| 10/15/2024 | Sold | $599,903-4%$145/sqft |
Source:  Realcomp II #20240000250 Report a problem Realcomp II #20240000250 Report a problem | ||
| 4/3/2024 | Pending sale | $624,900$152/sqft |
Source: Realcomp II #20240000250 Report a problem | ||
| 3/21/2024 | Price change | $624,900+8.7%$152/sqft |
Source: Realcomp II #20240000250 Report a problem | ||
| 2/19/2024 | Price change | $574,900+12.3%$139/sqft |
Source: Realcomp II #20240000250 Report a problem | ||
| 2/14/2024 | Price change | $511,900+11.9%$124/sqft |
Source: Realcomp II #20240000250 Report a problem | ||
| 1/2/2024 | Listed for sale | $457,400$111/sqft |
Source: Realcomp II #20240000250 Report a problem | ||
Public tax history
Tax history is unavailable.
Neighborhood: 48371
Nearby homes
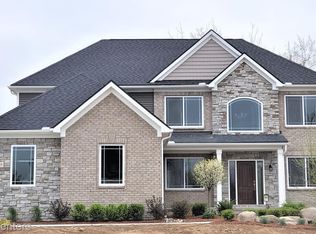
- $574,6824 bd3 ba4k sqft725 Marlayna Dr, Oxford, MI 48371Sold
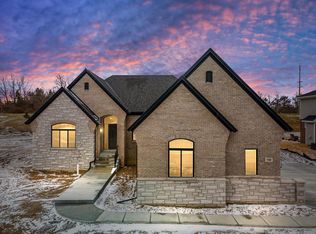
- $690,0003 bd3 ba2.3k sqft740 Marlayna Dr #63, Oxford, MI 48371Sold
- $599,6434 bd3 ba4k sqft34 Westlake Ave, Oxford, MI 48371Sold

- $477,5604 bd3 ba3.5k sqft755 Marlayna Dr, Oxford, MI 48371Sold

- $663,0004 bd4 ba3k sqft770 Marlayna Ave, Oxford, MI 48371Sold
- $645,7504 bd3 ba3k sqft775 Marlayna Ave, Oxford, MI 48371Sold
- $562,1243 bd3 ba3.8k sqft742 Westlake Ave, Oxford, MI 48371Sold
- $659,9003 bd3 ba2.3k sqft720 Marlayna Dr, Oxford, MI 48371Sold
Nearby schools
GreatSchools rating
- 8/10Oxford Elementary SchoolGrades: 3-5Distance: 1.7 mi
- 7/10Oxford Area Middle SchoolGrades: 6-8Distance: 2.7 mi
- 7/10Oxford High SchoolGrades: 9-12Distance: 1.8 mi
Get a cash offer in 3 minutes
Find out how much your home could sell for in as little as 3 minutes with a no-obligation cash offer.
Estimated market value
$665,000
Get a cash offer in 3 minutes
Find out how much your home could sell for in as little as 3 minutes with a no-obligation cash offer.
Estimated market value
$665,000
- Michigan
- Oakland County
- Oxford
- 48371
- 745 Marlayna Dr
Nearby cities
Nearby zip codes
Other Oxford Topics
