NEW CONSTRUCTION RANCH READY FOR IMMEDIATE OCCUPANCY WITH SOD & SPRINKLERS ADDED!! This is a great open concept floor plan with a large kitchen and dining area perfect for entertaining, enjoy outdoor / indoor living with a large covered patio off the dining room, tall ceilings thru-out, decorative ceiling in the great room and an oversized 3 car garage. Home includes, hardwood throughout, custom cabinetry, upgraded Quartz countertops, step ceilings, staircase to basement with iron spindles, custom built bench in mudroom and mantle above gas direct vented fireplace, with tile up to ceiling, frameless glass door in master bathroom along with a huge free standing tub! Builder has installed sod and sprinklers. Tall 8'-10" basement wall height, 96%+ high efficiency furnace, the list goes on & on! Don't miss this excellent opportunity!
Sold for $659,900
$659,900
720 Marlayna Dr, Oxford, MI 48371
3beds
2,390sqft
Single Family Residence
Built in 2025
0.37 Acres Lot
$674,300 Zestimate®
$276/sqft
$3,131 Estimated rent
Home value
$674,300
$634,000 - $715,000
$3,131/mo
Zestimate® history
Owner options
List your home for rent
$3,131/mo
Rent Zestimate®
Find your next renter with Zillow Rental Manager. Plus, with online applications, you can quickly screen prospective tenants – for free.
$3,131/mo
Rent Zestimate®
Refinance and save
$4,765/mo
Est. payment
Refinancing to a lower rate could help reduce your monthly payments and save thousands over the life of the loan.
$4,765/mo
Est. payment
Explore your selling options
Work with a Zillow partner agent
Leverage their expertise and Zillow's premium Showcase listings to get your home seen by more buyers.
Get startedList with your own agent
Get your home in front of millions of buyers by listing it on Zillow.
Learn how to do itSell it yourself
Take full control of how buyers see your home on Zillow by listing For Sale by Owner (FSBO).
List your homeWhat's special
Basement wall heightTall ceilingsLarge covered patioHigh efficiency furnaceStep ceilingsTile up to ceilingUpgraded quartz countertops
Zillow last checked:
Listing updated:
Listed by:
Calogero D'Anna 586-685-1335,
Keller Williams Realty Lakeside,
Vincenza D'Anna 586-289-2837,
Keller Williams Realty Lakeside
Bought with:
Coti Brown, 6501414478
Epique Realty
Source: MiRealSource,MLS#: 50173271 Originating MLS: MiRealSource
Originating MLS: MiRealSourceFacts & features
Interior
Bedrooms & bathrooms
- Bedrooms: 3
- Bathrooms: 3
- Full bathrooms: 2
- 1/2 bathrooms: 1
Rooms
- Room types: Den/Study/Lib, Entry, Bedroom, Laundry, Master Bedroom, Great Room, Master Bathroom, First Flr Lavatory, Bathroom, Shared Bathroom, Breakfast Nook/Room
Primary bedroom
- Level: First
Bedroom 1
- Level: First
- Area: 224
- Dimensions: 14 x 16
Bedroom 2
- Level: First
- Area: 143
- Dimensions: 11 x 13
Bedroom 3
- Level: First
- Area: 154
- Dimensions: 14 x 11
Bathroom 1
- Level: First
- Area: 182
- Dimensions: 13 x 14
Bathroom 2
- Level: First
- Area: 66
- Dimensions: 6 x 11
Great room
- Level: First
- Area: 374
- Dimensions: 22 x 17
Kitchen
- Level: First
- Area: 195
- Dimensions: 15 x 13
Heating
- Forced Air, Natural Gas
Cooling
- Ceiling Fan(s), Central Air
Appliances
- Included: Disposal, Gas Water Heater
- Laundry: First Floor Laundry
Features
- High Ceilings, Walk-In Closet(s), Pantry, Eat-in Kitchen
- Basement: Concrete
- Number of fireplaces: 1
- Fireplace features: Gas, Great Room
Interior area
- Total structure area: 4,780
- Total interior livable area: 2,390 sqft
- Finished area above ground: 2,390
- Finished area below ground: 0
Property
Parking
- Total spaces: 3
- Parking features: Garage, Attached, Direct Access
- Attached garage spaces: 3
Features
- Patio & porch: Patio, Porch
- Exterior features: Lawn Sprinkler, Sidewalks
- Frontage type: Road
- Frontage length: 90
Lot
- Size: 0.37 Acres
- Dimensions: 90 x 180
- Features: Large Lot - 65+ Ft., Subdivision
Details
- Parcel number: 0421303065
- Zoning description: Residential
- Special conditions: Private
Construction
Type & style
- Home type: SingleFamily
- Architectural style: Ranch
- Property subtype: Single Family Residence
Materials
- Brick, Stone
- Foundation: Basement, Concrete Perimeter
Condition
- New Construction
- New construction: Yes
- Year built: 2025
Details
- Warranty included: Yes
Utilities & green energy
- Sewer: Public Sanitary
- Water: Public
Community & HOA
Community
- Subdivision: The Manors Of Westlake
HOA
- Has HOA: Yes
- Amenities included: Sidewalks
- HOA fee: $450 annually
- HOA phone: 586-739-8200
Location
- Region: Oxford
Financial & listing details
- Price per square foot: $276/sqft
- Date on market: 5/1/2025
- Cumulative days on market: 212 days
- Listing agreement: Exclusive Right To Sell
- Listing terms: Cash,Conventional
- Road surface type: Paved
Price history
| Date | Event | Price |
|---|---|---|
| 12/10/2025 | Sold | $659,900$276/sqft |
Source:  MiRealSource #50173271 Report a problem MiRealSource #50173271 Report a problem | ||
| 12/2/2025 | Pending sale | $659,900$276/sqft |
Source:  Realcomp II #20250031254 Report a problem Realcomp II #20250031254 Report a problem | ||
| 11/10/2025 | Price change | $659,900-2.2%$276/sqft |
Source: MiRealSource #50173271 Report a problem | ||
| 6/13/2025 | Listed for sale | $674,900$282/sqft |
Source: MiRealSource #50173271 Report a problem | ||
| 6/10/2025 | Pending sale | $674,900$282/sqft |
Source: MiRealSource #50173271 Report a problem | ||
| 5/1/2025 | Listed for sale | $674,900$282/sqft |
Source: MiRealSource #50173271 Report a problem | ||
Public tax history
Tax history is unavailable.
Neighborhood: 48371
Nearby homes
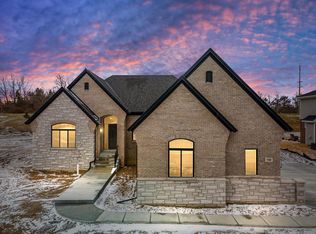
- $690,0003 bd3 ba2.3k sqft740 Marlayna Dr #63, Oxford, MI 48371Sold
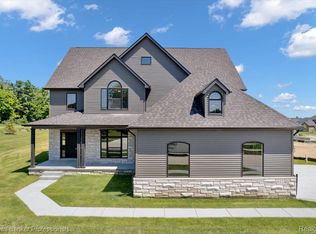
- $665,0004 bd4 ba3.1k sqft622 Westlake Ave, Oxford, MI 48371Sold
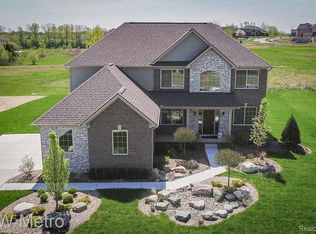
- $599,9034 bd3 ba4.1k sqft745 Marlayna Dr, Oxford, MI 48371Sold
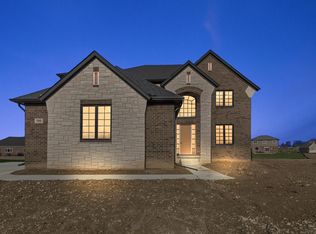
- $720,0004 bd4 ba3k sqft705 Marlayna Ave, Oxford, MI 48371Sold
- $740,0004 bd4 ba3.1k sqft695 Marlayna Ave, Oxford, MI 48371Sold
- $574,6824 bd3 ba4k sqft725 Marlayna Dr, Oxford, MI 48371Sold
- $632,0003 bd3 ba2.2k sqft685 Marlayna Dr #42, Oxford, MI 48371Sold
- $750,0003 bd3 ba2.5k sqft631 Westlake Ave, Oxford, MI 48371Sold
Nearby schools
GreatSchools rating
- 8/10Oxford Elementary SchoolGrades: 3-5Distance: 1.7 mi
- 7/10Oxford Area Middle SchoolGrades: 6-8Distance: 2.7 mi
- 7/10Oxford High SchoolGrades: 9-12Distance: 1.9 mi
Schools provided by the listing agent
- District: Oxford Area Comm School District
Source: MiRealSource. This data may not be complete. We recommend contacting the local school district to confirm school assignments for this home.
Get a cash offer in 3 minutes
Find out how much your home could sell for in as little as 3 minutes with a no-obligation cash offer.
Estimated market value
$674,300
Get a cash offer in 3 minutes
Find out how much your home could sell for in as little as 3 minutes with a no-obligation cash offer.
Estimated market value
$674,300
- Michigan
- Oakland County
- Oxford
- 48371
- 720 Marlayna Dr
Nearby cities
Nearby zip codes
Other Oxford Topics
