NEW ALL BRICK RANCH! LOCATED IN PREMIERE WATERSTONE COMMUNITY! NEARLY 1/2 ACRE SITE! 3 CAR SIDE ENTRANCE GARAGE! SOD & SPRINKLERS! $5,000 LANDSCAPE CREDIT AT CLOSING! LAKE ACCESS on Waterstone Lake through Waterstone Park, Extensive use of Hardwood Floors, Quartz Counters,Custom Cabinets, Highly Appointed Kitchen Includes: STOVE, DISHWASHER, AND MICROWAVE, Oversized Island,Extended Dining Nook, Open Great Room, Impressive 17'x15' Primary Suite W/Private Bath- Oversized Shower, Soaking Tub & Huge Walk-In Closet, Large Guest Rooms ALL WALK IN CLOSETS!, Deeper Basement w/3 Rough Plumbings, List Agent Is Member of Building Company/Seller.
Sold for $632,000
$632,000
685 Marlayna Dr #42, Oxford, MI 48371
3beds
2,291sqft
Single Family Residence
Built in 2024
0.47 Acres Lot
$-- Zestimate®
$276/sqft
$-- Estimated rent
Home value
Not available
Estimated sales range
Not available
Not available
Zestimate® history
Owner options
List your home for rent
Find your next renter with Zillow Rental Manager. Plus, with online applications, you can quickly screen prospective tenants – for free.
Refinance and save
$4,662/mo
Est. payment
Refinancing to a lower rate could help reduce your monthly payments and save thousands over the life of the loan.
$4,662/mo
Est. payment
Explore your selling options
Work with a Zillow partner agent
Leverage their expertise and Zillow's premium Showcase listings to get your home seen by more buyers.
Get startedList with your own agent
Get your home in front of millions of buyers by listing it on Zillow.
Learn how to do itSell it yourself
Take full control of how buyers see your home on Zillow by listing For Sale by Owner (FSBO).
List your homeWhat's special
Brick ranchLake accessOversized islandLarge guest roomsDeeper basementOpen great roomRough plumbings
Zillow last checked:
Listing updated:
Listed by:
Michele Chirco 586-855-8077,
Keller Williams Realty Lakeside
Bought with:
Paul V Wolfert, 6501377381
Century 21 Curran & Oberski
Source: MiRealSource,MLS#: 50165563 Originating MLS: MiRealSource
Originating MLS: MiRealSourceFacts & features
Interior
Bedrooms & bathrooms
- Bedrooms: 3
- Bathrooms: 3
- Full bathrooms: 2
- 1/2 bathrooms: 1
Bedroom 1
- Features: Carpet
- Level: Entry
- Area: 255
- Dimensions: 17 x 15
Bedroom 2
- Features: Carpet
- Level: Entry
- Area: 132
- Dimensions: 12 x 11
Bedroom 3
- Features: Carpet
- Level: Entry
- Area: 156
- Dimensions: 13 x 12
Bathroom 1
- Features: Ceramic
- Level: Entry
- Area: 144
- Dimensions: 12 x 12
Bathroom 2
- Features: Ceramic
- Level: Entry
- Area: 60
- Dimensions: 10 x 6
Great room
- Level: Entry
- Area: 357
- Dimensions: 21 x 17
Kitchen
- Features: Wood
- Level: Entry
- Area: 182
- Dimensions: 14 x 13
Heating
- Forced Air, Natural Gas
Cooling
- Ceiling Fan(s), Central Air
Appliances
- Included: Dishwasher, Disposal, Humidifier, Microwave, Range/Oven, Gas Water Heater
- Laundry: Entry
Features
- High Ceilings, Cathedral/Vaulted Ceiling, Walk-In Closet(s)
- Flooring: Ceramic Tile, Hardwood, Wood, Carpet
- Basement: Concrete
- Number of fireplaces: 1
- Fireplace features: Gas, Great Room
Interior area
- Total structure area: 4,582
- Total interior livable area: 2,291 sqft
- Finished area above ground: 2,291
- Finished area below ground: 0
Property
Parking
- Total spaces: 3
- Parking features: Attached, Electric in Garage, Garage Faces Side
- Attached garage spaces: 3
Features
- Levels: One
- Stories: 1
- Exterior features: Lawn Sprinkler
- Body of water: Waterstone Lake
- Frontage type: Road
- Frontage length: 111
Lot
- Size: 0.47 Acres
- Dimensions: 111 x 178
- Features: Deep Lot - 150+ Ft.
Details
- Parcel number: 0421303042
- Zoning description: Residential
- Special conditions: Private
Construction
Type & style
- Home type: SingleFamily
- Architectural style: Ranch
- Property subtype: Single Family Residence
Materials
- Brick, Wood Siding
- Foundation: Basement, Concrete Perimeter
Condition
- New construction: Yes
- Year built: 2024
Utilities & green energy
- Sewer: Public Sanitary
- Water: Shared Well
- Utilities for property: Cable/Internet Avail.
Community & HOA
Community
- Subdivision: Manors Of Westlake
HOA
- Has HOA: Yes
- HOA fee: $550 annually
- HOA phone: 586-739-8200
Location
- Region: Oxford
Financial & listing details
- Price per square foot: $276/sqft
- Date on market: 1/30/2025
- Cumulative days on market: 296 days
- Listing agreement: Exclusive Right To Sell
- Listing terms: Cash,Conventional
Price history
| Date | Event | Price |
|---|---|---|
| 9/5/2025 | Sold | $632,000-1.1%$276/sqft |
Source:  MiRealSource #50165563 Report a problem MiRealSource #50165563 Report a problem | ||
| 9/3/2025 | Pending sale | $638,900$279/sqft |
Source: MiRealSource #50165563 Report a problem | ||
| 7/16/2025 | Price change | $638,900+0.6%$279/sqft |
Source: MiRealSource #50165563 Report a problem | ||
| 6/30/2025 | Price change | $634,900-0.8%$277/sqft |
Source: MiRealSource #50165563 Report a problem | ||
| 5/8/2025 | Price change | $639,900-1.5%$279/sqft |
Source: MiRealSource #50165563 Report a problem | ||
| 3/11/2025 | Price change | $649,900-1.5%$284/sqft |
Source: MiRealSource #50165563 Report a problem | ||
| 1/30/2025 | Listed for sale | $659,900-0.5%$288/sqft |
Source: MiRealSource #50165563 Report a problem | ||
| 1/21/2025 | Listing removed | $662,900$289/sqft |
Source: MiRealSource #50160073 Report a problem | ||
| 11/26/2024 | Price change | $662,900-0.3%$289/sqft |
Source: MiRealSource #50160073 Report a problem | ||
| 11/2/2024 | Listed for sale | $664,900$290/sqft |
Source: MiRealSource #50160073 Report a problem | ||
Public tax history
Tax history is unavailable.
Neighborhood: 48371
Nearby homes
- $740,0004 bd4 ba3.1k sqft695 Marlayna Ave, Oxford, MI 48371Sold

- $680,0004 bd4 ba2.8k sqft682 Westlake Ave, Oxford, MI 48371Sold

- $720,0004 bd4 ba3k sqft705 Marlayna Ave, Oxford, MI 48371Sold
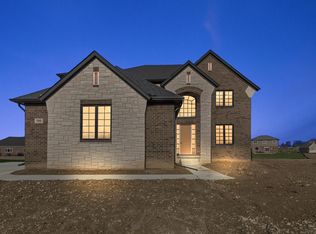
- $734,8003 bd3 ba2.5k sqft631 Westlake Ave, Oxford, MI 48371Off Market
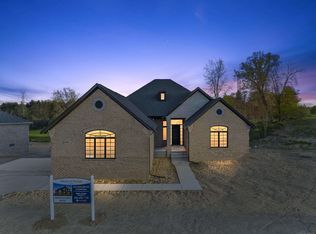
- $710,0004 bd3 ba3k sqft692 Westlake Ave, Oxford, MI 48044Sold
- $665,0004 bd4 ba3.1k sqft622 Westlake Ave, Oxford, MI 48371Sold
- $725,0003 bd3 ba2.5k sqft681 Westlake Ave, Oxford, MI 48371Sold
- $659,9003 bd3 ba2.3k sqft720 Marlayna Dr, Oxford, MI 48371Sold
Nearby schools
GreatSchools rating
- 8/10Oxford Elementary SchoolGrades: 3-5Distance: 1.7 mi
- 7/10Oxford Area Middle SchoolGrades: 6-8Distance: 2.7 mi
- 7/10Oxford High SchoolGrades: 9-12Distance: 1.9 mi
Schools provided by the listing agent
- District: Oxford Area Comm School District
Source: MiRealSource. This data may not be complete. We recommend contacting the local school district to confirm school assignments for this home.


Get pre-qualified for a loan
At Zillow Home Loans, we can pre-qualify you in as little as 5 minutes with no impact to your credit score.An equal housing lender. NMLS #10287.
- Michigan
- Oakland County
- Oxford
- 48371
- 685 Marlayna Dr Unit 42
Nearby cities
Nearby zip codes
Other Oxford Topics
