Welcome to this exceptional Cape Cod built by Vitale Custom Homes. Spacious 5 bedroom, 5 bathroom home nestled in Copper Hills Estates. Situated on a premium lot backing to the golf course, this property offers one of the most thoughtfully designed floor plans in the area. Dual Primary Suites, one on the first floor and one on the second, each with a private en-suite bath and walk-in closet, make this home ideal for multigenerational living or hosting extended guests. Ten foot ceilings and an open concept layout create a spacious, comfortable feel throughout the main living areas. The kitchen features two-toned Lafata cabinetry, a granite island with seating, walk-in pantry, and stainless steel appliances. It opens seamlessly to the great room, where hand-scraped hardwood floors, a stone fireplace, and large windows overlooking the backyard set the tone. A first floor office with custom wainscoting provides a quiet, professional workspace. Additional bedrooms are well-sized with ample closet space and natural light. The professionally finished lower level offers a gym area, open recreation space, and a built-in wet bar with stone surround and bar seating, perfect for entertaining. Out back, a covered brick terrace with arched entryways and a gas fireplace overlooks the golf course, providing a peaceful and private outdoor retreat. Additional features include two laundry rooms, a whole-house generator with transfer switch, hardwired landscape lighting, epoxy garage floors, sprinkler system with automatic fertilizer and an extra-wide driveway. 3 Car Garage with epoxy floors. Many upgrades and amenities make this truly special property. Call today to schedule your private showing.
For sale
Price cut: $21K (7/13)
$849,000
2212 Heidi Dr, Oxford, MI 48370
5beds
5,027sqft
:
Get pre-qualified$5,833/mo
Single Family Residence
Built in 2016
0.55 Acres Lot
$828,700 Zestimate®
$169/sqft
$167/mo HOA
What's special
- 57 days |
- 521 |
- 27 |
Zillow last checked:
Listing updated:
Listed by:
Vicki Reault 734-748-2320,
Century 21 Professionals Livonia 734-464-7111,
David C Reault 734-464-7111,
Century 21 Professionals Livonia
Source: Realcomp II,MLS#: 20261039745
Facts & features
Interior
Bedrooms & bathrooms
- Bedrooms: 5
- Bathrooms: 5
- Full bathrooms: 3
- 1/2 bathrooms: 2
Primary bedroom
- Level: Entry
- Area: 255
- Dimensions: 17 X 15
Bedroom
- Level: Second
- Area: 143
- Dimensions: 13 X 11
Bedroom
- Level: Second
- Area: 240
- Dimensions: 16 X 15
Bedroom
- Level: Second
- Area: 240
- Dimensions: 16 X 15
Bedroom
- Level: Second
- Area: 240
- Dimensions: 16 X 15
Primary bathroom
- Level: Entry
Other
- Level: Second
Other
- Level: Second
Other
- Level: Basement
Other
- Level: Entry
Great room
- Level: Entry
- Area: 315
- Dimensions: 21 X 15
Kitchen
- Level: Entry
- Area: 560
- Dimensions: 28 X 20
Laundry
- Level: Entry
- Area: 72
- Dimensions: 12 X 6
Laundry
- Level: Second
- Area: 20
- Dimensions: 5 X 4
Library
- Level: Entry
- Area: 132
- Dimensions: 12 X 11
Heating
- Forced Air, Natural Gas
Cooling
- Ceiling Fans, Central Air
Appliances
- Included: Dryer, Stainless Steel Appliances, Washer
Features
- High Speed Internet, Programmable Thermostat
- Windows: Egress Windows
- Basement: Finished
- Has fireplace: Yes
- Fireplace features: Living Room, Other Locations
Interior area
- Total interior livable area: 5,027 sqft
- Finished area above ground: 3,227
- Finished area below ground: 1,800
Video & virtual tour
Property
Parking
- Total spaces: 3
- Parking features: Three Car Garage, Attached, Electricityin Garage, Garage Door Opener, Side Entrance
- Garage spaces: 3
Features
- Levels: Two
- Stories: 2
- Entry location: GroundLevel
- Patio & porch: Covered, Patio, Porch
- Exterior features: Barbecue, Lighting
- Pool features: None
Lot
- Size: 0.55 Acres
- Dimensions: 120 x 200
- Features: Sprinklers
Details
- Parcel number: 0529426012
- Special conditions: Short Sale No,Standard
Construction
Type & style
- Home type: SingleFamily
- Architectural style: Cape Cod
- Property subtype: Single Family Residence
Materials
- Brick
- Foundation: Basement, Poured, Sump Pump
- Roof: Asphalt
Condition
- New construction: No
- Year built: 2016
Utilities & green energy
- Electric: Circuit Breakers, Generator
- Sewer: Shared Septic
- Water: Community
- Utilities for property: Cable Available, Underground Utilities
Community & HOA
Community
- Features: Clubhouse, Golf
- Security: Closed Circuit Cameras, Gated Community
- Subdivision: COPPER HILLS ESTATES OCCPN 908
HOA
- Has HOA: Yes
- Services included: Sewer, Snow Removal, Trash, Water
- HOA fee: $167 monthly
Location
- Region: Oxford
Financial & listing details
- Price per square foot: $169/sqft
- Tax assessed value: $388,740
- Annual tax amount: $13,291
- Date on market: 6/6/2026
- Cumulative days on market: 57 days
- Listing agreement: Exclusive Right To Sell
- Listing terms: Cash,Conventional,FHA,Va Loan
- Exclusions: Exclusion(s) Do Not Exist
Estimated market value
$828,700
$787,000 - $870,000
$5,564/mo
Price history
| Date | Event | Price |
|---|---|---|
| 7/13/2026 | Price change | $849,000-2.4%$169/sqft |
Source:  Realcomp II #20261039745 Report a problem Realcomp II #20261039745 Report a problem | ||
| 6/27/2026 | Price change | $870,000-3.3%$173/sqft |
Source: Realcomp II #20261039745 Report a problem | ||
| 6/22/2026 | Price change | $899,900-2.7%$179/sqft |
Source: Realcomp II #20261039745 Report a problem | ||
| 6/6/2026 | Listed for sale | $924,900-2.5%$184/sqft |
Source: Realcomp II #20261039745 Report a problem | ||
| 2/5/2025 | Listing removed | -- |
Source: Owner Report a problem | ||
| 12/7/2024 | Listed for sale | $949,000+46%$189/sqft |
Source: Owner Report a problem | ||
| 1/24/2023 | Sold | $650,000$129/sqft |
Source: Realcomp II #20221048402 Report a problem | ||
| 12/28/2022 | Pending sale | $650,000$129/sqft |
Source: Realcomp II #20221048402 Report a problem | ||
| 11/22/2022 | Price change | $650,000-6.5%$129/sqft |
Source: Realcomp II #20221048402 Report a problem | ||
| 10/18/2022 | Price change | $695,000-7.3%$138/sqft |
Source: Realcomp II #20221048402 Report a problem | ||
| 10/4/2022 | Listed for sale | $750,000+33.8%$149/sqft |
Source: Realcomp II #20221048402 Report a problem | ||
| 2/16/2017 | Sold | $560,351+1234.2%$111/sqft |
Source:  MiRealSource #31305070 Report a problem MiRealSource #31305070 Report a problem | ||
| 6/21/2016 | Sold | $42,000$8/sqft |
Source: Public Record Report a problem | ||
Public tax history
| Year | Property taxes | Tax assessment |
|---|---|---|
| 2025 | $14,960 +45.6% | $388,740 -11.2% |
| 2024 | $10,275 +2.8% | $438,010 +13.1% |
| 2023 | $9,994 +10.1% | $387,160 +15% |
| 2022 | $9,079 +0.9% | $336,630 +1.4% |
| 2021 | $8,998 | $332,030 +3.4% |
| 2020 | -- | $320,970 +4.6% |
| 2019 | $8,817 +40.8% | $306,950 +56.5% |
| 2018 | $6,263 | $196,160 |
| 2017 | -- | $196,160 +383.6% |
| 2016 | -- | $40,560 |
| 2015 | -- | $40,560 |
| 2014 | -- | $40,560 |
Find assessor info on the county website
Monthly payment
Est. payment
Payment breakdown
Explore the cost of this home by adjusting the details. Changes won't be saved.Climate risks
Neighborhood: 48370
Nearby schools
GreatSchools rating
- 4/10Leonard Elementary SchoolGrades: K-5Distance: 4.1 mi
- 7/10Oxford Area Middle SchoolGrades: 6-8Distance: 3.2 mi
- 7/10Oxford High SchoolGrades: 9-12Distance: 4.2 mi
- $812,3004 bd2 ba3.2k sqft2236 Heidi Dr, Oxford, MI 48370Off Market
- $587,0403 bd1 ba2.4k sqft2258 Heidi Dr, Oxford, MI 48370Off Market
- $--4 bd4 ba3.4k sqft2193 Heidi Dr, Oxford, MI 48370Auction
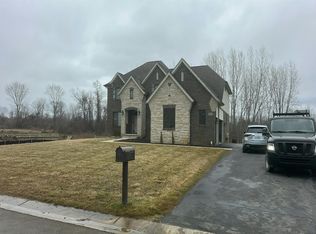
- $850,0004 bd3 ba4.1k sqft2185 Heidi Dr, Oxford, MI 48370New Construction

- $788,1004 bd2 ba3.5k sqft2233 Heidi Dr, Oxford, MI 48370Off Market
- $750,0004 bd3 ba3.1k sqft2163 Heidi Dr, Oxford, MI 48370Sold
- $855,9003 bd3 ba3.2k sqft2142 Heidi Dr, Oxford, MI 48370Off Market
- $72,800-- bd-- ba-- sqft2245 Heidi Dr, Oxford, MI 48370Off Market
A local agent can set up tours, give advice and negotiate with sellers.
Similar homes
- $850,0005 bd3 ba4.2k sqft1325 Elkhorn Lake Rd, Lake Orion, MI 48362For Sale
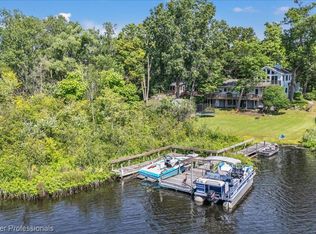
 MLS ID #20261049257, Dawn M Hendrix, Coldwell Banker Professionals. Realcomp II
 - $895,0005 bd6 ba5.3k sqft4853 Goodison Place Dr, Rochester, MI 48306For Sale
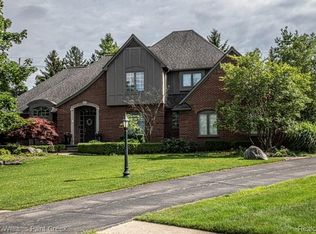 MLS ID #20261053093, Jeff Todd, Keller Williams Paint Creek. Realcomp II
 - $989,0004 bd4 ba5.8k sqft1181 Iroquois Trl, Oxford, MI 48371For Sale
 MLS ID #20261029688, Sally Hendrix, Century 21 Professionals Clarkston. Realcomp II
 - $799,0004 bd5 ba4.1k sqft2855 Cranbrook Ridge Ct, Rochester, MI 48306For Sale
 MLS ID #20261049699, Cathy LoChirco, Signature Sotheby's International Realty Bham. Realcomp II
 - $899,9003 bd3 ba3.4k sqft425 Courtney Rd, Lakeville, MI 48367For SaleMLS ID #20261047824, Suzanne Fodor, Real Estate One-Oxford. Realcomp II
- $799,9005 bd4 ba4.4k sqft1721 Royal Birkdale Dr, Oxford, MI 48371For SaleMLS ID #20261055570, Mary Michalek, Real Estate One-Rochester. Realcomp II
- $849,9003 bd4 ba4.3k sqft5910 Spring Valley Ln, Dryden, MI 48428For SaleMLS ID #20261041578, David F Smyth, Brookstone, Realtors LLC. Realcomp II
- $849,0004 bd3 ba3.2k sqft75644 Elk Horn Dr, Romeo, MI 48065For SaleMLS ID #20261046057, Sherry L Pyszczynski, Keller Williams Paint Creek. Realcomp II
- $695,0004 bd4 ba4.2k sqft583 Birchcrest Ct, Oakland, MI 48363For SaleMLS ID #20261047170, Robert W Meldrum, Max Broock, REALTORS®-Birmingham. Realcomp II
- $649,9004 bd3 ba3.1k sqft801 Watersmeet Dr, Oxford, MI 48371For SaleMLS ID #20261056082, Dawn M Hendrix, Coldwell Banker Professionals. Realcomp II
- $798,0004 bd3 ba2.8k sqft68960 Silver Fox Ln, Washington, MI 48095For SaleMLS ID #20261048411, Jacob Fortner, @properties Christie's Int'l R E Rochester. Realcomp II
- $849,9005 bd3 ba4k sqft745 Hawthorne Dr, Bloomfield Hills, MI 48304For SaleMLS ID #20261044140, Pashko P Dushaj, Century 21 Professionals Utica. Realcomp II
- $899,0005 bd4 ba4.5k sqft55490 Whispering Hills Dr, Shelby Township, MI 48316For SaleMLS ID #20261037671, Kelly K Finley, New Century REALTORS®. Realcomp II
- $849,9983 bd4 ba6.2k sqft1808 Moors Ct, Bloomfield Hills, MI 48302For SaleMLS ID #20261057392, Logan C Wert, Max Broock, REALTORS®-Bloomfield Hills. Realcomp II
- $899,9004 bd5 ba5.4k sqft65884 Windrose Ct, Ray, MI 48096For SaleMLS ID #20261019455, Ray Nemeckay, KW Metro. Realcomp II
- $500,0004 bd4 ba3.3k sqft101 Willow Lake Dr, Oxford, MI 48371For SaleMLS ID #20261044546, Francis R Nutt, Keller Williams Paint Creek. Realcomp II
- $899,9004 bd5 ba6k sqft57177 Covington Dr, Washington, MI 48094For SaleMLS ID #20261056840, Vickie Reasons, Coldwell Banker Professionals-Northville. Realcomp II
- $925,0004 bd4 ba4.3k sqft9200 Fox Hollow Rd, Clarkston, MI 48348For SaleMLS ID #20261047389, Linda Werszler, Century 21 Professionals Clarkston. Realcomp II
- $670,0005 bd4 ba3.4k sqft5163 Country Squire Rd, Dryden, MI 48428For SaleMLS ID #20261005051, Joseph D Stein, Brookstone, Realtors LLC. Realcomp II
- $949,9005 bd5 ba7.2k sqft7219 Vista Dr, Shelby Township, MI 48316For SaleMLS ID #20261047204, Natalie Kolhagen, Caldera Real Estate Group. Realcomp II
