Stunner! Welcome to Whispering Hills. Impeccably maintained and absolutely spotless split ranch perfectly situated on a premium pond lot with breathtaking views, gorgeous landscaping and incredible privacy. This beautifully updated home offers soaring ceilings, gorgeous hardwood flooring, plantation shutters, silhouette blinds, decorative lighting and a stunning floor to ceiling stone fireplace featuring Swarovski crystals. Spacious kitchen features Lafata cabinetry, stainless steel appliances, granite countertops with beveled edges, walk in pantry and oversized breakfast nook with incredible pond views. Doorwall leads to sprawling upper terrace overlooking the water, creating the perfect indoor/outdoor entertaining space. Formal dining room with dual French Doors currently used as an additional sitting area adds flexibility to the layout. Luxurious primary suite offers two walk in closets, spa inspired steam shower with built in seating designed for total relaxation and private doorwall leading to the upper terrace. Since purchase, owners have completely finished the walkout lower level featuring two additional bedrooms, full bath and expansive living space with access to the lower patio and serene backyard setting. Enjoy fishing, peaceful water views and even annual fireworks over the pond right from your own backyard. Additional features include 3 car side entry garage, timed hard wired exterior lighting, new shower doors, new doorwall, New HWH 2025 and one year VIP Home Warranty included for mechanicals and appliances. Truly a rare offering in one of the area’s most desirable communities. Welcome Home!
For sale
Price cut: $24K (8/27)
$875,000
55490 Whispering Hills Dr, Shelby Township, MI 48316
5beds
4,530sqft
Single Family Residence
Built in 2011
0.29 Acres Lot
$858,700 Zestimate®
$193/sqft
$41/mo HOA
What's special
- 95 days
- 1,657
- 73
Zillow last checked:
Listing updated:
Listed by:
Kelly K Finley 248-808-2525,
New Century REALTORS® 248-680-9191,
Brian J Ragland 248-802-7572,
New Century REALTORS®
Source: Realcomp II,MLS#: 20261037671
Facts & features
Interior
Bedrooms & bathrooms
- Bedrooms: 5
- Bathrooms: 4
- Full bathrooms: 3
- 1/2 bathrooms: 1
Primary bedroom
- Level: Entry
- Area: 256
- Dimensions: 16 X 16
Bedroom
- Level: Entry
- Area: 165
- Dimensions: 15 X 11
Bedroom
- Level: Entry
- Area: 165
- Dimensions: 15 X 11
Bedroom
- Level: Basement
- Area: 182
- Dimensions: 14 X 13
Bedroom
- Level: Basement
- Area: 196
- Dimensions: 14 X 14
Primary bathroom
- Level: Entry
- Area: 120
- Dimensions: 12 X 10
Other
- Level: Entry
- Area: 63
- Dimensions: 9 X 7
Other
- Level: Basement
- Area: 64
- Dimensions: 8 X 8
Other
- Level: Entry
- Area: 25
- Dimensions: 5 X 5
Other
- Level: Entry
- Area: 143
- Dimensions: 13 X 11
Great room
- Level: Entry
- Area: 378
- Dimensions: 21 X 18
Great room
- Level: Basement
- Area: 870
- Dimensions: 29 X 30
Kitchen
- Level: Entry
- Area: 120
- Dimensions: 12 X 10
Laundry
- Level: Entry
- Area: 91
- Dimensions: 13 X 7
Library
- Level: Entry
- Area: 156
- Dimensions: 13 X 12
Other
- Level: Basement
- Area: 196
- Dimensions: 14 X 14
Other
- Level: Basement
- Area: 126
- Dimensions: 14 X 9
Heating
- Forced Air, Natural Gas
Cooling
- Ceiling Fans, Central Air
Appliances
- Included: Dishwasher, Disposal, Dryer, Free Standing Electric Oven, Free Standing Refrigerator, Humidifier, Microwave, Washer
- Laundry: Laundry Room
Features
- Entrance Foyer, Programmable Thermostat
- Basement: Finished,Full,Walk Out Access
- Has fireplace: Yes
- Fireplace features: Gas, Great Room
Interior area
- Total interior livable area: 4,530 sqft
- Finished area above ground: 2,430
- Finished area below ground: 2,100
Property
Parking
- Total spaces: 3
- Parking features: Three Car Garage, Attached, Basement, Direct Access, Driveway, Garage Door Opener, Garage Faces Side
- Garage spaces: 3
Features
- Levels: One
- Stories: 1
- Entry location: GroundLevelwSteps
- Patio & porch: Covered, Patio, Porch
- Exterior features: Balcony, Lighting
- Pool features: None
- Fencing: Invisible
- Waterfront features: Pond
Lot
- Size: 0.29 Acres
- Dimensions: 90 x 141
- Features: Sprinklers
Details
- Parcel number: 0704327003
- Special conditions: Short Sale No,Standard
- Other equipment: Dehumidifier
Construction
Type & style
- Home type: SingleFamily
- Architectural style: Ranch
- Property subtype: Single Family Residence
Materials
- Brick
- Foundation: Basement, Poured, Sump Pump
- Roof: Asphalt
Condition
- New construction: No
- Year built: 2011
Details
- Warranty included: Yes
Utilities & green energy
- Sewer: Public Sewer
- Water: Public
- Utilities for property: Above Ground Utilities, Cable Available, Underground Utilities
Community & HOA
Community
- Features: Sidewalks
- Security: Carbon Monoxide Detectors, Smoke Detectors
- Subdivision: WHISPERING HILLS SUB #2
HOA
- Has HOA: Yes
- HOA fee: $495 annually
Location
- Region: Shelby Township
Financial & listing details
- Price per square foot: $193/sqft
- Tax assessed value: $264,256
- Annual tax amount: $7,995
- Date on market: 5/29/2026
- Cumulative days on market: 95 days
- Listing agreement: Exclusive Right To Sell
- Listing terms: Cash,Conventional
Estimated market value
$858,700
$816,000 - $902,000
$4,596/mo
Price history
| Date | Event | Price |
|---|---|---|
| 8/27/2026 | Price change | $875,000-2.7%$193/sqft |
Source:  Realcomp II #20261037671 Report a problem Realcomp II #20261037671 Report a problem | ||
| 5/29/2026 | Listed for sale | $899,000+83.5%$198/sqft |
Source: Realcomp II #20261037671 Report a problem | ||
| 11/20/2017 | Sold | $490,000-1%$108/sqft |
Source: Public Record Report a problem | ||
| 10/3/2017 | Pending sale | $495,000$109/sqft |
Source: Weichert Realtors Excel #31331996 Report a problem | ||
| 9/28/2017 | Listed for sale | $495,000+55.2%$109/sqft |
Source: Weichert Realtors Excel #31331996 Report a problem | ||
| 9/12/2011 | Sold | $319,000$70/sqft |
Source: Public Record Report a problem | ||
Public tax history
| Year | Property taxes | Tax assessment |
|---|---|---|
| 2025 | $8,130 +5% | $325,800 +5.3% |
| 2024 | $7,740 +5.3% | $309,300 +4% |
| 2023 | $7,351 +2.8% | $297,500 +8.4% |
| 2022 | $7,150 +0.7% | $274,400 +7.1% |
| 2021 | $7,101 | $256,200 +4.6% |
| 2020 | $7,101 +8.5% | $245,000 +1.9% |
| 2019 | $6,546 +25.8% | $240,500 +9.7% |
| 2018 | $5,204 +2.2% | $219,300 +8.2% |
| 2017 | $5,093 | $202,700 |
| 2016 | $5,093 | $202,700 +8.3% |
| 2015 | $5,093 | $187,100 |
| 2012 | -- | -- |
Find assessor info on the county website
Monthly payment
Est. payment
Payment breakdown
Explore the cost of this home by adjusting the details. Changes won't be saved.Climate risks
Neighborhood: 48316
- $--3 bd3 ba4.8k sqft55490 Whispering Pnes, Utica, MI 48316Off Market

- $178,200-- bd-- ba-- sqft55530 Whispering Hills Dr, Shelby Township, MI 48316Off Market
- $665,0003 bd3 ba2.4k sqft55564 Whispering Hills Dr, Shelby Township, MI 48316Off Market
- $--4 bd3 ba3k sqft55517 Whispering Hl, Shelby Township, MI 48316Off Market

Similar homes
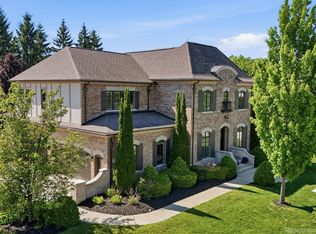
- $935,0004 bd5 ba5.3k sqft55951 Ashbrooke Dr W, Shelby Township, MI 48316For Sale
 MLS ID #20261037674, Barbara Zarantonello, Berkshire Hathaway HomeServices Kee Realty. Realcomp II
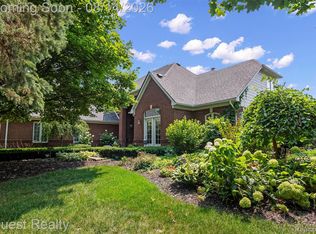
 - $999,0005 bd5 ba6.3k sqft56439 Nickelby Dr S, Shelby Township, MI 48316For Sale
 MLS ID #20261063370, Brittany L Valensky, Quest Realty LLC. Realcomp II
 - $750,0004 bd4 ba4.5k sqft12300 Forest Glen Ln, Shelby Township, MI 48315For Sale
 MLS ID #20261068057, Patryk Jarzab, Brookstone, Realtors LLC. Realcomp II
 - $849,9994 bd5 ba5.2k sqft13255 Maple Lawn Dr, Shelby Township, MI 48315For Sale
 MLS ID #20261058733, Maria M Nishanian, Real Estate One-Troy. Realcomp II
 - $679,0004 bd4 ba4.9k sqft55513 Caesars Dr, Shelby Township, MI 48315For SaleMLS ID #20261063358, Raymond Matti, KW Domain. Realcomp II
- $695,0003 bd3 ba2.3k sqft53908 Lawson Creek Dr, Shelby Township, MI 48316For SaleMLS ID #20261063378, Adriane Kizy, Golden Key Realty Group LLC. Realcomp II
- $899,9004 bd6 ba6.4k sqft1733 Apple Ridge Ct, Rochester Hills, MI 48306For SaleMLS ID #20261064636, Samantha Phillips, KW Domain. Realcomp II
- $799,9994 bd5 ba6.1k sqft49501 Sandra Dr, Shelby Township, MI 48315For SaleMLS ID #20261062106, Dany Ori, Golden Key Realty Group LLC. Realcomp II
- $649,0004 bd4 ba4.3k sqft1909 Catlin Dr, Rochester, MI 48306For SaleMLS ID #20261068880, Linda Glembocki, Epique Realty. Realcomp II
- $999,9004 bd4 ba3.7k sqft916 Majestic, Rochester Hills, MI 48306For SaleMLS ID #20261060711, Rachael Darin, Century 21 Professionals. Realcomp II
- $475,0004 bd3 ba3k sqft52338 Livingstone Ct, Shelby Township, MI 48316For SaleMLS ID #20261062953, Kevin Devergilio, REALTEAM Real Estate. Realcomp II
- $615,0004 bd4 ba4.7k sqft54867 Preston Pines Ln, Shelby Township, MI 48315For SaleMLS ID #20261063435, Anthony Saputo, REALTEAM Real Estate. Realcomp II
- $849,9005 bd5 ba5.2k sqft65690 North Ave, Ray, MI 48096For SaleMLS ID #20261060335, Mark Tyler, American Associates Inc. Realcomp II
- $600,0004 bd4 ba5k sqft55260 Belmont Dr, Shelby Township, MI 48315For SaleMLS ID #20261045684, Dylan Tanaka, EXP Realty Main. Realcomp II
- $798,8004 bd4 ba4.4k sqft879 Benjamin Dr, Troy, MI 48098For SaleMLS ID #20261067849, Doug J Shaw, RE/MAX First. Realcomp II
- $1,100,0004 bd5 ba6.4k sqft54150 Queensborough Dr, Shelby Township, MI 48315For SaleMLS ID #20261030783, Danielle Christoff, EXP Realty Romeo. Realcomp II
- $799,0004 bd3 ba3.2k sqft11963 Forest Brook Dr, Washington, MI 48094For SaleMLS ID #20261049255, Anthony Djon, Anthony Djon Luxury Real Estate. Realcomp II
- $700,0005 bd4 ba3.8k sqft1150 N Livernois Rd, Rochester Hills, MI 48306For SaleMLS ID #20261039509, Joseph Delia, Keller Williams Paint Creek. Realcomp II
- $725,0004 bd4 ba4.3k sqft915 Appleton Ct, Oakland, MI 48363For SaleMLS ID #20261062468, Lisa Scaccia, Ascendent Realty Associates, LLC. Realcomp II
- $824,9005 bd5 ba5k sqft2212 Heidi Dr, Oxford, MI 48370For SaleMLS ID #20261039745, Vicki Reault, Century 21 Professionals Livonia. Realcomp II
