Custom-built split-level in Whitney Estates, one of Shelby Township’s most desirable neighborhoods. This all-brick home offers 4 bedrooms, 3 full baths, 1 half bath, a first-floor primary suite, and the quality, space, and layout buyers rarely find. With 3,200+ square feet plus a 1,800+ sq ft full finished daylight basement, there is room to live, work, entertain, and spread out comfortably.
Step inside and the two-story great room immediately sets the tone with soaring ceilings, oversized windows, and a gas fireplace. The open layout connects to a spacious kitchen with island seating, generous cabinet space, and an extended breakfast nook filled with natural light. A formal dining room and main-floor den add flexibility for hosting, working from home, or quiet everyday living.
The first-floor primary suite offers privacy and convenience, while the upper level features three additional large bedrooms, a second private suite, a Jack-and-Jill bath setup, and overlook views that add to the home’s custom feel. Quality details like copper plumbing, solid materials, and an extremely well-kept interior show the difference in how this home was built and maintained.
The daylight basement expands the living space in a major way with more than 1,800 finished square feet, including a second full kitchen, full bath, home office, exercise room, dance/flex room, and huge living area. Outside, mature landscaping, a brick paver patio, and an XL 3.5-car garage provide the setting and function buyers expect.
Located in Shelby Township within Utica Community Schools, Whitney Estates is known for larger homes, established surroundings, and strong long-term appeal. This home is also ideal for multi-generational living. Schedule your showing today before it’s gone.
For sale
Price cut: $75K (7/7)
$600,000
55260 Belmont Dr, Shelby Township, MI 48315
4beds
5,060sqft
Single Family Residence
Built in 2002
0.27 Acres Lot
$593,000 Zestimate®
$119/sqft
$15/mo HOA
What's special
- 70 days |
- 2,551 |
- 135 |
Zillow last checked:
Listing updated:
Listed by:
Dylan Tanaka 248-265-3777,
EXP Realty Main 888-501-7085
Source: Realcomp II,MLS#: 20261045684
Facts & features
Interior
Bedrooms & bathrooms
- Bedrooms: 4
- Bathrooms: 4
- Full bathrooms: 3
- 1/2 bathrooms: 1
Primary bedroom
- Level: Entry
- Area: 270
- Dimensions: 18 X 15
Bedroom
- Level: Second
- Area: 195
- Dimensions: 15 X 13
Bedroom
- Level: Second
- Area: 204
- Dimensions: 17 X 12
Bedroom
- Level: Second
- Area: 168
- Dimensions: 14 X 12
Primary bathroom
- Level: Entry
- Area: 156
- Dimensions: 13 X 12
Other
- Level: Second
- Area: 72
- Dimensions: 9 X 8
Other
- Level: Second
- Area: 72
- Dimensions: 12 X 6
Other
- Level: Entry
- Area: 48
- Dimensions: 8 X 6
Other
- Level: Entry
- Area: 108
- Dimensions: 12 X 9
Dining room
- Level: Entry
- Area: 192
- Dimensions: 16 X 12
Great room
- Level: Entry
- Area: 342
- Dimensions: 19 X 18
Kitchen
- Level: Entry
- Area: 338
- Dimensions: 26 X 13
Other
- Level: Basement
- Area: 225
- Dimensions: 15 X 15
Library
- Level: Entry
- Area: 187
- Dimensions: 17 X 11
Heating
- Forced Air, Natural Gas
Cooling
- Ceiling Fans, Central Air
Appliances
- Included: Dishwasher, Free Standing Gas Range, Microwave, Stainless Steel Appliances
Features
- Entrance Foyer
- Basement: Finished
- Has fireplace: Yes
- Fireplace features: Dining Room, Gas, Great Room, Kitchen
Interior area
- Total interior livable area: 5,060 sqft
- Finished area above ground: 3,260
- Finished area below ground: 1,800
Video & virtual tour
Property
Parking
- Total spaces: 3.5
- Parking features: Threeand Half Car Garage, Attached, Direct Access, Electricityin Garage, Garage Door Opener, Garage Faces Side
- Attached garage spaces: 3.5
Features
- Levels: Two
- Stories: 2
- Entry location: GroundLevelwSteps
- Patio & porch: Covered, Patio, Porch
- Exterior features: Awnings
- Pool features: None
Lot
- Size: 0.27 Acres
- Dimensions: 90 x 130
Details
- Parcel number: 0703478025
- Special conditions: Short Sale No,Standard
Construction
Type & style
- Home type: SingleFamily
- Architectural style: Colonial,Ranch
- Property subtype: Single Family Residence
Materials
- Brick
- Foundation: Basement, Poured, Sump Pump
Condition
- New construction: No
- Year built: 2002
Utilities & green energy
- Sewer: Public Sewer
- Water: Public
Community & HOA
Community
- Subdivision: WHITNEY ESTATES SUB
HOA
- Has HOA: Yes
- HOA fee: $185 annually
Location
- Region: Shelby Township
Financial & listing details
- Price per square foot: $119/sqft
- Tax assessed value: $195,747
- Annual tax amount: $6,008
- Date on market: 6/18/2026
- Cumulative days on market: 70 days
- Listing agreement: Exclusive Right To Sell
- Listing terms: Cash,Conventional
- Exclusions: Exclusion(s) Do Not Exist
Estimated market value
$593,000
$563,000 - $623,000
$4,894/mo
Price history
| Date | Event | Price |
|---|---|---|
| 7/7/2026 | Price change | $600,000-11.1%$119/sqft |
Source:  Realcomp II #20261045684 Report a problem Realcomp II #20261045684 Report a problem | ||
| 6/18/2026 | Listed for sale | $675,000+462.5%$133/sqft |
Source: Realcomp II #20261045684 Report a problem | ||
| 12/2/2002 | Sold | $120,000$24/sqft |
Source: Public Record Report a problem | ||
Public tax history
| Year | Property taxes | Tax assessment |
|---|---|---|
| 2025 | $5,841 +5% | $323,700 +6.1% |
| 2024 | $5,561 +5.3% | $305,100 +19.2% |
| 2023 | $5,282 +2.8% | $256,000 +13.4% |
| 2022 | $5,137 +0.7% | $225,700 +3% |
| 2021 | $5,102 | $219,100 +2% |
| 2020 | $5,102 +8.5% | $214,800 +2.5% |
| 2019 | $4,703 +3.1% | $209,500 -1.1% |
| 2018 | $4,563 +2.2% | $211,900 -2.1% |
| 2017 | $4,465 | $216,400 |
| 2016 | $4,465 | $216,400 +5.6% |
| 2015 | $4,465 | $204,950 |
| 2012 | -- | -- |
| 2009 | -- | -- |
Find assessor info on the county website
Monthly payment
Est. payment
Payment breakdown
Explore the cost of this home by adjusting the details. Changes won't be saved.Climate risks
Neighborhood: 48315
Nearby schools
GreatSchools rating
- 9/10Morgan Elementary SchoolGrades: PK-6Distance: 2 mi
- 7/10Malow Junior High SchoolGrades: 7-9Distance: 1.8 mi
- 9/10Eisenhower High SchoolGrades: 10-12Distance: 1.6 mi
- $766,5004 bd5 ba3.4k sqft55226 Belmont Dr, Shelby Township, MI 48315Off Market
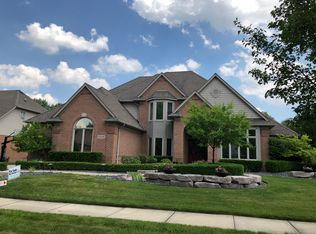
- $713,7004 bd2 ba-- sqft55292 Belmont Dr, Shelby Township, MI 48315Off Market
- $561,7003 bd3 ba2.7k sqft55192 Belmont Dr, Shelby Township, MI 48315Off Market
- $766,7005 bd5 ba3.7k sqft11330 Fairmont Dr, Shelby Township, MI 48315Off Market
- $599,9504 bd4 ba2.9k sqft55328 Belmont Dr, Shelby Township, MI 48315Sold
- $505,0004 bd4 ba2.9k sqft55257 Jewell Rd, Shelby Township, MI 48315Sold
- $529,8003 bd2 ba2.1k sqft55305 Jewell Rd, Shelby Township, MI 48315Off Market
- $573,9003 bd2 ba2.5k sqft11321 Wilshire Dr, Shelby Township, MI 48315Off Market
A local agent can set up tours, give advice and negotiate with sellers.
Similar homes
- $679,0004 bd4 ba4.9k sqft55513 Caesars Dr, Shelby Township, MI 48315For Sale
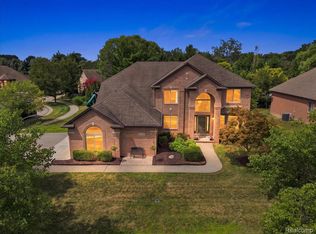
 MLS ID #20261063358, Raymond Matti, KW Domain. Realcomp II
 - $627,0004 bd4 ba4.7k sqft54867 Preston Pines Ln, Shelby Township, MI 48315For Sale
 MLS ID #20261063435, Anthony Saputo, REALTEAM Real Estate. Realcomp II
 - $750,0004 bd4 ba4.5k sqft12300 Forest Glen Ln, Shelby Township, MI 48315For Sale
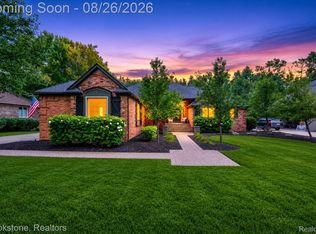 MLS ID #20261068057, Patryk Jarzab, Brookstone, Realtors LLC. Realcomp II
 - $649,9004 bd4 ba3.3k sqft53134 Alyssa Ct, Shelby Township, MI 48315For Sale
 MLS ID #20261060738, Sarah Monzo, Keller Williams Realty-Great Lakes. Realcomp II
 - $529,9003 bd4 ba5k sqft11656 Majestic Ct, Shelby Township, MI 48315For SaleMLS ID #20261049880, Marvin Nafsu, Showtime Realty. Realcomp II
- $555,0004 bd4 ba4.4k sqft46547 Glen Eagle Dr, Shelby Township, MI 48315For SaleMLS ID #20261040813, Nicholas McCombs, Max Broock, REALTORS®-Birmingham. Realcomp II
- $618,9004 bd3 ba3.3k sqft16308 Adelaide Dr, Macomb, MI 48044For SaleMLS ID #20261068107, Venus T Shaman, Vistanova Realty, LLC. Realcomp II
- $799,9994 bd5 ba6.1k sqft49501 Sandra Dr, Shelby Township, MI 48315For SaleMLS ID #20261062106, Dany Ori, Golden Key Realty Group LLC. Realcomp II
- $849,9994 bd5 ba5.2k sqft13255 Maple Lawn Dr, Shelby Township, MI 48315For SaleMLS ID #20261058733, Maria M Nishanian, Real Estate One-Troy. Realcomp II
- $460,0004 bd2 ba2.6k sqft12650 22 Mile Rd, Utica, MI 48315For SaleMLS ID #20261039515, Andrew Karam, @properties Christie's Int'l R E Rochester. Realcomp II
- $515,0004 bd3 ba3.3k sqft48952 Forest Dr, Shelby Township, MI 48317For SaleMLS ID #20261063669, Shakir Uddin, NPG Real Estate. Realcomp II
- $475,0004 bd3 ba3k sqft52338 Livingstone Ct, Shelby Township, MI 48316For SaleMLS ID #20261062953, Kevin Devergilio, REALTEAM Real Estate. Realcomp II
- $599,0004 bd4 ba4.2k sqft14973 River View Ct, Sterling Heights, MI 48313For SaleMLS ID #20261052024, Emi Cross, Good Company. Realcomp II
- $614,9004 bd4 ba3.6k sqft530 Lexington Dr, Rochester Hills, MI 48307For SaleMLS ID #20261062937, Robin R Wilson, The Agency Hall & Hunter. Realcomp II
- $694,9004 bd4 ba4.3k sqft1909 Catlin Dr, Rochester, MI 48306For SaleMLS ID #20261055928, Linda Glembocki, Epique Realty. Realcomp II
- $450,0004 bd3 ba3.5k sqft52905 Heatherway Dr, Shelby Township, MI 48316For SaleMLS ID #20261051096, Brad M Patrick, Oak and Stone Real Estate. Realcomp II
- $579,9004 bd4 ba3.3k sqft49235 Yale Dr, Macomb, MI 48044For SaleMLS ID #20261061034, Kin Yu, EXP Realty Main. Realcomp II
- $525,0003 bd4 ba4.3k sqft56811 Foxcroft Ct, Shelby Township, MI 48316For SaleMLS ID #20261058065, Brock House, KW Metro. Realcomp II
- $634,9004 bd3 ba2.8k sqft75365 Peters Dr, Romeo, MI 48065For SaleMLS ID #20261061349, Haig V Istamboulian, Arterra Realty Michigan LLC. Realcomp II
- $547,0004 bd4 ba4.5k sqft50878 Lancelot Dr, Macomb, MI 48044For SaleMLS ID #20261056182, Sean Erni, Thrive Realty Company. Realcomp II
