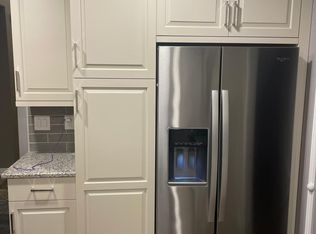
Welcome to this meticulously maintained and welcoming home, offering four well appointed bedrooms, including a highly desired first floor primary suite, along with 2,768 square feet of inviting above grade living space and an additional 1,700 square feet in the finished basement. The heart of the house features a spacious kitchen complete with included appliances and a large island. This home provides incredible peace of mind with major updates already handled, featuring newer windows that fill the interior with natural light and fully updated mechanicals (2025) for ultimate year round efficiency. Downstairs, the expansive lower level is an entertainer's dream, complete with a second full kitchen, a full bathroom, and substantial bonus space for recreation or a quiet home office entirely separate from the main living areas. With its ideal blend of thoughtful updates, generous room proportions, and true turnkey readiness, this lovely home represents an exceptional opportunity to simply move in and start making memories. Ideally situated just moments from vibrant shops, restaurants, parks, and key expressways, this location delivers unbeatable convenience alongside a lifestyle of comfort and ease. It is not just a house; it is your next chapter, waiting to begin.
For sale
Price cut: $20K (6/17)
$555,000
46547 Glen Eagle Dr, Shelby Township, MI 48315
4beds
4,468sqft
Single Family Residence
Built in 1998
10,454 Square Feet Lot
$547,700 Zestimate®
$124/sqft
$17/mo HOA
What's special
- 88 days
- 2,088
- 75
Zillow last checked:
Listing updated:
Listed by:
Nicholas McCombs 248-520-1293,
Max Broock, REALTORS®-Birmingham 248-644-6700
Source: Realcomp II,MLS#: 20261040813
Facts & features
Interior
Bedrooms & bathrooms
- Bedrooms: 4
- Bathrooms: 4
- Full bathrooms: 3
- 1/2 bathrooms: 1
Primary bedroom
- Level: Entry
- Area: 288
- Dimensions: 12 X 24
Bedroom
- Level: Second
- Area: 169
- Dimensions: 13 X 13
Bedroom
- Level: Second
- Area: 154
- Dimensions: 14 X 11
Bedroom
- Level: Second
- Area: 156
- Dimensions: 12 X 13
Primary bathroom
- Level: Entry
Other
- Level: Basement
Other
- Level: Second
Other
- Level: Entry
Other
- Level: Entry
- Area: 168
- Dimensions: 14 X 12
Dining room
- Level: Entry
- Area: 168
- Dimensions: 12 X 14
Great room
- Level: Entry
- Area: 440
- Dimensions: 20 X 22
Kitchen
- Level: Entry
- Area: 180
- Dimensions: 15 X 12
Laundry
- Level: Entry
- Area: 96
- Dimensions: 12 X 8
Library
- Level: Entry
- Area: 170
- Dimensions: 17 X 10
Heating
- Forced Air, Natural Gas
Cooling
- Ceiling Fans, Central Air
Appliances
- Included: Built In Gas Range, Dishwasher, Dryer, Free Standing Refrigerator, Washer
- Laundry: Laundry Room
Features
- High Speed Internet, Jetted Tub, Programmable Thermostat
- Basement: Finished,Full
- Has fireplace: Yes
- Fireplace features: Gas, Great Room
Interior area
- Total interior livable area: 4,468 sqft
- Finished area above ground: 2,768
- Finished area below ground: 1,700
Property
Parking
- Total spaces: 2
- Parking features: Two Car Garage, Attached, Direct Access, Garage Door Opener
- Attached garage spaces: 2
Features
- Levels: Two
- Stories: 2
- Entry location: GroundLevelwSteps
- Patio & porch: Patio, Porch
- Exterior features: Lighting
- Pool features: None
Lot
- Size: 10,454 Square Feet
- Dimensions: 80 x 130
Details
- Parcel number: 0736180024
- Special conditions: Short Sale No,Standard
Construction
Type & style
- Home type: SingleFamily
- Architectural style: Colonial
- Property subtype: Single Family Residence
Materials
- Brick
- Foundation: Basement, Poured
- Roof: Asphalt
Condition
- New construction: No
- Year built: 1998
Utilities & green energy
- Sewer: Public Sewer
- Water: Public
Community & HOA
Community
- Subdivision: GLENPOINTE SUB
HOA
- Has HOA: Yes
- HOA fee: $200 annually
- HOA phone: 248-520-1293
Location
- Region: Shelby Township
Financial & listing details
- Price per square foot: $124/sqft
- Tax assessed value: $167,841
- Annual tax amount: $5,152
- Date on market: 6/6/2026
- Cumulative days on market: 89 days
- Listing agreement: Exclusive Right To Sell
- Listing terms: Cash,Conventional,FHA,Va Loan
- Exclusions: Exclusion(s) Do Not Exist
Estimated market value
$547,700
$520,000 - $575,000
$4,025/mo
Price history
| Date | Event | Price |
|---|---|---|
| 6/17/2026 | Price change | $555,000-3.5%$124/sqft |
Source:  Realcomp II #20261040813 Report a problem Realcomp II #20261040813 Report a problem | ||
| 6/6/2026 | Listed for sale | $575,000+87%$129/sqft |
Source: Realcomp II #20261040813 Report a problem | ||
| 12/13/2006 | Sold | $307,500$69/sqft |
Source:  MiRealSource #781693 Report a problem MiRealSource #781693 Report a problem | ||
Public tax history
| Year | Property taxes | Tax assessment |
|---|---|---|
| 2025 | $5,008 +5% | $244,300 +3.7% |
| 2024 | $4,768 +5.3% | $235,500 +16% |
| 2023 | $4,529 +2.8% | $203,100 +11.3% |
| 2022 | $4,405 +0.7% | $182,500 +7.6% |
| 2021 | $4,374 | $169,600 +2.5% |
| 2020 | $4,374 +8.5% | $165,500 +1.9% |
| 2019 | $4,033 +3.1% | $162,400 +2.7% |
| 2018 | $3,912 +2.2% | $158,100 +7.4% |
| 2017 | $3,828 | $147,250 |
| 2016 | $3,828 | $147,250 +4.7% |
| 2015 | $3,828 | $140,600 |
| 2012 | -- | -- |
| 2009 | -- | -- |
| 2001 | $3,560 +3.5% | $128,480 +3.2% |
| 2000 | $3,440 | $124,500 |
Find assessor info on the county website
Monthly payment
Est. payment
Payment breakdown
Explore the cost of this home by adjusting the details. Changes won't be saved.Climate risks
Neighborhood: 48315
- $488,8004 bd3 ba2.5k sqft46585 Glen Eagle Dr, Shelby Township, MI 48315Off Market
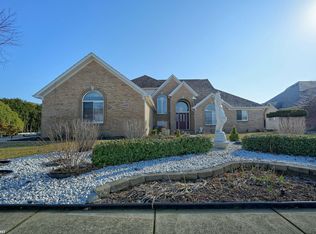
- $454,9004 bd3 ba2.7k sqft46585 Glen Eagle Dr, Utica, MI 48315Off Market
- $485,0004 bd2 ba1.5k sqft46513 Glen Eagle Dr, Shelby Township, MI 48315Off Market
- $571,7004 bd3 ba3k sqft14302 Glenwood Dr, Shelby Township, MI 48315Off Market
Similar homes
- $499,9003 bd4 ba5k sqft11656 Majestic Ct, Shelby Township, MI 48315For Sale
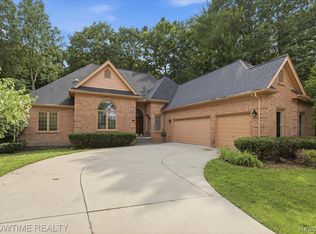
 MLS ID #20261069007, Marvin Nafsu, Showtime Realty. Realcomp II
 - $615,0004 bd4 ba4.7k sqft54867 Preston Pines Ln, Shelby Township, MI 48315For Sale
 MLS ID #20261063435, Anthony Saputo, REALTEAM Real Estate. Realcomp II
 - $659,9004 bd3 ba4.2k sqft54239 Talon Ct, Shelby Township, MI 48315For Sale
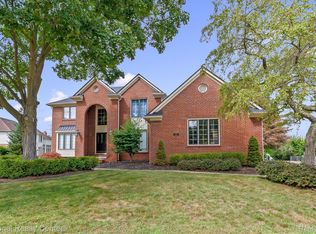 MLS ID #20261067337, Li Liu, National Realty Centers, Inc. Realcomp II
 - $460,0004 bd2 ba2.6k sqft12650 22 Mile Rd, Utica, MI 48315For Sale
 MLS ID #20261039515, Andrew Karam, @properties Christie's Int'l R E Rochester. Realcomp II
 - $459,9003 bd3 ba3.4k sqft15053 Hillcrest Ln, Shelby Township, MI 48315For SaleMLS ID #20261068641, Susan Kelke, Keller Williams Paint Creek. Realcomp II
- $600,0004 bd4 ba5k sqft55260 Belmont Dr, Shelby Township, MI 48315For SaleMLS ID #20261045684, Dylan Tanaka, EXP Realty Main. Realcomp II
- $750,0004 bd4 ba4.5k sqft12300 Forest Glen Ln, Shelby Township, MI 48315For SaleMLS ID #20261068057, Patryk Jarzab, Brookstone, Realtors LLC. Realcomp II
- $599,0004 bd4 ba4.2k sqft14973 River View Ct, Sterling Heights, MI 48313For SaleMLS ID #20261052024, Emi Cross, Good Company. Realcomp II
- $679,0004 bd4 ba4.9k sqft55513 Caesars Dr, Shelby Township, MI 48315For SaleMLS ID #20261063358, Raymond Matti, KW Domain. Realcomp II
- $479,9004 bd4 ba4k sqft17576 Canvasback Dr, Macomb, MI 48044For SaleMLS ID #20261053724, Cynthia Stanek, Keller Williams Paint Creek. Realcomp II
- $529,9005 bd3 ba4.3k sqft50470 Chief Dr, Macomb, MI 48044For SaleMLS ID #20261065853, Micah Bruce, Epique Realty. Realcomp II
- $579,9004 bd4 ba3.3k sqft49235 Yale Dr, Macomb, MI 48044For SaleMLS ID #20261061034, Kin Yu, EXP Realty Main. Realcomp II
- $530,0003 bd4 ba3.7k sqft57810 Roman Dr, Washington, MI 48094For SaleMLS ID #20261068625, Lee S Speagle Lark, Keller Williams Paint Creek. Realcomp II
- $525,0003 bd3 ba2.3k sqft54158 Mar Lake Dr, Chesterfield, MI 48051For SaleMLS ID #20261067833, Justin Bercheny, Max Broock, REALTORS-Royal Oak. Realcomp II
- $599,9994 bd3 ba3k sqft55586 Snead Dr, Macomb, MI 48042For SaleMLS ID #20261068056, Sam Bazzy, EXP Realty Main. Realcomp II
- $499,9993 bd4 ba4.3k sqft56811 Foxcroft Ct, Shelby Township, MI 48316For SaleMLS ID #20261058065, Brock House, KW Metro. Realcomp II
- $649,0004 bd4 ba4.3k sqft1909 Catlin Dr, Rochester, MI 48306For SaleMLS ID #20261068880, Linda Glembocki, Epique Realty. Realcomp II
- $575,0003 bd3 ba2.2k sqft21797 Sabrina Dr, Macomb, MI 48044For SaleMLS ID #20261058482, Jeffrey Karam, Market Elite Inc. Realcomp II
- $459,5004 bd3 ba2.5k sqft56626 Leeds Ln, Macomb, MI 48042For SaleMLS ID #20261067228, David Petrouleas, EXP Realty Shelby Twp. Realcomp II
- $450,0004 bd3 ba3.5k sqft52905 Heatherway Dr, Shelby Township, MI 48316For SaleMLS ID #20261051096, Brad M Patrick, Oak and Stone Real Estate. Realcomp II
