Absolutely Stunning Sprawling Brick Ranch Home with Romeo Schools. No expense has been spared in the remodel and upkeep of this immaculate home. From the moment you step inside the Foyer entrance you will notice how clean and special this home truly is. The list of recent upgrades is so long and includes luxury plank flooring, fresh Sherwin Williams decorator paint throughout, gas fireplace insert with remote, New Wallside Windows w/transferrable warranty, 2025 Furnace, 2026 Microwave and Dishwasher, Main floor primary bath remodels, light fixtures both inside and out, levered door handles, and Freshly painted exterior trim. Features include a fabulous gourmet kitchen with solid wood Ebony cabinets that have fully extending soft close drawers, big doors for pots, pull out shelves, and much more. Tasteful touches include multi faceted lighting, glass backsplash, quartz countertop and stainless steel appliances. Enjoy the large primary suite with walk in closet, walk in shower with jetted tub, and designer vanity. Newly decorated first floor laundry! This home is energy efficient and has low heating and electric bills. The finished basement of this home is truly spectacular from the large recreation area, wet bar, bonus rooms that have many uses, and full 3rd bathroom. You really have to see it in person. No expense was spared in the completion of this basement. Many woodworking details throughout the space are so impressive and beautiful. The garage has a sub panel for 220 as well as cabinets, work bench, and pull down attic storage space. The backyard offers a very nice deck that overlooks the private setting and there is a shed that has electricity for extra storage and work space. There is wiring for a generator as well as indoor timer for outdoor lighting. This is a truly functional home that has been extremely well maintained and you will fall in love with it.
Accepting backups
Price cut: $10K (9/10)
$520,000
57810 Roman Dr, Washington, MI 48094
3beds
3,806sqft
Single Family Residence
Built in 1994
9,583 Square Feet Lot
$510,900 Zestimate®
$137/sqft
$26/mo HOA
What's special
- 41 days
- 158
- 1
Likely to sell faster than
Zillow last checked:
Listing updated:
Listed by:
Lee S Speagle Lark 248-609-8000,
Keller Williams Paint Creek 248-609-8000
Source: Realcomp II,MLS#: 20261068625
Facts & features
Interior
Bedrooms & bathrooms
- Bedrooms: 3
- Bathrooms: 4
- Full bathrooms: 3
- 1/2 bathrooms: 1
Primary bedroom
- Level: Entry
- Area: 216
- Dimensions: 18 X 12
Bedroom
- Level: Entry
- Area: 154
- Dimensions: 11 X 14
Bedroom
- Level: Entry
- Area: 143
- Dimensions: 11 X 13
Bedroom
- Level: Basement
- Area: 198
- Dimensions: 18 X 11
Primary bathroom
- Level: Entry
- Area: 84
- Dimensions: 12 X 7
Other
- Level: Entry
- Area: 56
- Dimensions: 7 X 8
Other
- Level: Basement
- Area: 110
- Dimensions: 10 X 11
Other
- Level: Entry
- Area: 30
- Dimensions: 5 X 6
Other
- Level: Entry
- Area: 144
- Dimensions: 12 X 12
Flex room
- Level: Basement
- Area: 1296
- Dimensions: 48 X 27
Great room
- Level: Entry
- Area: 408
- Dimensions: 24 X 17
Kitchen
- Level: Entry
- Area: 168
- Dimensions: 12 X 14
Library
- Level: Basement
- Area: 132
- Dimensions: 12 X 11
Other
- Level: Basement
- Area: 99
- Dimensions: 9 X 11
Heating
- Forced Air, Natural Gas
Cooling
- Central Air
Appliances
- Included: Dishwasher, Disposal, Dryer, Free Standing Gas Range, Free Standing Refrigerator, Microwave, Washer
Features
- Wet Bar
- Windows: Energy Star Qualified Windows
- Basement: Finished,Full
- Has fireplace: Yes
- Fireplace features: Family Room, Gas
Interior area
- Total interior livable area: 3,806 sqft
- Finished area above ground: 1,924
- Finished area below ground: 1,882
Property
Parking
- Total spaces: 2
- Parking features: Two Car Garage, Attached, Electricityin Garage, Garage Faces Front, Garage Door Opener
- Attached garage spaces: 2
Features
- Levels: One
- Stories: 1
- Entry location: GroundLevelwSteps
- Patio & porch: Deck, Porch
- Pool features: None
- Fencing: Fenced
Lot
- Size: 9,583 Square Feet
- Dimensions: 70 x 135.76
- Features: Sprinklers
Details
- Additional structures: Sheds
- Parcel number: 0434328005
- Special conditions: Short Sale No,Standard
Construction
Type & style
- Home type: SingleFamily
- Architectural style: Ranch
- Property subtype: Single Family Residence
Materials
- Brick
- Foundation: Basement, Poured
- Roof: Asphalt
Condition
- New construction: No
- Year built: 1994
Utilities & green energy
- Electric: Volts 220, Circuit Breakers, Generator
- Sewer: Public Sewer
- Water: Public
Community & HOA
Community
- Subdivision: WASHINGTON TOWN CENTER SUB 1
HOA
- Has HOA: Yes
- HOA fee: $310 annually
Location
- Region: Washington
Financial & listing details
- Price per square foot: $137/sqft
- Tax assessed value: $183,800
- Annual tax amount: $5,750
- Date on market: 8/28/2026
- Cumulative days on market: 41 days
- Listing agreement: Exclusive Right To Sell
- Listing terms: Cash,Conventional,FHA,Va Loan
Estimated market value
$510,900
$485,000 - $536,000
$3,699/mo
Price history
| Date | Event | Price |
|---|---|---|
| 9/10/2026 | Price change | $520,000-1.9%$137/sqft |
Source:  Realcomp II #20261068625 Report a problem Realcomp II #20261068625 Report a problem | ||
| 8/28/2026 | Listed for sale | $530,000+34.2%$139/sqft |
Source: Realcomp II #20261068625 Report a problem | ||
| 5/12/2024 | Listing removed | $395,000-1.3%$104/sqft |
Source: Realcomp II #2210067183 Report a problem | ||
| 10/27/2021 | Sold | $400,000+1.3%$105/sqft |
Source: Public Record Report a problem | ||
| 8/20/2021 | Pending sale | $395,000$104/sqft |
Source: Realcomp II #2210067183 Report a problem | ||
| 8/14/2021 | Listed for sale | $395,000$104/sqft |
Source: Realcomp II #2210067183 Report a problem | ||
| 8/8/2021 | Pending sale | $395,000$104/sqft |
Source: Owner Report a problem | ||
| 8/3/2021 | Listed for sale | $395,000+84.6%$104/sqft |
Source: Owner Report a problem | ||
| 1/5/2001 | Sold | $214,000$56/sqft |
Source: Public Record Report a problem | ||
| 3/27/2000 | Sold | $214,000$56/sqft |
Source:  MiRealSource #706400 Report a problem MiRealSource #706400 Report a problem | ||
Public tax history
| Year | Property taxes | Tax assessment |
|---|---|---|
| 2026 | $5,750 +2.9% | $222,200 +7.8% |
| 2025 | $5,585 +2.3% | $206,200 +3.7% |
| 2024 | $5,460 +8% | $198,800 +12.3% |
| 2023 | $5,053 -5.1% | $177,100 +9.5% |
| 2022 | $5,327 | $161,700 +6.4% |
| 2021 | -- | $152,000 +7.4% |
| 2020 | -- | $141,500 +4% |
| 2019 | $4,985 +69.4% | $136,100 +6.5% |
| 2018 | $2,942 | $127,800 +0.4% |
| 2017 | -- | $127,300 |
| 2016 | -- | $127,300 +4.6% |
| 2015 | -- | $121,700 +11.4% |
| 2013 | $2,706 | $109,200 +17.4% |
| 2012 | $2,706 | $93,000 -2.1% |
| 2011 | -- | $95,000 -0.1% |
| 2010 | -- | $95,100 -13.8% |
| 2009 | -- | $110,300 -14% |
| 2008 | $3,439 | $128,200 -4.3% |
| 2007 | -- | $133,900 +3.1% |
| 2006 | -- | $129,900 +3.9% |
| 2005 | -- | $125,000 +8% |
| 2003 | -- | $115,700 +10.3% |
| 2001 | $3,109 -24.4% | $104,900 +21.5% |
| 2000 | $4,113 | $86,330 |
Find assessor info on the county website
Monthly payment
Est. payment
Payment breakdown
Explore the cost of this home by adjusting the details. Changes won't be saved.Climate risks
Neighborhood: 48094
Similar homes
- $574,9003 bd3 ba3.4k sqft17076-27 Mile Rd, Ray, MI 48096For Sale
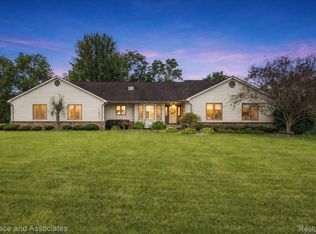
 MLS ID #20261074719, Justin Williams, Wallace and Associates Real Estate. Realcomp II
 - $535,9003 bd4 ba3.4k sqft54845 Petunia Dr, Macomb, MI 48042For Sale
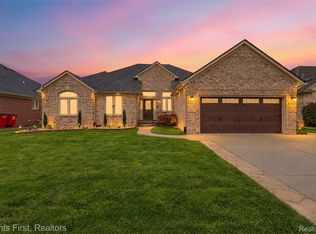 MLS ID #20261078457, Mike Hesse, Clients First, REALTORS®. Realcomp II
 - $549,9003 bd3 ba3.2k sqft804 E Avon Rd, Rochester Hills, MI 48307For Sale
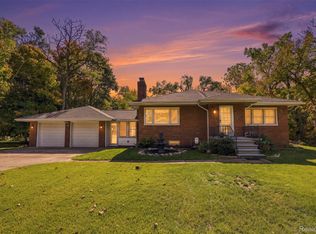 MLS ID #20261081659, Jeff Glover, KW Professionals. Realcomp II
 - $539,9004 bd3 ba2.8k sqft56175 Saint Andrews Dr, Macomb, MI 48042For Sale
 MLS ID #20261081581, Ravinder Saini, National Realty Centers, Inc. Realcomp II
 - $570,0003 bd3 ba5.2k sqft11921 Rain Tree Ct, Shelby Township, MI 48315For SaleMLS ID #20261074058, Steven B Turner, Brookstone, Realtors LLC. Realcomp II
- $449,9003 bd3 ba4k sqft53725 Arabian Trl, Macomb, MI 48042For SaleMLS ID #20261075569, Kapil Roy, Brookstone, Realtors LLC. Realcomp II
- $539,9005 bd4 ba4.4k sqft22344 Woodlake Dr, Macomb, MI 48044For SaleMLS ID #20261084232, Ta'Nia Bradley, AXEN Realty LLC. Realcomp II
- $564,9004 bd4 ba3.5k sqft2328 Chestnut Cir, Lake Orion, MI 48360For SaleMLS ID #20261083385, Ryan Nelson, DOBI Real Estate. Realcomp II
- $499,9004 bd3 ba4.1k sqft21257 Gentry Dr, Macomb, MI 48044For SaleMLS ID #20261078067, David Nguyen, Keller Williams Paint Creek. Realcomp II
- $520,7774 bd4 ba3.4k sqft5157 Trailwood Ln, Warren, MI 48092For SaleMLS ID #20261068054, James T Silver, Keller Williams Somerset. Realcomp II
- $550,0004 bd3 ba2.8k sqft217 Stonetree Cir, Rochester Hills, MI 48309For SaleMLS ID #20261076553, Daniel T Kilger, Max Broock, REALTORS®-Birmingham. Realcomp II
- $495,0003 bd2 ba1.9k sqft1115 Torpey Dr, Troy, MI 48083For SaleMLS ID #20261079817, Jolene L Jacobs, Good Company. Realcomp II
- $570,0005 bd4 ba5.3k sqft11584 Chicago Rd, Warren, MI 48093For SaleMLS ID #20261064775, Lynn L Stange, Real Estate One-Troy. Realcomp II
- $410,0004 bd4 ba4.2k sqft58743 Pembrooke Ave, New Haven, MI 48048For SaleMLS ID #20261071178, Sultan Ahmed, Express Home Realty LLC. Realcomp II
- $650,0003 bd4 ba4.4k sqft24037 Armada Center Rd, Armada, MI 48005For SaleMLS ID #20261069499, Carolyn Muha, Keller Williams Paint Creek. Realcomp II
- $490,0004 bd4 ba3.8k sqft34126 Dryden Dr, Sterling Heights, MI 48312For SaleMLS ID #20261059376, Nicole Elliott, KW Platinum. Realcomp II
- $498,0004 bd4 ba3k sqft39719 Lembke Dr, Sterling Heights, MI 48313For SaleMLS ID #20261068376, Steve Koleno, Beycome Brokerage Realty LLC. Realcomp II
- $700,0006 bd3 ba3.9k sqft6157 Blue Beech Ct, Rochester Hills, MI 48306For SaleMLS ID #20261064228, Robert Hellow, Ascendent Realty Associates, LLC. Realcomp II
- $629,9004 bd4 ba4.3k sqft2016 Reagan Dr, Rochester Hills, MI 48309For SaleMLS ID #20261075774, Deborah Ronayne, EXP Realty - Northville. Realcomp II
