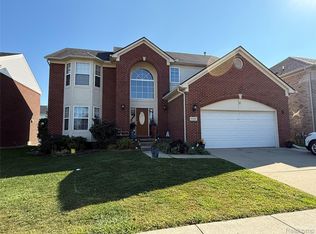
Welcome to this beautiful all-brick 4-bedroom, 3.1-bath Colonial, built in 2014 and thoughtfully designed throughout. The inviting foyer features wainscoting that continues into the front den/office, while rich wood flooring adds warmth to the living room. The spacious kitchen offers ceramic tile flooring, wood cabinetry, granite countertops, a large island and pantry. The adjoining dining area leads to a large raised, partially covered deck, perfect for entertaining.
Upstairs, the spacious primary suite features a private ensuite bath with a walk-in shower and soaking tub. The fourth bedroom has been converted into an oversized walk-in closet connected to the primary suite, but can easily be converted back to a bedroom. The finished basement provides additional living space with wood flooring, industrial-style ceilings, an additional full bathroom and an egress window. An attached 3-car garage completes this impressive home. Conveniently located near shopping, restaurants and major freeways, making everyday commuting and entertaining a breeze.
For sale
Price cut: $28.2K (9/22)
$520,777
5157 Trailwood Ln, Warren, MI 48092
4beds
3,492sqft
Single Family Residence
Built in 2015
8,276 Square Feet Lot
$512,200 Zestimate®
$149/sqft
$185/mo HOA
What's special
- 53 days
- 1,208
- 70
Zillow last checked:
Listing updated:
Listed by:
James T Silver 248-530-7292,
Keller Williams Somerset 248-649-7200,
Ron Walraven 586-413-6190,
Braven Enterprises LLC
Source: Realcomp II,MLS#: 20261068054
Facts & features
Interior
Bedrooms & bathrooms
- Bedrooms: 4
- Bathrooms: 4
- Full bathrooms: 3
- 1/2 bathrooms: 1
Primary bedroom
- Level: Second
- Area: 285
- Dimensions: 15 X 19
Bedroom
- Level: Second
- Area: 132
- Dimensions: 11 X 12
Bedroom
- Level: Second
- Area: 121
- Dimensions: 11 X 11
Bedroom
- Level: Second
- Area: 110
- Dimensions: 10 X 11
Primary bathroom
- Level: Second
- Area: 99
- Dimensions: 11 X 9
Other
- Level: Basement
- Area: 70
- Dimensions: 7 X 10
Other
- Level: Second
- Area: 90
- Dimensions: 9 X 10
Other
- Level: Entry
- Area: 45
- Dimensions: 9 X 5
Dining room
- Level: Entry
- Area: 135
- Dimensions: 9 X 15
Kitchen
- Level: Entry
- Area: 180
- Dimensions: 12 X 15
Laundry
- Level: Entry
- Area: 54
- Dimensions: 9 X 6
Library
- Level: Entry
- Area: 143
- Dimensions: 11 X 13
Living room
- Level: Entry
- Area: 288
- Dimensions: 18 X 16
Heating
- Forced Air, Natural Gas
Cooling
- Ceiling Fans, Central Air
Features
- Basement: Finished
- Has fireplace: Yes
- Fireplace features: Gas, Living Room
Interior area
- Total interior livable area: 3,492 sqft
- Finished area above ground: 2,308
- Finished area below ground: 1,184
Video & virtual tour
Property
Parking
- Total spaces: 3
- Parking features: Three Car Garage, Attached, Direct Access, Garage Faces Front, Garage Door Opener
- Garage spaces: 3
Features
- Levels: Two
- Stories: 2
- Entry location: GroundLevel
- Patio & porch: Deck
- Pool features: None
Lot
- Size: 8,276 Square Feet
- Dimensions: 68.80 x 120.00
Details
- Parcel number: 1308205098
- Special conditions: Short Sale No,Standard
Construction
Type & style
- Home type: SingleFamily
- Architectural style: Colonial
- Property subtype: Single Family Residence
Materials
- Brick
- Foundation: Basement, Poured
Condition
- New construction: No
- Year built: 2015
Utilities & green energy
- Sewer: Public Sewer
- Water: Public
Community & HOA
Community
- Subdivision: THE RESERVE AT HERITAGE VILLAGE CONDO #943
HOA
- Has HOA: Yes
- HOA fee: $185 monthly
- HOA phone: 586-737-7641
Location
- Region: Warren
Financial & listing details
- Price per square foot: $149/sqft
- Tax assessed value: $400,940
- Annual tax amount: $8,687
- Date on market: 8/26/2026
- Cumulative days on market: 53 days
- Listing agreement: Exclusive Right To Sell
- Listing terms: Cash,Conventional
Estimated market value
$512,200
$487,000 - $538,000
$3,076/mo
Price history
| Date | Event | Price |
|---|---|---|
| 9/22/2026 | Price change | $520,777-5.1%$149/sqft |
Source:  Realcomp II #20261068054 Report a problem Realcomp II #20261068054 Report a problem | ||
| 8/26/2026 | Listed for sale | $549,000+107.3%$157/sqft |
Source: Realcomp II #20261068054 Report a problem | ||
| 11/2/2015 | Sold | $264,800$76/sqft |
Source:  MiRealSource #31233860 Report a problem MiRealSource #31233860 Report a problem | ||
| 9/4/2015 | Listed for sale | $264,800$76/sqft |
Source: RE/MAX Metropolitan #31233860 Report a problem | ||
| 4/23/2015 | Pending sale | $264,800$76/sqft |
Source: RE/MAX Metropolitan #31233860 Report a problem | ||
| 1/17/2015 | Listed for sale | $264,800+1.9%$76/sqft |
Source: RE/MAX Metropolitan #215004747 Report a problem | ||
| 11/18/2014 | Listing removed | $259,900$74/sqft |
Source: RE/MAX Metropolitan #31194014 Report a problem | ||
| 5/22/2014 | Price change | $259,900-1.9%$74/sqft |
Source: RE/MAX Metropolitan #31194014 Report a problem | ||
| 3/25/2014 | Price change | $264,900+6%$76/sqft |
Source: RE/MAX Metropolitan #31184291 Report a problem | ||
| 3/14/2014 | Listed for sale | $249,900+603.9%$72/sqft |
Source: RE/MAX Metropolitan #31184291 Report a problem | ||
| 11/9/2013 | Listing removed | $35,500$10/sqft |
Source: RE/MAX Suburban Inc #31170571 Report a problem | ||
| 10/20/2013 | Listed for sale | $35,500$10/sqft |
Source: RE/MAX Suburban Inc #31170571 Report a problem | ||
Public tax history
| Year | Property taxes | Tax assessment |
|---|---|---|
| 2026 | $8,687 +2.2% | $200,470 +7% |
| 2025 | $8,499 +5.3% | $187,380 +8.8% |
| 2024 | $8,071 +6.7% | $172,180 +5.8% |
| 2023 | $7,564 -1.7% | $162,740 +8.3% |
| 2022 | $7,696 +0.6% | $150,240 +4.7% |
| 2021 | $7,650 | $143,520 +2.4% |
| 2020 | $7,650 +6.9% | $140,150 +4.2% |
| 2019 | $7,155 -1.1% | $134,540 +2.9% |
| 2018 | $7,233 | $130,800 +3.1% |
| 2017 | -- | $126,870 |
| 2016 | -- | $126,870 +420.6% |
| 2015 | $2,139 | $24,370 +123.6% |
| 2013 | $2,139 | $10,900 |
| 2010 | -- | -- |
| 2009 | -- | $28,400 |
| 2008 | -- | $28,400 |
| 2007 | -- | $28,400 |
Find assessor info on the county website
Monthly payment
Est. payment
Payment breakdown
Explore the cost of this home by adjusting the details. Changes won't be saved.Climate risks
Neighborhood: 48092

Similar homes
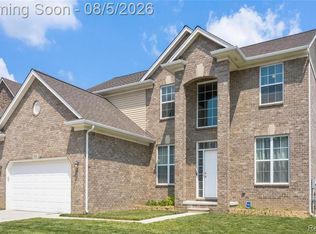
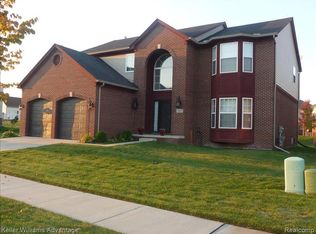
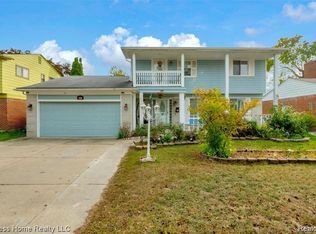
- $309,9994 bd4 ba2.2k sqft2338 Marlow Dr, Warren, MI 48092For Sale
 MLS ID #20261069366, Sultan Ahmed, Express Home Realty LLC. Realcomp II
 - $549,9003 bd3 ba2.5k sqft27869 Old Colony St, Farmington Hills, MI 48334For Sale
 MLS ID #20261082894, John K Goodman, Century 21 Curran & Oberski. Realcomp II
 - $549,9003 bd3 ba3.2k sqft804 E Avon Rd, Rochester Hills, MI 48307For Sale
 MLS ID #20261081659, Jeff Glover, KW Professionals. Realcomp II
 - $498,0004 bd4 ba3k sqft39719 Lembke Dr, Sterling Heights, MI 48313For Sale
 MLS ID #20261068376, Steve Koleno, Beycome Brokerage Realty LLC. Realcomp II
 - $459,0004 bd3 ba2.7k sqft1124 E Windemere Ave, Royal Oak, MI 48073For SaleMLS ID #20261041398, Sean Shields, Max Broock, REALTORS-Royal Oak. Realcomp II
- $539,9004 bd3 ba2.8k sqft56175 Saint Andrews Dr, Macomb, MI 48042For SaleMLS ID #20261081581, Ravinder Saini, National Realty Centers, Inc. Realcomp II
- $535,9003 bd4 ba3.4k sqft54845 Petunia Dr, Macomb, MI 48042For SaleMLS ID #20261078457, Mike Hesse, Clients First, REALTORS®. Realcomp II
- $495,0003 bd2 ba1.9k sqft1115 Torpey Dr, Troy, MI 48083For SaleMLS ID #20261079817, Jolene L Jacobs, Good Company. Realcomp II
- $499,9004 bd3 ba4.1k sqft21257 Gentry Dr, Macomb, MI 48044For SaleMLS ID #20261078067, David Nguyen, Keller Williams Paint Creek. Realcomp II
- $499,9004 bd3 ba2.8k sqft6638 Woodbank Dr, Bloomfield Hills, MI 48301For SaleMLS ID #20261070292, John Pickell, RE/MAX Classic. Realcomp II
- $499,9004 bd3 ba1.8k sqft3560 Beach Rd, Troy, MI 48084For SaleMLS ID #20261081783, Samuel M Kaplunov, @properties Christie's Int'l R.E. Birmingham. Realcomp II
- $272,0003 bd3 ba2.2k sqft5153 Busch Ave, Warren, MI 48091For SaleMLS ID #20261080779, Sherry L Pyszczynski, Keller Williams Paint Creek. Realcomp II
- $539,0003 bd3 ba2.5k sqft18408 Beverly Rd, Beverly Hills, MI 48025For SaleMLS ID #20261078415, Katherine E Broock, Max Broock, REALTORS®-Birmingham. Realcomp II
- $574,9003 bd3 ba3.4k sqft17076-27 Mile Rd, Ray, MI 48096For SaleMLS ID #20261074719, Justin Williams, Wallace and Associates Real Estate. Realcomp II
- $375,0003 bd3 ba3k sqft36221 Pickwick Ct, Sterling Heights, MI 48310For SaleMLS ID #20261059829, James T Silver, Keller Williams Somerset. Realcomp II
- $575,0003 bd3 ba2.6k sqft4418 Pinehurst Dr, West Bloomfield, MI 48322For SaleMLS ID #20261084152, Jason Dabish, Max Broock Realtors. Realcomp II
- $550,0004 bd3 ba2.8k sqft217 Stonetree Cir, Rochester Hills, MI 48309For SaleMLS ID #20261076553, Daniel T Kilger, Max Broock, REALTORS®-Birmingham. Realcomp II
- $499,9003 bd3 ba2.2k sqft34338 Jefferson Ave, Harrison Township, MI 48045For SaleMLS ID #20261064220, Kelly K Finley, New Century REALTORS®. Realcomp II
- $479,9004 bd4 ba4k sqft17576 Canvasback Dr, Macomb, MI 48044For SaleMLS ID #20261053724, Cynthia Stanek, Keller Williams Paint Creek. Realcomp II
- $444,9004 bd3 ba3.4k sqft15360 Eton Pointe Dr, Clinton Township, MI 48035For SaleMLS ID #20261069897, Leonore Hale, Century 21 Curran & Oberski. Realcomp II
