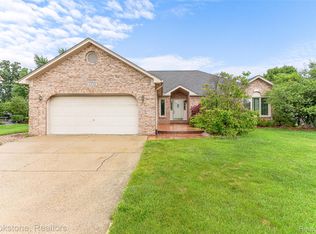
Stunning builder’s model brick ranch in the highly sought-after Villa Rosa Sub #5 and acclaimed Utica Schools district (Duncan Elementary). This meticulously maintained home boasts a spacious living room with vaulted ceiling and a cozy gas fireplace. The gourmet kitchen is equipped with newer stainless steel appliances, a center island, and granite countertops. Retreat to the large primary suite featuring a walk-in closet and private bath with jetted tub. The other two bedrooms are very spacious and have walk-in closets. A dedicated den offers the perfect home office or 4th bedroom. Convenience abounds with first-floor laundry, 2 full baths, and 2 half baths. The partially finished basement features a wet bar, pool table, workshop, and massive storage area. Enjoy a beautifully landscaped yard complete with a sprinkler system, fenced-in yard, stamped concrete patio, gazebo, and storage shed. Premium upgrades include new roof, new windows, new flooring throughout, tankless water heater, high-efficiency furnace, fresh paint, insulated garage door and extra attic insulation. Turn-key and ready to welcome its new owners!
For sale
Price cut: $10K (10/22)
$525,900
54845 Petunia Dr, Macomb, MI 48042
3beds
3,445sqft
Single Family Residence
Built in 2002
9,147 Square Feet Lot
$519,600 Zestimate®
$153/sqft
$15/mo HOA
What's special
- 11 days
- 1,535
- 57
Likely to sell faster than
Zillow last checked:
Listing updated:
Listed by:
Mike Hesse 734-751-6180,
Clients First, REALTORS® 734-981-2900
Source: Realcomp II,MLS#: 20261078457
Facts & features
Interior
Bedrooms & bathrooms
- Bedrooms: 3
- Bathrooms: 4
- Full bathrooms: 2
- 1/2 bathrooms: 2
Primary bedroom
- Level: Entry
- Area: 195
- Dimensions: 13 X 15
Bedroom
- Level: Entry
- Area: 130
- Dimensions: 10 X 13
Bedroom
- Level: Entry
- Area: 154
- Dimensions: 11 X 14
Primary bathroom
- Level: Entry
- Area: 108
- Dimensions: 9 X 12
Other
- Level: Entry
- Area: 54
- Dimensions: 9 X 6
Other
- Level: Basement
- Area: 77
- Dimensions: 7 X 11
Other
- Level: Entry
- Area: 35
- Dimensions: 7 X 5
Dining room
- Level: Entry
- Area: 176
- Dimensions: 11 X 16
Flex room
- Level: Entry
- Area: 120
- Dimensions: 10 X 12
Kitchen
- Level: Entry
- Area: 180
- Dimensions: 12 X 15
Laundry
- Level: Entry
- Area: 56
- Dimensions: 8 X 7
Living room
- Level: Entry
- Area: 396
- Dimensions: 18 X 22
Heating
- Forced Air, Natural Gas
Cooling
- Ceiling Fans, Central Air
Appliances
- Included: Bar Fridge, Dishwasher, Disposal, Dryer, Free Standing Electric Range, Free Standing Refrigerator, Washer
- Laundry: Laundry Room
Features
- Entrance Foyer, High Speed Internet, Jetted Tub
- Windows: Energy Star Qualified Windows
- Basement: Bath Stubbed,Partially Finished
- Has fireplace: Yes
- Fireplace features: Family Room, Gas
Interior area
- Total interior livable area: 3,445 sqft
- Finished area above ground: 2,245
- Finished area below ground: 1,200
Video & virtual tour
Property
Parking
- Total spaces: 2
- Parking features: Two Car Garage, Assigned 2 Spaces, Attached, Garage Faces Front, Garage Door Opener, Side Entrance
- Attached garage spaces: 2
Features
- Levels: One
- Stories: 1
- Entry location: GroundLevel
- Patio & porch: Patio
- Pool features: None
- Fencing: Back Yard
Lot
- Size: 9,147 Square Feet
- Dimensions: 71 x 130
- Features: Sprinklers
Details
- Additional structures: Gazebo, Sheds
- Parcel number: 0807202015
- Special conditions: Short Sale No,Standard
Construction
Type & style
- Home type: SingleFamily
- Architectural style: Ranch
- Property subtype: Single Family Residence
Materials
- Brick
- Foundation: Basement, Poured, Sump Pump
- Roof: Asphalt
Condition
- New construction: No
- Year built: 2002
Utilities & green energy
- Electric: Circuit Breakers
- Sewer: Public Sewer
- Water: Public
- Utilities for property: Underground Utilities
Community & HOA
Community
- Subdivision: VILLA ROSA SUB #5
HOA
- Has HOA: Yes
- Services included: Maintenance Grounds
- HOA fee: $175 annually
- HOA phone: 310-363-9146
Location
- Region: Macomb
Financial & listing details
- Price per square foot: $153/sqft
- Tax assessed value: $147,174
- Annual tax amount: $4,019
- Date on market: 10/12/2026
- Cumulative days on market: 11 days
- Listing agreement: Exclusive Right To Sell
- Listing terms: Cash,Conventional
Estimated market value
$519,600
$494,000 - $546,000
$2,594/mo
Price history
| Date | Event | Price |
|---|---|---|
| 10/22/2026 | Price change | $525,900-1.9%$153/sqft |
Source:  Realcomp II #20261078457 Report a problem Realcomp II #20261078457 Report a problem | ||
| 10/12/2026 | Listed for sale | $535,900+90.7%$156/sqft |
Source: Realcomp II #20261078457 Report a problem | ||
| 1/16/2004 | Sold | $281,000$82/sqft |
Source: Public Record Report a problem | ||
Public tax history
| Year | Property taxes | Tax assessment |
|---|---|---|
| 2026 | $4,019 +2.5% | $248,000 +4.3% |
| 2025 | $3,919 +4.8% | $237,800 +4.1% |
| 2024 | $3,740 +5.2% | $228,500 +16% |
| 2023 | $3,556 +2.7% | $196,900 +11.4% |
| 2022 | $3,463 -0.1% | $176,700 +3.5% |
| 2021 | $3,465 | $170,700 +3.6% |
| 2020 | $3,465 +9.1% | $164,800 +7% |
| 2019 | $3,176 +2.8% | $154,000 +6.1% |
| 2018 | $3,088 +7.6% | $145,100 +6.7% |
| 2017 | $2,869 | $135,980 +0% |
| 2016 | $2,869 | $135,920 +5.2% |
| 2015 | $2,869 +255.2% | $129,160 +11.7% |
| 2014 | $808 | $115,650 +4.8% |
| 2011 | $808 | $110,370 -15.2% |
| 2009 | -- | $130,230 |
Find assessor info on the county website
Monthly payment
Est. payment
Payment breakdown
Explore the cost of this home by adjusting the details. Changes won't be saved.Climate risks
Neighborhood: 48042

Similar homes
- $539,9004 bd3 ba2.8k sqft56175 Saint Andrews Dr, Macomb, MI 48042For Sale

 MLS ID #20261081581, Ravinder Saini, National Realty Centers, Inc. Realcomp II
 - $449,9003 bd3 ba4k sqft53725 Arabian Trl, Macomb, MI 48042For Sale
 MLS ID #20261075569, Kapil Roy, Brookstone, Realtors LLC. Realcomp II
 - $565,0005 bd3 ba4.1k sqft20735 Cheddleton Dr, Macomb, MI 48044For Sale
 MLS ID #20261084341, Nicole Abbiss, KW Metro. Realcomp II
 - $499,9004 bd3 ba4.1k sqft21257 Gentry Dr, Macomb, MI 48044For Sale
 MLS ID #20261078067, David Nguyen, Keller Williams Paint Creek. Realcomp II
 - $574,9003 bd3 ba3.4k sqft17076-27 Mile Rd, Ray, MI 48096For SaleMLS ID #20261074719, Justin Williams, Wallace and Associates Real Estate. Realcomp II
- $469,0003 bd3 ba4.2k sqft49147 Dunhill Dr, Macomb, MI 48044For SaleMLS ID #20261048357, Shayla Haboosh, ICON Realty Experts, LLC. Realcomp II
- $535,0004 bd4 ba4.4k sqft46547 Glen Eagle Dr, Shelby Township, MI 48315For SaleMLS ID #20261040813, Nicholas McCombs, Max Broock, REALTORS®-Birmingham. Realcomp II
- $549,9003 bd3 ba3.2k sqft804 E Avon Rd, Rochester Hills, MI 48307For SaleMLS ID #20261081659, Jeff Glover, KW Professionals. Realcomp II
- $549,9005 bd4 ba2.7k sqft46441 Rockford Dr, Shelby Township, MI 48315For SaleMLS ID #20261078789, Charles N Tamou, Top Agent Realty. Realcomp II
- $399,9003 bd4 ba3.4k sqft46309 Jasmine Ct, Chesterfield, MI 48047For SaleMLS ID #20261086241, Jeffrey A Isett, Opul Realty. Realcomp II
- $480,0003 bd3 ba2.3k sqft54158 Mar Lake Dr, Chesterfield, MI 48051For SaleMLS ID #20261067833, Justin Bercheny, Max Broock, REALTORS-Royal Oak. Realcomp II
- $460,0004 bd2 ba2.1k sqft11471-31 Mile Rd, Washington, MI 48095For SaleMLS ID #20261072587, Tanya Perry, MI Realty Group. Realcomp II
- $550,0004 bd3 ba2.8k sqft217 Stonetree Cir, Rochester Hills, MI 48309For SaleMLS ID #20261076553, Daniel T Kilger, Max Broock, REALTORS®-Birmingham. Realcomp II
- $399,9003 bd3 ba2k sqft49316 Deerfield Park, Macomb, MI 48044For SaleMLS ID #20261059338, Adam W Soroka, @properties Christie's Int'l R.E. Detroit. Realcomp II
- $410,0004 bd4 ba4.2k sqft58743 Pembrooke Ave, New Haven, MI 48048For SaleMLS ID #20261071178, Sultan Ahmed, Express Home Realty LLC. Realcomp II
- $499,9003 bd3 ba2.2k sqft34338 Jefferson Ave, Harrison Township, MI 48045For SaleMLS ID #20261064220, Kelly K Finley, New Century REALTORS®. Realcomp II
- $520,7774 bd4 ba3.4k sqft5157 Trailwood Ln, Warren, MI 48092For SaleMLS ID #20261068054, James T Silver, Keller Williams Somerset. Realcomp II
- $475,0003 bd3 ba1.8k sqft210 Mayfield, Leonard, MI 48367For SaleMLS ID #20261066687, Sherry L Pyszczynski, Keller Williams Paint Creek. Realcomp II
- $669,9005 bd4 ba4.2k sqft583 Birchcrest Ct, Oakland, MI 48363For SaleMLS ID #20261086170, Robert W Meldrum, Max Broock, REALTORS®-Birmingham. Realcomp II
- $699,0004 bd3 ba4.2k sqft11390 Silverlake Ct, Shelby Township, MI 48317For SaleMLS ID #20261073086, Laura Pazdzierz, Brookstone, Realtors LLC. Realcomp II
