Don't let the rates stop you! MOTIVATED SELLER offering concessions on an exceptional opportunity at 49147 Dunhill DR, Macomb Township, MI, a well-maintained single-family residence constructed in 2000. This attractive property offers a meticulously crafted living experience, designed for both comfort and sophisticated entertaining. The living room serves as the heart of the home, featuring a captivating fireplace and a dramatic vaulted cathedral ceiling that enhances the sense of spaciousness and grandeur. One of the bedrooms provides a private retreat, distinguished by a tray ceiling. The property also includes a professionally finished basement, enhancing the property's appeal are a private yard, offering secluded outdoor enjoyment with a inviting patio extends the living space outdoors, perfect for leisure! bring your modern design ideas and take a look at this beautiful home! Immediate Occupancy!
For sale
Price cut: $10K (9/16)
$469,000
49147 Dunhill Dr, Macomb, MI 48044
3beds
4,280sqft
Single Family Residence
Built in 2000
8,276 Square Feet Lot
$465,400 Zestimate®
$110/sqft
$21/mo HOA
What's special
- 83 days
- 892
- 56
Zillow last checked:
Listing updated:
Listed by:
Shayla Haboosh 586-549-3795,
ICON Realty Experts, LLC 248-985-9961,
Fanar Ayar 248-789-7999,
ICON Realty Experts, LLC
Source: Realcomp II,MLS#: 20261048357
Facts & features
Interior
Bedrooms & bathrooms
- Bedrooms: 3
- Bathrooms: 3
- Full bathrooms: 3
Primary bedroom
- Level: Entry
- Area: 195
- Dimensions: 15 X 13
Bedroom
- Level: Entry
- Area: 143
- Dimensions: 13 X 11
Bedroom
- Level: Entry
- Area: 110
- Dimensions: 11 X 10
Primary bathroom
- Level: Entry
- Area: 100
- Dimensions: 10 X 10
Other
- Level: Entry
- Area: 100
- Dimensions: 10 X 10
Other
- Level: Entry
- Area: 100
- Dimensions: 10 X 10
Other
- Level: Entry
- Area: 154
- Dimensions: 14 X 11
Great room
- Level: Entry
- Area: 360
- Dimensions: 20 X 18
Kitchen
- Level: Entry
- Area: 154
- Dimensions: 14 X 11
Library
- Level: Entry
- Area: 130
- Dimensions: 13 X 10
Heating
- Forced Air, Natural Gas
Cooling
- Ceiling Fans, Central Air
Appliances
- Included: Dishwasher, Dryer, Free Standing Gas Range, Free Standing Refrigerator, Microwave
Features
- Basement: Finished
- Has fireplace: No
Interior area
- Total interior livable area: 4,280 sqft
- Finished area above ground: 2,177
- Finished area below ground: 2,103
Property
Parking
- Total spaces: 2
- Parking features: Two Car Garage, Attached, Garage Door Opener
- Attached garage spaces: 2
Features
- Levels: One
- Stories: 1
- Entry location: GroundLevelwSteps
- Pool features: Community
Lot
- Size: 8,276 Square Feet
- Dimensions: 70 x 121
Details
- Parcel number: 0821476009
- Special conditions: Short Sale No,Standard
Construction
Type & style
- Home type: SingleFamily
- Architectural style: Ranch
- Property subtype: Single Family Residence
Materials
- Brick
- Foundation: Basement, Brick Mortar
Condition
- New construction: No
- Year built: 2000
Utilities & green energy
- Sewer: Public Sewer
- Water: Public
Community & HOA
Community
- Features: Clubhouse
- Subdivision: BUCKINGHAM WOODS SUB #1
HOA
- Has HOA: Yes
- HOA fee: $250 annually
- HOA phone: 586-254-3000
Location
- Region: Macomb
Financial & listing details
- Price per square foot: $110/sqft
- Tax assessed value: $150,283
- Annual tax amount: $4,997
- Date on market: 7/27/2026
- Cumulative days on market: 83 days
- Listing agreement: Exclusive Right To Sell
- Listing terms: Cash,Conventional,FHA,Va Loan
Estimated market value
$465,400
$442,000 - $489,000
$3,821/mo
Price history
| Date | Event | Price |
|---|---|---|
| 9/16/2026 | Price change | $469,000-2.1%$110/sqft |
Source:  Realcomp II #20261048357 Report a problem Realcomp II #20261048357 Report a problem | ||
| 8/19/2026 | Price change | $479,000-4%$112/sqft |
Source: Realcomp II #20261048357 Report a problem | ||
| 7/27/2026 | Listed for sale | $499,000+69.2%$117/sqft |
Source: Realcomp II #20261048357 Report a problem | ||
| 10/14/2014 | Listing removed | $294,900$69/sqft |
Source: Realty Executive Midwest #31210241 Report a problem | ||
| 9/4/2014 | Listed for sale | $294,900+9.7%$69/sqft |
Source: Realty Executive Midwest #31210241 Report a problem | ||
| 7/22/2002 | Sold | $268,900+363.6%$63/sqft |
Source:  MiRealSource #755168 Report a problem MiRealSource #755168 Report a problem | ||
| 2/26/2001 | Sold | $58,000$14/sqft |
Source: Public Record Report a problem | ||
Public tax history
| Year | Property taxes | Tax assessment |
|---|---|---|
| 2026 | $4,997 +2.6% | $218,700 +4.5% |
| 2025 | $4,872 +4.7% | $209,300 +2.1% |
| 2024 | $4,654 +5.4% | $204,900 +8.5% |
| 2023 | $4,415 +2.8% | $188,900 +12.2% |
| 2022 | $4,294 +0.2% | $168,300 +5.7% |
| 2021 | $4,287 | $159,200 +3% |
| 2020 | $4,287 +7.7% | $154,600 +6.6% |
| 2019 | $3,979 +4.2% | $145,000 +3.2% |
| 2018 | $3,820 +6.7% | $140,500 +4.7% |
| 2017 | $3,582 | $134,190 |
| 2016 | $3,582 | $134,190 +7.7% |
| 2015 | $3,582 +380.8% | $124,600 +8.8% |
| 2014 | $745 -71.3% | $114,550 |
| 2013 | $2,599 | $114,550 +1.2% |
| 2011 | -- | $113,170 -5.6% |
| 2009 | -- | $119,900 +28.1% |
| 2001 | $4,297 | $93,630 |
| 2000 | -- | -- |
Find assessor info on the county website
Monthly payment
Est. payment
Payment breakdown
Explore the cost of this home by adjusting the details. Changes won't be saved.Climate risks
Neighborhood: 48044
Similar homes
- $499,9004 bd3 ba4.1k sqft21257 Gentry Dr, Macomb, MI 48044For Sale

 MLS ID #20261078067, David Nguyen, Keller Williams Paint Creek. Realcomp II
 - $479,9004 bd4 ba4k sqft17576 Canvasback Dr, Macomb, MI 48044For Sale
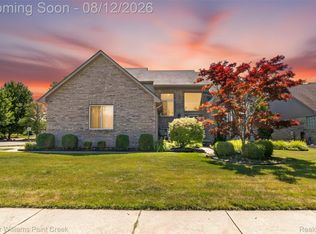 MLS ID #20261053724, Cynthia Stanek, Keller Williams Paint Creek. Realcomp II
 - $529,9005 bd3 ba4.3k sqft50470 Chief Dr, Macomb, MI 48044For Sale
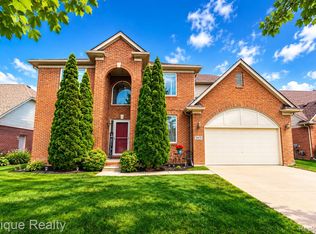 MLS ID #20261065853, Micah Bruce, Epique Realty. Realcomp II
 - $424,9004 bd3 ba3.1k sqft21019 Birchwood Ln, Macomb, MI 48044For Sale
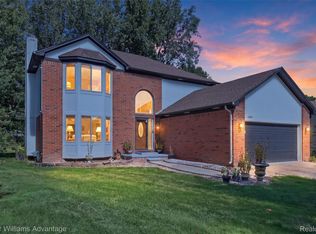 MLS ID #20261075097, Fady Hayaly, Keller Williams Advantage. Realcomp II
 - $449,9003 bd3 ba4k sqft53725 Arabian Trl, Macomb, MI 48042For SaleMLS ID #20261075569, Kapil Roy, Brookstone, Realtors LLC. Realcomp II
- $535,9003 bd4 ba3.4k sqft54845 Petunia Dr, Macomb, MI 48042For SaleMLS ID #20261078457, Mike Hesse, Clients First, REALTORS®. Realcomp II
- $449,9003 bd3 ba4.7k sqft17542 Goldeneye Dr, Clinton Township, MI 48038For SaleMLS ID #20261076510, Philip Al-ton, ICON Realty Experts, LLC. Realcomp II
- $539,9004 bd3 ba2.8k sqft56175 Saint Andrews Dr, Macomb, MI 48042For SaleMLS ID #20261081581, Ravinder Saini, National Realty Centers, Inc. Realcomp II
- $535,0004 bd4 ba4.4k sqft46547 Glen Eagle Dr, Shelby Township, MI 48315For SaleMLS ID #20261040813, Nicholas McCombs, Max Broock, REALTORS®-Birmingham. Realcomp II
- $480,0003 bd3 ba2.3k sqft54158 Mar Lake Dr, Chesterfield, MI 48051For SaleMLS ID #20261067833, Justin Bercheny, Max Broock, REALTORS-Royal Oak. Realcomp II
- $410,0004 bd4 ba4.2k sqft58743 Pembrooke Ave, New Haven, MI 48048For SaleMLS ID #20261071178, Sultan Ahmed, Express Home Realty LLC. Realcomp II
- $409,9003 bd4 ba3.4k sqft46309 Jasmine Ct, Chesterfield, MI 48047For SaleMLS ID #20261071626, Jeffrey A Isett, Opul Realty. Realcomp II
- $449,0004 bd3 ba2.3k sqft49586 Manistee Dr, Chesterfield, MI 48047For SaleMLS ID #20261079303, Rrok Koleci, RK Real Estate LLC. Realcomp II
- $574,9003 bd3 ba3.4k sqft17076-27 Mile Rd, Ray, MI 48096For SaleMLS ID #20261074719, Justin Williams, Wallace and Associates Real Estate. Realcomp II
- $330,0003 bd3 ba2.3k sqft27125 Telstar St, Chesterfield, MI 48051For SaleMLS ID #20261080625, Ian Allen, Brookstone, Realtors LLC. Realcomp II
- $549,9005 bd4 ba2.7k sqft46441 Rockford Dr, Shelby Township, MI 48315For SaleMLS ID #20261078789, Charles N Tamou, Top Agent Realty. Realcomp II
- $549,9003 bd3 ba3.2k sqft804 E Avon Rd, Rochester Hills, MI 48307For SaleMLS ID #20261081659, Jeff Glover, KW Professionals. Realcomp II
- $460,0004 bd2 ba2.1k sqft11471-31 Mile Rd, Washington, MI 48095For SaleMLS ID #20261072587, Tanya Perry, MI Realty Group. Realcomp II
- $384,9004 bd3 ba2.6k sqft52669 Creekside Dr, Chesterfield, MI 48047For SaleMLS ID #20261080445, Ted W Reithel, RE/MAX First. Realcomp II
- $499,9003 bd3 ba2.2k sqft34338 Jefferson Ave, Harrison Township, MI 48045For SaleMLS ID #20261064220, Kelly K Finley, New Century REALTORS®. Realcomp II
