Welcome to Cornerstone Village Sub. This beautiful home is perfectly situated in one of Macomb’s most desirable neighborhoods. 4 Bedroom, 2.5 baths, 3 car attached side entrance garage provide ample storage and convenience. Enter large foyer with 2 story ceiling and 9 feet ceiling on all first floor and 18 feet in the great room. Huge den/office room with french doors has plenty of space to work and enjoy. Beautiful 2 story great room with large windows that flooded the home with abundant of natural light ideal for both everyday living and entertaining. The Two way gas fireplace offer cozy great room connect to the breakfast nook and large kitchen area. Upper level offer very generous sized 4 bedrooms with pan ceiling in the master suite with walk-in closet & large masterbath. Need extra space for entertainment? Basement is nicely finished with recreation room, bar & storage room. Home sits on a nice large corner lot with an impressive curb appeal. This sub has a beautiful walking path with a short and convenient walk to the community pool, playgrounds, and clubhouse providing endless opportunities for recreation and community enjoyment.
For sale
$499,900
21257 Gentry Dr, Macomb, MI 48044
4beds
4,141sqft
Single Family Residence
Built in 2000
0.28 Acres Lot
$493,700 Zestimate®
$121/sqft
$50/mo HOA
What's special
- 19 days
- 3,299
- 192
Likely to sell faster than
Zillow last checked:
Listing updated:
Listed by:
David Nguyen 586-344-8575,
Keller Williams Paint Creek 248-609-8000
Source: Realcomp II,MLS#: 20261078067
Facts & features
Interior
Bedrooms & bathrooms
- Bedrooms: 4
- Bathrooms: 3
- Full bathrooms: 2
- 1/2 bathrooms: 1
Primary bedroom
- Level: Second
- Area: 224
- Dimensions: 16 X 14
Bedroom
- Level: Second
- Area: 156
- Dimensions: 13 X 12
Bedroom
- Level: Second
- Area: 182
- Dimensions: 14 X 13
Bedroom
- Level: Second
- Area: 140
- Dimensions: 14 X 10
Primary bathroom
- Level: Second
- Area: 204
- Dimensions: 17 X 12
Other
- Level: Second
- Area: 60
- Dimensions: 12 X 5
Other
- Level: Entry
- Area: 20
- Dimensions: 5 X 4
Other
- Level: Entry
- Area: 240
- Dimensions: 16 X 15
Great room
- Level: Entry
- Area: 360
- Dimensions: 24 X 15
Kitchen
- Level: Entry
- Area: 150
- Dimensions: 15 X 10
Laundry
- Level: Entry
- Area: 81
- Dimensions: 9 X 9
Library
- Level: Entry
- Area: 196
- Dimensions: 14 X 14
Heating
- Forced Air, Natural Gas
Cooling
- Ceiling Fans, Central Air
Appliances
- Included: Dishwasher, Disposal, Dryer, Free Standing Electric Range, Free Standing Refrigerator, Washer
- Laundry: Laundry Room
Features
- Basement: Finished
- Has fireplace: Yes
- Fireplace features: Double Sided, Gas, Great Room, Kitchen
Interior area
- Total interior livable area: 4,141 sqft
- Finished area above ground: 2,841
- Finished area below ground: 1,300
Property
Parking
- Total spaces: 3
- Parking features: Three Car Garage, Attached, Garage Door Opener, Side Entrance
- Garage spaces: 3
Features
- Levels: Two
- Stories: 2
- Entry location: GroundLevel
- Patio & porch: Patio
- Pool features: Community, In Ground
Lot
- Size: 0.28 Acres
- Dimensions: 98 x 124
- Features: Corner Lot
Details
- Parcel number: 0827209002
- Special conditions: Short Sale No,Standard
Construction
Type & style
- Home type: SingleFamily
- Architectural style: Colonial
- Property subtype: Single Family Residence
Materials
- Brick Veneer, Wood Siding
- Foundation: Basement, Poured, Sump Pump
- Roof: Asphalt
Condition
- New construction: No
- Year built: 2000
Utilities & green energy
- Sewer: Public Sewer
- Water: Public
Community & HOA
Community
- Features: Clubhouse, Sidewalks
- Subdivision: CORNERSTONE VILLAGE SUB #1
HOA
- Has HOA: Yes
- HOA fee: $600 annually
- HOA phone: 586-254-3000
Location
- Region: Macomb
Financial & listing details
- Price per square foot: $121/sqft
- Tax assessed value: $211,470
- Annual tax amount: $6,864
- Date on market: 9/27/2026
- Cumulative days on market: 19 days
- Listing agreement: Exclusive Right To Sell
- Listing terms: Cash,Conventional,FHA,Va Loan
Estimated market value
$493,700
$469,000 - $518,000
$3,984/mo
Price history
| Date | Event | Price |
|---|---|---|
| 9/27/2026 | Listed for sale | $499,900-3.9%$121/sqft |
Source:  Realcomp II #20261078067 Report a problem Realcomp II #20261078067 Report a problem | ||
| 7/24/2026 | Listing removed | $520,000$126/sqft |
Source: Realcomp II #20261036016 Report a problem | ||
| 7/10/2026 | Price change | $520,000-1.9%$126/sqft |
Source: Realcomp II #20261036016 Report a problem | ||
| 6/22/2026 | Price change | $530,000-1.9%$128/sqft |
Source: Realcomp II #20261036016 Report a problem | ||
| 5/28/2026 | Price change | $540,000-1.8%$130/sqft |
Source: Realcomp II #20261036016 Report a problem | ||
| 5/19/2026 | Listed for sale | $550,000+48.6%$133/sqft |
Source: Realcomp II #20261036016 Report a problem | ||
| 8/5/2020 | Sold | $370,000+1.4%$89/sqft |
Source: Public Record Report a problem | ||
| 6/12/2020 | Listed for sale | $365,000+21.7%$88/sqft |
Source: Shannon Vesper Realty Inc #2200043030 Report a problem | ||
| 6/27/2001 | Sold | $299,900+377.2%$72/sqft |
Source: Public Record Report a problem | ||
| 9/13/2000 | Sold | $62,844$15/sqft |
Source: Public Record Report a problem | ||
Public tax history
| Year | Property taxes | Tax assessment |
|---|---|---|
| 2026 | $6,864 +2.6% | $261,800 +4.2% |
| 2025 | $6,688 +4.8% | $251,300 +4.3% |
| 2024 | $6,381 +5.2% | $241,000 +11% |
| 2023 | $6,067 +2.8% | $217,100 +12.4% |
| 2022 | $5,904 +30.2% | $193,200 +7.3% |
| 2021 | $4,534 | $180,100 +7.5% |
| 2020 | $4,534 +7.9% | $167,500 +4.7% |
| 2019 | $4,201 +4.3% | $160,000 +6% |
| 2018 | $4,029 +6.9% | $150,900 +4.3% |
| 2017 | $3,771 | $144,620 |
| 2016 | $3,771 | $144,620 +6.4% |
| 2015 | $3,771 +449.2% | $135,910 +10.3% |
| 2014 | $687 -75.4% | $123,230 |
| 2013 | $2,786 | $123,230 +2.8% |
| 2011 | -- | $119,860 -5.2% |
| 2009 | -- | $126,400 -3.1% |
| 2001 | $5,851 +1206.7% | $130,500 +1205% |
| 2000 | $448 | $10,000 |
Find assessor info on the county website
Monthly payment
Est. payment
Payment breakdown
Explore the cost of this home by adjusting the details. Changes won't be saved.Climate risks
Neighborhood: 48044
Similar homes
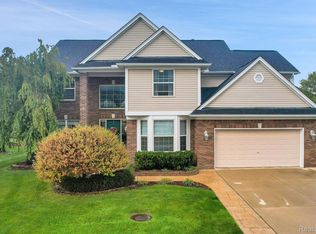
- $489,0004 bd4 ba3.3k sqft21370 Carlton Dr, Macomb, MI 48044For Sale

 MLS ID #20261035717, Ken Roskelly, Epique Realty. Realcomp II
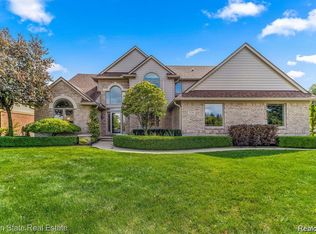
 - $519,9004 bd4 ba4.3k sqft22296 Beech Knoll Dr, Macomb, MI 48044For Sale
 MLS ID #20261060411, Jeff Todd, Keller Williams Paint Creek. Realcomp II
 - $469,0003 bd3 ba4.2k sqft49147 Dunhill Dr, Macomb, MI 48044For Sale
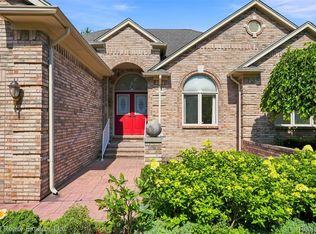 MLS ID #20261048357, Shayla Haboosh, ICON Realty Experts, LLC. Realcomp II
 - $499,9904 bd3 ba2.8k sqft50426 Chief Dr, Macomb, MI 48044For Sale
 MLS ID #20261045524, Sanar F Yaldo, Michigan United Realty. Realcomp II
 - $500,0004 bd3 ba2.6k sqft50414 Greycoat Ln, Macomb, MI 48044For SaleMLS ID #20261074394, Michael D Drennan, MHR Real Estate LLC. Realcomp II
- $495,0004 bd4 ba3.2k sqft18885 Blackberry Dr, Macomb, MI 48042For Sale
 MLS ID #50223676, Mirela Kljajic, Brookstone, Realtors LLC. MiRealSource
 - $364,5003 bd3 ba2.4k sqft21767 Brookside North Dr, Macomb, MI 48044For SaleMLS ID #20261076210, Kate Quatrine, Remerica Integrity. Realcomp II
- $539,9004 bd3 ba2.8k sqft56175 Saint Andrews Dr, Macomb, MI 48042For SaleMLS ID #20261081581, Ravinder Saini, National Realty Centers, Inc. Realcomp II
- $529,9004 bd3 ba2.7k sqft19444 Jack Pine Dr, Macomb, MI 48042For Sale
 MLS ID #26016689, Steven Koleno, Premier Agent Network MI LLC. MichRIC
 - $449,9003 bd3 ba4k sqft53725 Arabian Trl, Macomb, MI 48042For SaleMLS ID #20261075569, Kapil Roy, Brookstone, Realtors LLC. Realcomp II
- $430,0003 bd3 ba2.3k sqft15792 Constitution Dr, Macomb, MI 48044For SaleMLS ID #50219473, Richard L Sparks, Keller Williams Paint Creek. MiRealSource
- $430,0004 bd4 ba3.4k sqft26863 Miela Dr, Chesterfield, MI 48051For SaleMLS ID #20261078984, Gina Dinverno, Keller Williams Lakeside. Realcomp II
- $454,9003 bd3 ba3.1k sqft53345 Abraham Dr, Macomb, MI 48042For SaleMLS ID #20261079012, Hadeer Emmanuel, Berkshire Hathaway HomeServices Kee Realty Clinton. Realcomp II
- $535,0004 bd4 ba4.4k sqft46547 Glen Eagle Dr, Shelby Township, MI 48315For SaleMLS ID #20261040813, Nicholas McCombs, Max Broock, REALTORS®-Birmingham. Realcomp II
- $550,0004 bd3 ba2.5k sqft49385 E Central Park, Shelby Township, MI 48317For SaleMLS ID #20261076541, Ereny S Gaied, Century 21 Professionals Troy. Realcomp II
- $449,9003 bd3 ba4.7k sqft17542 Goldeneye Dr, Clinton Township, MI 48038For SaleMLS ID #20261076510, Philip Al-ton, ICON Realty Experts, LLC. Realcomp II
- $590,0004 bd4 ba5k sqft8825 Grace St, Shelby Township, MI 48317For SaleMLS ID #50223779, Dominic Torres, Keller Williams Realty Lakeside. MiRealSource
- $410,0004 bd4 ba4.2k sqft58743 Pembrooke Ave, New Haven, MI 48048For SaleMLS ID #20261071178, Sultan Ahmed, Express Home Realty LLC. Realcomp II
- $574,9003 bd3 ba3.4k sqft17076-27 Mile Rd, Ray, MI 48096For SaleMLS ID #20261074719, Justin Williams, Wallace and Associates Real Estate. Realcomp II
- $549,9003 bd3 ba3.2k sqft804 E Avon Rd, Rochester Hills, MI 48307For SaleMLS ID #20261081659, Jeff Glover, KW Professionals. Realcomp II
