***$5,000 in concessions to purchaser if Subject property closes on or before 11/2/26.*** You are going to love this 4-bedroom home in desirable Woodberry Estates subdivision in the heart of Macomb Township! The open 2-story foyer leads upstairs to 4 generously sized bedrooms. The spacious primary suite features a large walk-in closet and a private bathroom with a shower and a jacuzzi tub. On the main level, enjoy a bright and open layout featuring 9-foot ceilings and hardwood flooring. The large open kitchen with center island boasts premium cabinets with a plenty of storage, granite countertops, stainless appliances, and open layout to the dining area. Generous great room is perfect for relaxing with the family or entertaining guests with a cozy, gas fireplace. Home office/den with beveled glass door off the foyer and main floor laundry room off garage entryway. Step outside to the large patio and walkway overlooking mature trees and nature preserve area. 3- car garage with 10-foot ceilings and an above garage storage rack. The fully finished basement includes an open entertainment area, workout room, office area, plenty of storage and a half bathroom. A must-see home that blends family, comfort, space and nature in perfect harmony. 2-year Buyer home warranty offered.
Accepting backups
Price cut: $10K (9/29)
$519,900
22296 Beech Knoll Dr, Macomb, MI 48044
4beds
4,360sqft
Single Family Residence
Built in 2005
8,276 Square Feet Lot
$517,700 Zestimate®
$119/sqft
$32/mo HOA
What's special
- 72 days
- 1,514
- 67
Zillow last checked:
Listing updated:
Listed by:
Jeff Todd 248-609-8200,
Keller Williams Paint Creek 248-609-8000
Source: Realcomp II,MLS#: 20261060411
Facts & features
Interior
Bedrooms & bathrooms
- Bedrooms: 4
- Bathrooms: 4
- Full bathrooms: 2
- 1/2 bathrooms: 2
Primary bedroom
- Level: Second
- Area: 315
- Dimensions: 21 X 15
Bedroom
- Level: Second
- Area: 156
- Dimensions: 13 X 12
Bedroom
- Level: Second
- Area: 132
- Dimensions: 12 X 11
Bedroom
- Level: Second
- Area: 180
- Dimensions: 15 X 12
Primary bathroom
- Level: Second
- Area: 80
- Dimensions: 8 X 10
Other
- Level: Entry
- Area: 42
- Dimensions: 7 X 6
Other
- Level: Basement
- Area: 30
- Dimensions: 5 X 6
Other
- Level: Entry
- Area: 16
- Dimensions: 4 X 4
Other
- Level: Entry
- Area: 255
- Dimensions: 17 X 15
Great room
- Level: Entry
- Area: 323
- Dimensions: 19 X 17
Kitchen
- Level: Entry
- Area: 168
- Dimensions: 14 X 12
Laundry
- Level: Entry
- Area: 63
- Dimensions: 9 X 7
Library
- Level: Entry
- Area: 192
- Dimensions: 16 X 12
Heating
- Forced Air, Natural Gas
Appliances
- Included: Dishwasher, Dryer, Free Standing Gas Range, Free Standing Refrigerator, Microwave, Washer
Features
- Basement: Finished
- Has fireplace: Yes
- Fireplace features: Great Room
Interior area
- Total interior livable area: 4,360 sqft
- Finished area above ground: 2,892
- Finished area below ground: 1,468
Property
Parking
- Total spaces: 3
- Parking features: Three Car Garage, Attached
- Attached garage spaces: 3
Features
- Levels: Two
- Stories: 2
- Entry location: GroundLevelwSteps
- Patio & porch: Patio
- Pool features: None
Lot
- Size: 8,276 Square Feet
- Dimensions: 70 x 120
Details
- Parcel number: 0826375285
- Special conditions: Short Sale No,Standard
Construction
Type & style
- Home type: SingleFamily
- Architectural style: Colonial
- Property subtype: Single Family Residence
Materials
- Brick, Vinyl Siding
- Foundation: Basement, Poured, Sump Pump
Condition
- Site Condo
- New construction: No
- Year built: 2005
Details
- Warranty included: Yes
Utilities & green energy
- Sewer: Public Sewer
- Water: Public
Community & HOA
Community
- Subdivision: WOODBERRY ESTATES
HOA
- Has HOA: Yes
- HOA fee: $385 annually
- HOA phone: 248-655-1500
Location
- Region: Macomb
Financial & listing details
- Price per square foot: $119/sqft
- Tax assessed value: $175,055
- Annual tax amount: $5,649
- Date on market: 8/6/2026
- Cumulative days on market: 72 days
- Listing agreement: Exclusive Right To Sell
- Listing terms: Cash,Conventional
Estimated market value
$517,700
$492,000 - $544,000
$4,301/mo
Price history
| Date | Event | Price |
|---|---|---|
| 9/29/2026 | Price change | $519,900-1.9%$119/sqft |
Source:  Realcomp II #20261060411 Report a problem Realcomp II #20261060411 Report a problem | ||
| 9/18/2026 | Price change | $529,900-1.9%$122/sqft |
Source: Realcomp II #20261060411 Report a problem | ||
| 9/2/2026 | Price change | $539,900-3.4%$124/sqft |
Source: Realcomp II #20261060411 Report a problem | ||
| 8/24/2026 | Price change | $559,000-1.8%$128/sqft |
Source: Realcomp II #20261060411 Report a problem | ||
| 8/6/2026 | Listed for sale | $569,000+87.8%$131/sqft |
Source: Realcomp II #20261060411 Report a problem | ||
| 3/20/2007 | Sold | $303,000+197.1%$69/sqft |
Source:  MiRealSource #781459 Report a problem MiRealSource #781459 Report a problem | ||
| 9/11/2006 | Sold | $102,000$23/sqft |
Source: Public Record Report a problem | ||
Public tax history
| Year | Property taxes | Tax assessment |
|---|---|---|
| 2026 | $5,649 -8.3% | $258,600 +4% |
| 2025 | $6,164 +15.9% | $248,700 +3.2% |
| 2024 | $5,316 +9.2% | $241,000 +11.3% |
| 2023 | $4,868 +4.9% | $216,600 +12.8% |
| 2022 | $4,641 +0.1% | $192,000 +3.8% |
| 2021 | $4,636 | $185,000 +3.5% |
| 2020 | $4,636 +8.3% | $178,700 +3.7% |
| 2019 | $4,282 -10.9% | $172,300 +6.1% |
| 2018 | $4,804 +6.5% | $162,400 +3.1% |
| 2017 | $4,512 | $157,550 +0% |
| 2016 | $4,512 | $157,530 +6.1% |
| 2015 | $4,512 +326.6% | $148,510 +12.4% |
| 2014 | $1,058 | $132,130 -0.7% |
| 2011 | $1,058 | $133,070 -11% |
| 2009 | -- | $149,470 |
Find assessor info on the county website
Monthly payment
Est. payment
Payment breakdown
Explore the cost of this home by adjusting the details. Changes won't be saved.Climate risks
Neighborhood: 48044
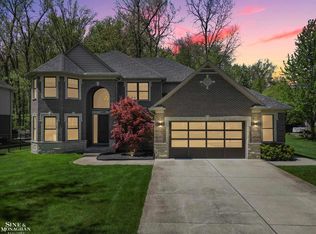

Similar homes
- $499,9004 bd3 ba4.1k sqft21257 Gentry Dr, Macomb, MI 48044For Sale

 MLS ID #20261078067, David Nguyen, Keller Williams Paint Creek. Realcomp II
 - $565,0005 bd3 ba4.1k sqft20735 Cheddleton Dr, Macomb, MI 48044For Sale
 MLS ID #20261084341, Nicole Abbiss, KW Metro. Realcomp II
 - $550,0004 bd3 ba2.6k sqft48806 Michaywe Dr, Macomb, MI 48044For Sale
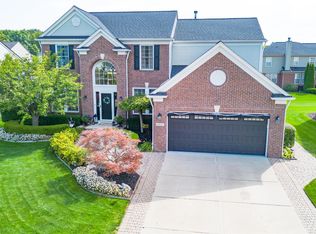 MLS ID #20261068375, Tommy Desmond, Emerald Standard Realty Company. Realcomp II
 - $529,9005 bd3 ba4.3k sqft50470 Chief Dr, Macomb, MI 48044For Sale
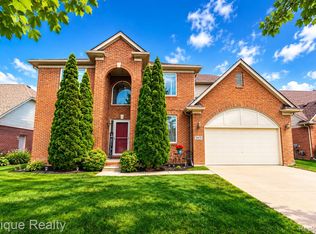 MLS ID #20261065853, Micah Bruce, Epique Realty. Realcomp II
 - $479,9004 bd4 ba4k sqft17576 Canvasback Dr, Macomb, MI 48044For SaleMLS ID #20261053724, Cynthia Stanek, Keller Williams Paint Creek. Realcomp II
- $545,0004 bd4 ba3.3k sqft49235 Yale Dr, Macomb, MI 48044For SaleMLS ID #20261061034, Kin Yu, EXP Realty Main. Realcomp II
- $499,9904 bd3 ba2.8k sqft50426 Chief Dr, Macomb, MI 48044For SaleMLS ID #20261045524, Sanar F Yaldo, Michigan United Realty. Realcomp II
- $469,0003 bd3 ba4.2k sqft49147 Dunhill Dr, Macomb, MI 48044For SaleMLS ID #20261048357, Shayla Haboosh, ICON Realty Experts, LLC. Realcomp II
- $500,0004 bd3 ba2.6k sqft50414 Greycoat Ln, Macomb, MI 48044For SaleMLS ID #20261074394, Michael D Drennan, MHR Real Estate LLC. Realcomp II
- $539,9004 bd3 ba2.8k sqft56175 Saint Andrews Dr, Macomb, MI 48042For SaleMLS ID #20261081581, Ravinder Saini, National Realty Centers, Inc. Realcomp II
- $535,9003 bd4 ba3.4k sqft54845 Petunia Dr, Macomb, MI 48042For SaleMLS ID #20261078457, Mike Hesse, Clients First, REALTORS®. Realcomp II
- $449,0003 bd3 ba3.2k sqft50576 Commons Dr, Macomb, MI 48042For SaleMLS ID #20261080874, Hnderyos Gorgees, Vision One Realty. Realcomp II
- $535,0004 bd4 ba4.4k sqft46547 Glen Eagle Dr, Shelby Township, MI 48315For SaleMLS ID #20261040813, Nicholas McCombs, Max Broock, REALTORS®-Birmingham. Realcomp II
- $449,9003 bd3 ba4k sqft53725 Arabian Trl, Macomb, MI 48042For SaleMLS ID #20261075569, Kapil Roy, Brookstone, Realtors LLC. Realcomp II
- $575,0004 bd3 ba3.7k sqft52844 Karon Dr, Macomb, MI 48042For SaleMLS ID #20261060102, Bob Otrompke, Community Choice Realty Associates, LLC. Realcomp II
- $534,9004 bd3 ba3.7k sqft7386 Tottenham, Utica, MI 48317For SaleMLS ID #20261070666, Marvin Nafsu, Showtime Realty. Realcomp II
- $559,9003 bd4 ba4.4k sqft56334 Birkdale Dr, Macomb, MI 48042For SaleMLS ID #20261074336, James T Ray, Select Real Estate Professionals. Realcomp II
- $549,9003 bd3 ba3.2k sqft804 E Avon Rd, Rochester Hills, MI 48307For SaleMLS ID #20261081659, Jeff Glover, KW Professionals. Realcomp II
- $410,0004 bd4 ba4.2k sqft58743 Pembrooke Ave, New Haven, MI 48048For SaleMLS ID #20261071178, Sultan Ahmed, Express Home Realty LLC. Realcomp II
- $574,9003 bd3 ba3.4k sqft17076-27 Mile Rd, Ray, MI 48096For SaleMLS ID #20261074719, Justin Williams, Wallace and Associates Real Estate. Realcomp II
