Welcome to Shelby Township! This move-in-ready colonial is located within the highly desirable Utica Community Schools district and features a spacious, open floor plan. The beautiful kitchen opens to the great room, making it perfect for everyday living and entertaining. Enjoy the convenience of first-floor laundry and a spacious primary suite. The finished basement provides plenty of additional living space for a recreation room, home office, or gym. Recent upgrades include a newer washer, dryer, and hot water tank. The garage is equipped with a Level 2 EV charger (240V), offering convenient at-home charging. Great space, modern updates, and ready for its new owners. BATVAI.
For sale
$534,900
7386 Tottenham, Utica, MI 48317
4beds
3,798sqft
Single Family Residence
Built in 2005
7,405 Square Feet Lot
$527,200 Zestimate®
$141/sqft
$60/mo HOA
What's special
- 26 days
- 1,023
- 99
Zillow last checked:
Listing updated:
Listed by:
Marvin Nafsu 586-565-2255,
Showtime Realty 586-262-4775,
Martin Aggoubi 586-262-4775,
Showtime Realty
Source: Realcomp II,MLS#: 20261070666
Facts & features
Interior
Bedrooms & bathrooms
- Bedrooms: 4
- Bathrooms: 3
- Full bathrooms: 2
- 1/2 bathrooms: 1
Primary bedroom
- Level: Second
- Area: 405
- Dimensions: 27 X 15
Bedroom
- Level: Second
- Area: 132
- Dimensions: 11 X 12
Bedroom
- Level: Second
- Area: 120
- Dimensions: 10 X 12
Bedroom
- Level: Second
- Area: 132
- Dimensions: 11 X 12
Primary bathroom
- Level: Second
- Area: 77
- Dimensions: 7 X 11
Other
- Level: Second
- Area: 55
- Dimensions: 5 X 11
Other
- Level: Entry
- Area: 28
- Dimensions: 7 X 4
Dining room
- Level: Entry
- Area: 143
- Dimensions: 11 X 13
Kitchen
- Level: Entry
- Area: 280
- Dimensions: 14 X 20
Laundry
- Level: Entry
- Area: 132
- Dimensions: 11 X 12
Laundry
- Level: Entry
- Area: 50
- Dimensions: 5 X 10
Living room
- Level: Entry
- Area: 300
- Dimensions: 20 X 15
Heating
- Forced Air, Hot Water, Natural Gas
Cooling
- Central Air
Appliances
- Included: Dishwasher, Disposal, Dryer, Free Standing Gas Range, Free Standing Refrigerator, Range Hood, Stainless Steel Appliances, Washer
Features
- Basement: Finished
- Has fireplace: Yes
- Fireplace features: Living Room
Interior area
- Total interior livable area: 3,798 sqft
- Finished area above ground: 2,572
- Finished area below ground: 1,226
Property
Parking
- Total spaces: 2
- Parking features: Two Car Garage, Attached
- Attached garage spaces: 2
Features
- Levels: Two
- Stories: 2
- Entry location: GroundLevel
- Pool features: None
Lot
- Size: 7,405 Square Feet
Details
- Parcel number: 0721402063
- Special conditions: Short Sale No,Standard
Construction
Type & style
- Home type: SingleFamily
- Architectural style: Colonial
- Property subtype: Single Family Residence
Materials
- Brick, Vinyl Siding
- Foundation: Basement, Poured, Sump Pump
- Roof: Asphalt
Condition
- New construction: No
- Year built: 2005
- Major remodel year: 2026
Utilities & green energy
- Sewer: Public Sewer
- Water: Public
Community & HOA
Community
- Subdivision: THE GARDENS AT CENTRAL PARK CONDO #834
HOA
- Has HOA: Yes
- HOA fee: $725 annually
Location
- Region: Utica
Financial & listing details
- Price per square foot: $141/sqft
- Tax assessed value: $207,957
- Annual tax amount: $6,383
- Date on market: 9/2/2026
- Cumulative days on market: 73 days
- Listing agreement: Exclusive Right To Sell
- Listing terms: Cash,Conventional,FHA
Estimated market value
$527,200
$501,000 - $554,000
$3,536/mo
Price history
| Date | Event | Price |
|---|---|---|
| 9/2/2026 | Listed for sale | $534,900-2.7%$141/sqft |
Source:  Realcomp II #20261070666 Report a problem Realcomp II #20261070666 Report a problem | ||
| 9/2/2026 | Listing removed | $549,900$145/sqft |
Source: Realcomp II #20261055508 Report a problem | ||
| 7/18/2026 | Listed for sale | $549,900+25%$145/sqft |
Source: Realcomp II #20261055508 Report a problem | ||
| 5/13/2022 | Sold | $440,000+2.3%$116/sqft |
Source:  MiRealSource #50070699 Report a problem MiRealSource #50070699 Report a problem | ||
| 4/19/2022 | Pending sale | $430,000$113/sqft |
Source: MiRealSource #50070699 Report a problem | ||
| 4/14/2022 | Listed for sale | $430,000+76.2%$113/sqft |
Source: MiRealSource #50070699 Report a problem | ||
| 1/13/2006 | Sold | $244,000$64/sqft |
Source: Public Record Report a problem | ||
Public tax history
| Year | Property taxes | Tax assessment |
|---|---|---|
| 2026 | $6,383 +2.9% | $234,500 +3.1% |
| 2025 | $6,205 +5% | $227,400 +7.3% |
| 2024 | $5,908 +44.5% | $212,000 +10.4% |
| 2023 | $4,088 +2.8% | $192,100 +14.3% |
| 2022 | $3,976 +0.7% | $168,100 +3.6% |
| 2021 | $3,949 | $162,200 +1.2% |
| 2020 | $3,949 +8.5% | $160,200 +8.2% |
| 2019 | $3,640 +3.1% | $148,100 -1.5% |
| 2018 | $3,531 +2.2% | $150,300 +1.7% |
| 2017 | $3,456 | $147,850 |
| 2016 | $3,456 | $147,850 +8.2% |
| 2015 | $3,456 +78.1% | $136,600 +19.5% |
| 2013 | $1,940 | $114,350 |
Find assessor info on the county website
Monthly payment
Est. payment
Payment breakdown
Explore the cost of this home by adjusting the details. Changes won't be saved.Climate risks
Neighborhood: 48317
Similar homes
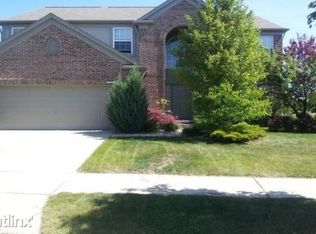
- $499,9003 bd4 ba5k sqft11656 Majestic Ct, Shelby Township, MI 48315For Sale
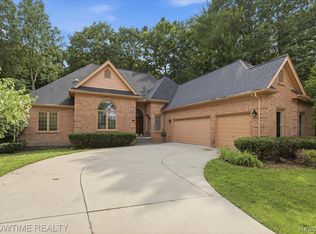
 MLS ID #20261069007, Marvin Nafsu, Showtime Realty. Realcomp II
 - $599,0004 bd3 ba4.6k sqft52825 Seven Oaks Dr, Utica, MI 48316For Sale
 MLS ID #20261045561, Charles N Tamou, Top Agent Realty. Realcomp II
 - $600,0003 bd3 ba5.2k sqft11921 Rain Tree Ct, Shelby Township, MI 48315For Sale
 MLS ID #20261074058, Steven B Turner, Brookstone, Realtors LLC. Realcomp II
 - $529,9005 bd3 ba4.3k sqft50470 Chief Dr, Macomb, MI 48044For Sale
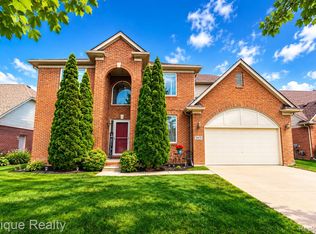 MLS ID #20261065853, Micah Bruce, Epique Realty. Realcomp II
 - $529,9004 bd4 ba4.3k sqft22296 Beech Knoll Dr, Macomb, MI 48044For SaleMLS ID #20261060411, Jeff Todd, Keller Williams Paint Creek. Realcomp II
- $574,9003 bd3 ba3.4k sqft17076-27 Mile Rd, Ray, MI 48096For SaleMLS ID #20261074719, Justin Williams, Wallace and Associates Real Estate. Realcomp II
- $709,9984 bd4 ba5.2k sqft55744 Lancewood Dr, Shelby Township, MI 48316For SaleMLS ID #20261075916, Bashar Jani, Community Choice Realty Inc. Realcomp II
- $499,0004 bd4 ba3.3k sqft21370 Carlton Dr, Macomb, MI 48044For SaleMLS ID #20261035717, Ken Roskelly, Epique Realty. Realcomp II
- $534,9004 bd3 ba2.6k sqft2613 Marcus Dr, Troy, MI 48083For SaleMLS ID #20261065593, Eric R Jurmo, KW Platinum. Realcomp II
- $599,9004 bd3 ba2.7k sqft5045 Shady Creek Dr, Troy, MI 48085For SaleMLS ID #20261065965, Charles N Tamou, Top Agent Realty. Realcomp II
- $529,0004 bd3 ba2.1k sqft932 S Reading Rd, Bloomfield Hills, MI 48304For SaleMLS ID #20261069264, Macklyn Mergel, @properties Christie's Int'l R.E. Birmingham. Realcomp II
- $799,0004 bd5 ba5.2k sqft13255 Maple Lawn Dr, Shelby Township, MI 48315For SaleMLS ID #20261070783, Maria M Nishanian, Real Estate One-Troy. Realcomp II
- $549,0004 bd4 ba3.5k sqft205 Franklin Lake Cir, Oxford, MI 48371For SaleMLS ID #20261065626, Eric Ebeling, Coldwell Banker Commercial Premier. Realcomp II
- $469,9003 bd3 ba2.2k sqft51879 Shoreview Dr, Shelby Township, MI 48316For SaleMLS ID #20261074018, Mark Reling, MVPS Realtors. Realcomp II
- $415,0004 bd4 ba4.2k sqft58743 Pembrooke Ave, New Haven, MI 48048For SaleMLS ID #20261071178, Sultan Ahmed, Express Home Realty LLC. Realcomp II
- $534,9004 bd4 ba3.9k sqft819 Pine Ridge Ave, Oxford, MI 48371For SaleMLS ID #20261066693, Jamie Scheett, Epique Realty. Realcomp II
- $519,0003 bd2 ba2k sqft313 N Castell Ave, Rochester, MI 48307For SaleMLS ID #20261061764, Melissa Braathen, Brookstone, Realtors LLC. Realcomp II
- $449,9003 bd3 ba2k sqft50647 Bredenbury Dr, Macomb, MI 48044For SaleMLS ID #20261069510, Erica Wood, RE/MAX Eclipse. Realcomp II
- $639,9004 bd5 ba4.4k sqft2983 28 Mile Rd, Washington, MI 48094For SaleMLS ID #20261054171, William Shepherd, Real Estate One-W Blmfld. Realcomp II
- $599,0004 bd4 ba4.1k sqft4810 E Stonegate Cir, Orion, MI 48359For SaleMLS ID #20261074187, Laith Alkhafaji, KW Domain. Realcomp II
