Move-in ready ranch in the highly desirable Utica Community Schools! This well-maintained home features 3 bedrooms and 3.5 bathrooms a 3-car garage, first-floor laundry, and a finished basement with two bonus rooms. Extensively updated throughout, including a remodeled kitchen with quartz countertops, stainless steel appliances, tile flooring, updated light fixtures, and exotic chandeliers (2022). Interior and exterior paint, flooring throughout, and all bathroom quartz countertops were also completed in 2022. The primary bathroom was fully remodeled in 2024. Enjoy the low-maintenance Trex deck and backyard patio (2023), perfect for relaxing or entertaining. The roof is approximately 12 years old. Conveniently located near shopping, restaurants, parks, and expressways. home offering modern updates and exceptional value! BATVAI
For sale
$529,900
11656 Majestic Ct, Shelby Township, MI 48315
3beds
5,063sqft
Single Family Residence
Built in 1998
0.54 Acres Lot
$518,400 Zestimate®
$105/sqft
$29/mo HOA
What's special
- 51 days |
- 2,565 |
- 155 |
Likely to sell faster than
Zillow last checked:
Listing updated:
Listed by:
Marvin Nafsu 586-565-2255,
Showtime Realty 586-262-4775
Source: Realcomp II,MLS#: 20261049880
Facts & features
Interior
Bedrooms & bathrooms
- Bedrooms: 3
- Bathrooms: 4
- Full bathrooms: 3
- 1/2 bathrooms: 1
Primary bedroom
- Level: Entry
- Area: 494
- Dimensions: 26 X 19
Bedroom
- Level: Entry
- Area: 165
- Dimensions: 11 X 15
Bedroom
- Level: Entry
- Area: 143
- Dimensions: 11 X 13
Primary bathroom
- Level: Entry
- Area: 156
- Dimensions: 13 X 12
Other
- Level: Entry
- Area: 40
- Dimensions: 4 X 10
Other
- Level: Basement
- Area: 66
- Dimensions: 11 X 6
Other
- Level: Entry
- Area: 25
- Dimensions: 5 X 5
Bonus room
- Level: Basement
- Area: 247
- Dimensions: 19 X 13
Bonus room
- Level: Basement
- Area: 154
- Dimensions: 11 X 14
Other
- Level: Entry
- Area: 120
- Dimensions: 12 X 10
Dining room
- Level: Entry
- Area: 132
- Dimensions: 11 X 12
Family room
- Level: Entry
- Area: 418
- Dimensions: 19 X 22
Kitchen
- Level: Entry
- Area: 210
- Dimensions: 14 X 15
Laundry
- Level: Entry
- Area: 35
- Dimensions: 5 X 7
Heating
- Forced Air, Natural Gas
Cooling
- Central Air
Appliances
- Included: Dishwasher, Disposal, Dryer, Free Standing Gas Range, Free Standing Refrigerator, Microwave, Other, Range Hood, Stainless Steel Appliances, Washer
- Laundry: Laundry Room
Features
- Basement: Finished
- Has fireplace: Yes
- Fireplace features: Great Room, Master Bedroom
Interior area
- Total interior livable area: 5,063 sqft
- Finished area above ground: 2,539
- Finished area below ground: 2,524
Property
Parking
- Total spaces: 3
- Parking features: Three Car Garage, Attached
- Garage spaces: 3
Features
- Levels: One
- Stories: 1
- Entry location: GroundLevel
- Patio & porch: Patio
- Pool features: None
Lot
- Size: 0.54 Acres
- Dimensions: 72 x 143 x 199 x 48 x 178
Details
- Parcel number: 0726101027
- Special conditions: Short Sale No,Standard
Construction
Type & style
- Home type: SingleFamily
- Architectural style: Ranch
- Property subtype: Single Family Residence
Materials
- Brick
- Foundation: Basement, Poured
- Roof: Asphalt
Condition
- New construction: No
- Year built: 1998
- Major remodel year: 2023
Utilities & green energy
- Sewer: Public Sewer
- Water: Public
Community & HOA
Community
- Subdivision: KINGSWOOD ESTATES SUB
HOA
- Has HOA: Yes
- HOA fee: $350 annually
Location
- Region: Shelby Township
Financial & listing details
- Price per square foot: $105/sqft
- Tax assessed value: $253,600
- Annual tax amount: $7,784
- Date on market: 7/3/2026
- Cumulative days on market: 51 days
- Listing agreement: Exclusive Right To Sell
- Listing terms: Cash,Conventional,FHA
Estimated market value
$518,400
$492,000 - $544,000
$4,893/mo
Price history
| Date | Event | Price |
|---|---|---|
| 7/3/2026 | Listed for sale | $529,900+31.3%$105/sqft |
Source:  Realcomp II #20261049880 Report a problem Realcomp II #20261049880 Report a problem | ||
| 2/7/2022 | Sold | $403,500+3.5%$80/sqft |
Source: Public Record Report a problem | ||
| 12/7/2021 | Pending sale | $389,999$77/sqft |
Source: Realcomp II #2210093873 Report a problem | ||
| 11/30/2021 | Price change | $389,999-13.3%$77/sqft |
Source: Realcomp II #2210093873 Report a problem | ||
| 11/9/2021 | Listed for sale | $449,900-3.2%$89/sqft |
Source: Realcomp II #2210093873 Report a problem | ||
| 11/2/2021 | Listing removed | -- |
Source: Realcomp II #2210084107 Report a problem | ||
| 10/28/2021 | Price change | $465,000-4.1%$92/sqft |
Source: Realcomp II #2210084107 Report a problem | ||
| 10/6/2021 | Listed for sale | $485,000+56.5%$96/sqft |
Source: Realcomp II #2210084107 Report a problem | ||
| 9/12/2017 | Sold | $310,000-2.8%$61/sqft |
Source: Public Record Report a problem | ||
| 8/10/2017 | Price change | $319,000-6.2%$63/sqft |
Source: Brookview Realty #217055132 Report a problem | ||
| 6/27/2017 | Listed for sale | $340,000+38.2%$67/sqft |
Source: Brookview Realty #217055132 Report a problem | ||
| 10/21/1998 | Sold | $246,011$49/sqft |
Source: Public Record Report a problem | ||
Public tax history
| Year | Property taxes | Tax assessment |
|---|---|---|
| 2025 | $7,691 +2.4% | $253,600 +1.4% |
| 2024 | $7,513 +29.5% | $250,000 +2.3% |
| 2023 | $5,802 +2.8% | $244,300 +1.8% |
| 2022 | $5,644 +0.7% | $240,000 +13.3% |
| 2021 | $5,605 | $211,800 +8.1% |
| 2020 | $5,605 +7.5% | $196,000 +3.5% |
| 2019 | $5,212 +34.7% | $189,400 +9.4% |
| 2018 | $3,868 +2.2% | $173,100 +5.9% |
| 2017 | $3,785 | $163,500 |
| 2016 | $3,785 | $163,500 +7.5% |
| 2015 | $3,785 +78.1% | $152,050 +17.4% |
| 2013 | $2,125 | $129,550 |
| 2012 | -- | -- |
| 2009 | -- | -- |
| 2001 | $3,847 +2.4% | $138,810 +2.1% |
| 2000 | $3,756 | $135,950 |
Find assessor info on the county website
Monthly payment
Est. payment
Payment breakdown
Explore the cost of this home by adjusting the details. Changes won't be saved.Climate risks
Neighborhood: 48315
Nearby schools
GreatSchools rating
- 6/10Jack Harvey Elementary SchoolGrades: PK-6Distance: 3.4 mi
- 7/10Shelby Junior High SchoolGrades: 7-9Distance: 1.8 mi
- 9/10Utica High SchoolGrades: 9-12Distance: 1.5 mi
- $578,7004 bd2 ba2.9k sqft11643 Majestic Ct, Shelby Township, MI 48315Off Market
- $637,600-- bd-- ba-- sqft11684 Majestic Ct, Shelby Township, MI 48315Off Market
- $659,9004 bd4 ba3.3k sqft11684 Majestic Ct, Shelby township, MI 48315Sold

- $565,0004 bd2 ba-- sqft11671 Majestic Ct, Shelby Township, MI 48315Off Market
- $140,0000.34 acres48325 Red Oak Dr, Shelby Township, MI 48315Sold
- $581,7003 bd3 ba1.9k sqft48320 Red Oak Dr, Shelby Township, MI 48315Off Market
- $590,0004 bd4 ba3.1k sqft48372 Red Oak Dr, Shelby Township, MI 48315Sold
- $670,8004 bd3 ba-- sqft48397 Red Oak Dr, Shelby Township, MI 48315Off Market
A local agent can set up tours, give advice and negotiate with sellers.
Similar homes
- $515,0004 bd3 ba3.3k sqft48952 Forest Dr, Shelby Township, MI 48317For Sale
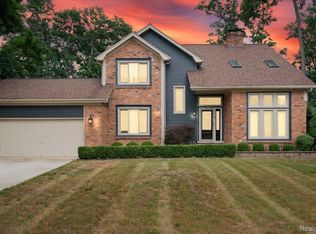
 MLS ID #20261063669, Shakir Uddin, NPG Real Estate. Realcomp II
 - $555,0004 bd4 ba4.4k sqft46547 Glen Eagle Dr, Shelby Township, MI 48315For Sale
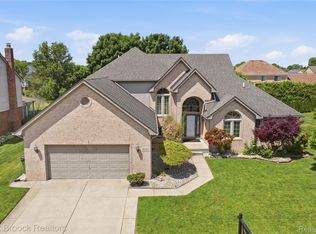 MLS ID #20261040813, Nicholas McCombs, Max Broock, REALTORS®-Birmingham. Realcomp II
 - $600,0004 bd4 ba5k sqft55260 Belmont Dr, Shelby Township, MI 48315For Sale
 MLS ID #20261045684, Dylan Tanaka, EXP Realty Main. Realcomp II
 - $599,0004 bd3 ba3.2k sqft55380 Theo Dr, Shelby Township, MI 48315For Sale
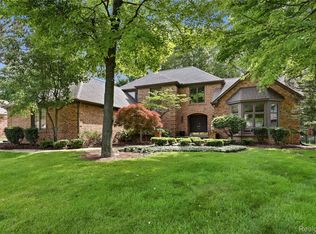 MLS ID #20261043178, Scott W Aniel, Scott Aniel Realty LLC. Realcomp II
 - $649,9004 bd4 ba3.3k sqft53134 Alyssa Ct, Shelby Township, MI 48315For SaleMLS ID #20261060738, Sarah Monzo, Keller Williams Realty-Great Lakes. Realcomp II
- $619,9994 bd3 ba3.9k sqft54359 Algonquin Dr, Shelby Township, MI 48315For SaleMLS ID #20261054200, Julieanne DeVooght, Great Lakes Real Estate Agency LLC. Realcomp II
- $699,0004 bd4 ba4.9k sqft55513 Caesars Dr, Shelby Township, MI 48315For SaleMLS ID #20261063358, Raymond Matti, KW Domain. Realcomp II
- $525,0003 bd4 ba4.3k sqft56811 Foxcroft Ct, Shelby Township, MI 48316For SaleMLS ID #20261058065, Brock House, KW Metro. Realcomp II
- $525,0003 bd4 ba3.8k sqft55349 Nile Way, Macomb, MI 48042For SaleMLS ID #20261057696, Salvatore Dimercurio, DiMercurio Real Estate. Realcomp II
- $489,9004 bd4 ba4k sqft17576 Canvasback Dr, Macomb, MI 48044For SaleMLS ID #20261053724, Cynthia Stanek, Keller Williams Paint Creek. Realcomp II
- $574,9005 bd4 ba4.4k sqft22344 Woodlake Dr, Macomb, MI 48044For SaleMLS ID #20261063971, Ta'Nia Bradley, AXEN Realty LLC. Realcomp II
- $485,0004 bd3 ba3.5k sqft52905 Heatherway Dr, Shelby Township, MI 48316For SaleMLS ID #20261051096, Brad M Patrick, Oak and Stone Real Estate. Realcomp II
- $500,0004 bd4 ba2.9k sqft425 Thornridge Ct, Rochester Hills, MI 48307For SaleMLS ID #20261063368, Vanessa Morris, EXP Realty. Realcomp II
- $547,0004 bd4 ba4.5k sqft50878 Lancelot Dr, Macomb, MI 48044For SaleMLS ID #20261056182, Sean Erni, Thrive Realty Company. Realcomp II
- $480,0003 bd3 ba3.5k sqft19944 Townsend Dr, Macomb, MI 48044For SaleMLS ID #20261056644, Matthew Berney, Quest Realty LLC. Realcomp II
- $499,9003 bd4 ba3.3k sqft6241 Smithfield Dr, Troy, MI 48085For SaleMLS ID #20261046472, Jinny Yun, Century 21 Professionals Troy. Realcomp II
- $579,9004 bd4 ba3.3k sqft49235 Yale Dr, Macomb, MI 48044For SaleMLS ID #20261061034, Kin Yu, EXP Realty Main. Realcomp II
- $599,0004 bd4 ba4.2k sqft14973 River View Ct, Sterling Heights, MI 48313For SaleMLS ID #20261052024, Emi Cross, Good Company. Realcomp II
- $574,9005 bd4 ba4k sqft23386 Angel Park Dr, Macomb, MI 48042For SaleMLS ID #20261061555, Brennan A Sanger, SANGER. Luxury Real Estate. Realcomp II
- $499,9005 bd4 ba4.3k sqft6611 Cottonwood Knoll Ct, West Bloomfield, MI 48322For SaleMLS ID #20261066506, Kelly L Pine, The Agency Hall & Hunter. Realcomp II
