Welcome home to 19944 Townsend Dr, a beautifully maintained ranch offering effortless main-level living in one of Macomb’s most desirable communities!
This home features 3 spacious bedrooms, 2 full bathrooms, and 1 half bath across an open, versatile floor plan built for both everyday comfort and easy entertaining. Updates include recessed lighting, new flooring throughout the living room and bedrooms all in 2021. Newer stainless steel appliances include refrigerator, gas range stove & washer and dryer. Outside your front door, enjoy everything Macomb Township has to offer. You are just minutes from premier local parks—including Waldenburg Park and Pitchford Park—featuring walking paths, playgrounds, splash pads, and sports courts. Enjoy nearby access to the Macomb Township Recreation Center, top-rated Chippewa Valley Schools (including Cheyenne Elementary and Dakota High School nearby), and convenient Hall Road shopping and dining.With its prime location and main-floor convenience this home is ready for you to move right in. Schedule your tour today!
For sale
Price cut: $10K (9/22)
$460,000
19944 Townsend Dr, Macomb, MI 48044
3beds
3,508sqft
Single Family Residence
Built in 2001
9,147 Square Feet Lot
$456,200 Zestimate®
$131/sqft
$11/mo HOA
What's special
- 64 days
- 1,113
- 51
Zillow last checked:
Listing updated:
Listed by:
Matthew Berney 248-632-2134,
Quest Realty LLC 248-662-5550,
Nadeen Greek 248-662-5550,
Quest Realty LLC
Source: Realcomp II,MLS#: 20261056644
Facts & features
Interior
Bedrooms & bathrooms
- Bedrooms: 3
- Bathrooms: 3
- Full bathrooms: 2
- 1/2 bathrooms: 1
Primary bedroom
- Level: Entry
- Area: 252
- Dimensions: 18 X 14
Bedroom
- Level: Entry
- Area: 144
- Dimensions: 12 X 12
Bedroom
- Level: Entry
- Area: 132
- Dimensions: 12 X 11
Primary bathroom
- Level: Entry
- Area: 72
- Dimensions: 8 X 9
Other
- Level: Entry
- Area: 40
- Dimensions: 8 X 5
Other
- Level: Entry
- Area: 28
- Dimensions: 7 X 4
Great room
- Level: Entry
- Area: 342
- Dimensions: 19 X 18
Kitchen
- Level: Entry
- Area: 180
- Dimensions: 15 X 12
Laundry
- Level: Entry
- Area: 56
- Dimensions: 8 X 7
Heating
- Forced Air, Natural Gas
Cooling
- Central Air
Appliances
- Included: Dishwasher, Dryer, Free Standing Gas Range, Free Standing Refrigerator, Microwave, Washer
- Laundry: Laundry Room
Features
- Basement: Finished
- Has fireplace: Yes
- Fireplace features: Family Room, Gas
Interior area
- Total interior livable area: 3,508 sqft
- Finished area above ground: 1,908
- Finished area below ground: 1,600
Video & virtual tour
Property
Parking
- Total spaces: 2
- Parking features: Two Car Garage, Attached
- Attached garage spaces: 2
Features
- Levels: One
- Stories: 1
- Entry location: GroundLevelwSteps
- Pool features: None
- Fencing: Back Yard,Fenced
Lot
- Size: 9,147 Square Feet
- Dimensions: 74 x 123
Details
- Parcel number: 0828255010
- Special conditions: Short Sale No,Standard
Construction
Type & style
- Home type: SingleFamily
- Architectural style: Ranch
- Property subtype: Single Family Residence
Materials
- Brick
- Foundation: Basement, Poured
- Roof: Asphalt
Condition
- New construction: No
- Year built: 2001
- Major remodel year: 2021
Utilities & green energy
- Sewer: Public Sewer
- Water: Public
Community & HOA
Community
- Subdivision: LANCASTER SUB
HOA
- Has HOA: Yes
- HOA fee: $130 annually
Location
- Region: Macomb
Financial & listing details
- Price per square foot: $131/sqft
- Tax assessed value: $177,093
- Annual tax amount: $5,797
- Date on market: 8/8/2026
- Cumulative days on market: 64 days
- Listing agreement: Exclusive Right To Sell
- Listing terms: Cash,Conventional,FHA,Va Loan
Estimated market value
$456,200
$433,000 - $479,000
$3,431/mo
Price history
| Date | Event | Price |
|---|---|---|
| 9/22/2026 | Price change | $460,000-2.1%$131/sqft |
Source:  Realcomp II #20261056644 Report a problem Realcomp II #20261056644 Report a problem | ||
| 8/26/2026 | Price change | $470,000-2.1%$134/sqft |
Source: Realcomp II #20261056644 Report a problem | ||
| 8/8/2026 | Listed for sale | $480,000+43.3%$137/sqft |
Source: Realcomp II #20261056644 Report a problem | ||
| 1/14/2023 | Listing removed | -- |
Source: Realcomp II #58050029412 Report a problem | ||
| 1/13/2021 | Sold | $334,950+0%$95/sqft |
Source:  MiRealSource #50029412 Report a problem MiRealSource #50029412 Report a problem | ||
| 12/4/2020 | Pending sale | $334,900$95/sqft |
Source: MiRealSource #50029412 Report a problem | ||
| 11/30/2020 | Listed for sale | $334,900$95/sqft |
Source: RE/MAX First #50029412 Report a problem | ||
| 11/23/2020 | Pending sale | $334,900$95/sqft |
Source: RE/MAX First #50029412 Report a problem | ||
| 11/20/2020 | Listed for sale | $334,900+45.5%$95/sqft |
Source: RE/MAX First #50029412 Report a problem | ||
| 11/7/2001 | Sold | $230,228$66/sqft |
Source: Public Record Report a problem | ||
Public tax history
| Year | Property taxes | Tax assessment |
|---|---|---|
| 2026 | $5,797 +2.6% | $202,500 +4.5% |
| 2025 | $5,650 +4.8% | $193,700 +2.2% |
| 2024 | $5,392 +5.2% | $189,500 +8.5% |
| 2023 | $5,123 +38.8% | $174,600 +12.1% |
| 2022 | $3,691 +0.2% | $155,800 +5.8% |
| 2021 | $3,685 | $147,200 +2.9% |
| 2020 | $3,685 +7.8% | $143,000 +6.4% |
| 2019 | $3,418 +4.2% | $134,400 +3.8% |
| 2018 | $3,279 +6.8% | $129,500 +4.8% |
| 2017 | $3,072 | $123,610 |
| 2016 | $3,072 | $123,610 +8% |
| 2015 | $3,072 +273.8% | $114,500 +11.2% |
| 2014 | $822 -63.3% | $102,960 |
| 2013 | $2,240 | $102,960 +4.2% |
| 2011 | -- | $98,780 -17.1% |
| 2009 | -- | $119,190 +2479.9% |
| 2001 | $207 | $4,620 |
Find assessor info on the county website
Monthly payment
Est. payment
Payment breakdown
Explore the cost of this home by adjusting the details. Changes won't be saved.Climate risks
Neighborhood: 48044
Similar homes
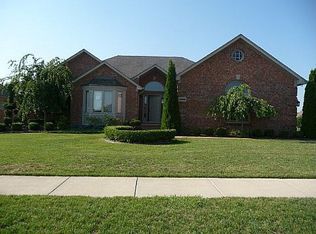
- $479,9004 bd4 ba4k sqft17576 Canvasback Dr, Macomb, MI 48044For Sale
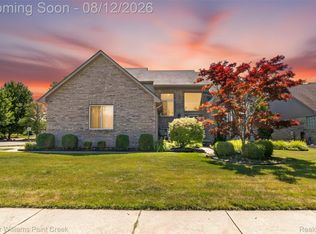
 MLS ID #20261053724, Cynthia Stanek, Keller Williams Paint Creek. Realcomp II
 - $424,9004 bd3 ba3.1k sqft21019 Birchwood Ln, Macomb, MI 48044For Sale
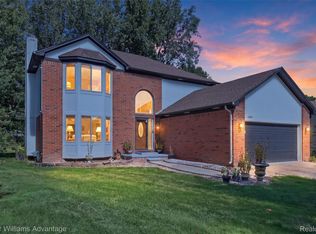 MLS ID #20261075097, Fady Hayaly, Keller Williams Advantage. Realcomp II
 - $525,0004 bd3 ba3.2k sqft48802 Crescent Dr, Macomb, MI 48044For Sale
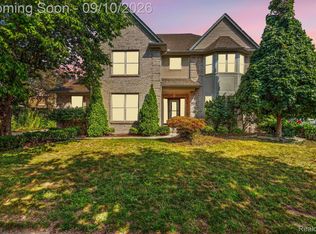 MLS ID #20261068534, Rory MacDonald, EXP Realty Clinton Twp. Realcomp II
 - $454,9003 bd3 ba3.1k sqft53345 Abraham Dr, Macomb, MI 48042For Sale
 MLS ID #20261079012, Hadeer Emmanuel, Berkshire Hathaway HomeServices Kee Realty Clinton. Realcomp II
 - $459,5004 bd3 ba2.5k sqft56626 Leeds Ln, Macomb, MI 48042For SaleMLS ID #20261067228, David Petrouleas, EXP Realty Shelby Twp. Realcomp II
- $599,9994 bd4 ba4.2k sqft19330 Middle Branch Dr, Macomb, MI 48044For SaleMLS ID #20261070563, Asten Cholagh, Golden Key Realty Group LLC. Realcomp II
- $549,9954 bd4 ba3.9k sqft50569 Plaza Dr, Macomb, MI 48042For SaleMLS ID #20261073727, Jocelyn P Santiago, Dwellings Unlimited LLC. Realcomp II
- $415,0003 bd3 ba3.1k sqft42475 Dharte Ct, Clinton Township, MI 48038For SaleMLS ID #20261067958, Jacob Palmer, EXP Realty Romeo. Realcomp II
- $410,0004 bd3 ba2.3k sqft19040 Livery Ct, Clinton Township, MI 48038For SaleMLS ID #20261069271, Johanna Walker, O'Connor Realty Detroit, LLC. Realcomp II
- $440,0004 bd3 ba4.1k sqft38243 Jonathan St, Clinton Township, MI 48036For SaleMLS ID #20261041619, Dustin Williams, Epique Realty. Realcomp II
- $450,0004 bd3 ba3.5k sqft52905 Heatherway Dr, Shelby Township, MI 48316For SaleMLS ID #20261051096, Brad M Patrick, Oak and Stone Real Estate. Realcomp II
- $409,9003 bd4 ba3.4k sqft46309 Jasmine Ct, Chesterfield, MI 48047For SaleMLS ID #20261071626, Jeffrey A Isett, Opul Realty. Realcomp II
- $425,0003 bd2 ba2.5k sqft1921 McDonald Ave, Royal Oak, MI 48073For SaleMLS ID #20261080790, Jim Shaffer, Good Company. Realcomp II
- $574,9004 bd4 ba4.6k sqft18779 Sandhurst Dr, Clinton Township, MI 48038For SaleMLS ID #20261072357, Joe Helou, Summit Union Real Estate. Realcomp II
- $460,0004 bd3 ba2.3k sqft7020 Meldrum Rd, Fair Haven, MI 48023For SaleMLS ID #20261039807, Sophia Bracali, EXP Realty - Mark White & Associates. Realcomp II
- $450,0003 bd2 ba2.9k sqft5214 Daniels Dr, Troy, MI 48098For SaleMLS ID #20261068027, Casey A Matteson, Real Broker, LLC. Realcomp II
- $489,0005 bd3 ba3.3k sqft2196 Willow Leaf Dr, Rochester Hills, MI 48309For SaleMLS ID #20261070931, Shakir Uddin, NPG Real Estate. Realcomp II
- $497,7774 bd3 ba2.6k sqft380 E South Blvd, Troy, MI 48085For SaleMLS ID #20261070470, Rana Yalda, Community Choice Realty Inc. Realcomp II
- $450,0004 bd3 ba2.7k sqft1192 Nicklaus Dr, Troy, MI 48085For SaleMLS ID #20261074534, Michael Perna, EXP Realty The Perna Team. Realcomp II
- $444,9004 bd3 ba3.4k sqft15360 Eton Pointe Dr, Clinton Township, MI 48035For SaleMLS ID #20261069897, Leonore Hale, Century 21 Curran & Oberski. Realcomp II
