Welcome home to this beautifully maintained 4-bedroom, 2.5-bath residence, perfectly situated in the highly regarded Chippewa Valley School District. From the moment you step inside, soaring cathedral ceilings in the great room create an immediate sense of space and light, anchored by a cozy gas fireplace that makes the perfect gathering spot for cool Michigan evenings.
The thoughtful layout offers comfortable, functional living for families of any size, with four generously sized bedrooms and two and a half well-appointed bathrooms. The finished basement adds valuable additional living space — ideal for a rec room, home theater, gym, or guest retreat — expanding your options well beyond the main floor.
Car enthusiasts, hobbyists, and DIYers will love the attached three-car garage, which includes a separate bay with its own private exterior entrance. This flexible space works beautifully as a workshop, dedicated storage area, or hobby space, all while remaining conveniently accessible from the main garage as well.
Step outside to the large back patio, an inviting space for entertaining, relaxing, or enjoying your morning coffee — plenty of room for outdoor furniture, a grill, and gatherings with family and friends.
Close to Macomb's shopping, dining, and everyday conveniences, this home offers the perfect blend of comfort, function, and location.
For sale
$525,000
48802 Crescent Dr, Macomb, MI 48044
4beds
3,242sqft
Single Family Residence
Built in 1999
9,147 Square Feet Lot
$516,900 Zestimate®
$162/sqft
$75/mo HOA
What's special
- 33 days
- 1,532
- 180
Zillow last checked:
Listing updated:
Listed by:
Rory MacDonald 586-306-8800,
EXP Realty Clinton Twp 586-300-3034
Source: Realcomp II,MLS#: 20261068534
Facts & features
Interior
Bedrooms & bathrooms
- Bedrooms: 4
- Bathrooms: 3
- Full bathrooms: 2
- 1/2 bathrooms: 1
Primary bedroom
- Level: Second
- Area: 224
- Dimensions: 16 X 14
Bedroom
- Level: Second
- Area: 130
- Dimensions: 13 X 10
Bedroom
- Level: Second
- Area: 154
- Dimensions: 14 X 11
Bedroom
- Level: Second
- Area: 130
- Dimensions: 13 X 10
Primary bathroom
- Level: Second
Other
- Level: Second
Other
- Level: Entry
Other
- Level: Entry
- Area: 121
- Dimensions: 11 X 11
Dining room
- Level: Entry
- Area: 112
- Dimensions: 14 X 8
Family room
- Level: Basement
- Area: 416
- Dimensions: 26 X 16
Great room
- Level: Entry
- Area: 330
- Dimensions: 22 X 15
Kitchen
- Level: Entry
- Area: 165
- Dimensions: 15 X 11
Laundry
- Level: Entry
- Area: 48
- Dimensions: 8 X 6
Living room
- Level: Entry
- Area: 168
- Dimensions: 14 X 12
Heating
- Forced Air, Natural Gas
Cooling
- Ceiling Fans, Central Air
Appliances
- Included: Dishwasher, Free Standing Electric Oven, Free Standing Refrigerator, Microwave, Stainless Steel Appliances
- Laundry: Laundry Room
Features
- Basement: Partially Finished
- Has fireplace: Yes
- Fireplace features: Gas, Living Room
Interior area
- Total interior livable area: 3,242 sqft
- Finished area above ground: 2,542
- Finished area below ground: 700
Video & virtual tour
Property
Parking
- Total spaces: 3
- Parking features: Three Car Garage, Attached
- Garage spaces: 3
Features
- Levels: Two
- Stories: 2
- Entry location: GroundLevel
- Patio & porch: Patio
- Pool features: Community
Lot
- Size: 9,147 Square Feet
- Dimensions: 75 x 120
Details
- Parcel number: 0827103002
- Special conditions: Short Sale No,Standard
Construction
Type & style
- Home type: SingleFamily
- Architectural style: Colonial
- Property subtype: Single Family Residence
Materials
- Brick, Vinyl Siding
- Foundation: Basement, Poured
- Roof: Asphalt
Condition
- New construction: No
- Year built: 1999
Utilities & green energy
- Sewer: Public Sewer
- Water: Public
- Utilities for property: Cable Available, Underground Utilities
Community & HOA
Community
- Subdivision: BRITTANY PARC SUB
HOA
- Has HOA: Yes
- HOA fee: $225 quarterly
- HOA phone: 586-566-8100
Location
- Region: Macomb
Financial & listing details
- Price per square foot: $162/sqft
- Tax assessed value: $181,258
- Annual tax amount: $6,765
- Date on market: 9/10/2026
- Cumulative days on market: 33 days
- Listing agreement: Exclusive Right To Sell
- Listing terms: Cash,Conventional,FHA,Va Loan
Estimated market value
$516,900
$491,000 - $543,000
$3,624/mo
Price history
| Date | Event | Price |
|---|---|---|
| 9/10/2026 | Listed for sale | $525,000+85.5%$162/sqft |
Source:  Realcomp II #20261068534 Report a problem Realcomp II #20261068534 Report a problem | ||
| 4/8/2016 | Sold | $283,000-3.1%$87/sqft |
Source:  MiRealSource #31269772 Report a problem MiRealSource #31269772 Report a problem | ||
| 2/18/2016 | Pending sale | $292,000$90/sqft |
Source: CENTURY 21 AAA North #31269772 Report a problem | ||
| 2/8/2016 | Price change | $292,000-2.7%$90/sqft |
Source: CENTURY 21 AAA North #31269772 Report a problem | ||
| 12/17/2015 | Price change | $300,000-1.6%$93/sqft |
Source: CENTURY 21 AAA North #31269772 Report a problem | ||
| 11/23/2015 | Price change | $304,900-1.6%$94/sqft |
Source: CENTURY 21 AAA North #31269772 Report a problem | ||
| 11/6/2015 | Listed for sale | $309,900+36.2%$96/sqft |
Source: Century 21 AAA North #215120114 Report a problem | ||
| 4/14/2011 | Sold | $227,500+3.5%$70/sqft |
Source: Public Record Report a problem | ||
| 1/29/2011 | Listed for sale | $219,900$68/sqft |
Source: Visual Tour #211010490 Report a problem | ||
Public tax history
| Year | Property taxes | Tax assessment |
|---|---|---|
| 2026 | $6,766 -0.9% | $234,300 +3% |
| 2025 | $6,825 -2.7% | $227,400 +3.6% |
| 2024 | $7,018 +8.9% | $219,600 +10.3% |
| 2023 | $6,443 -7.2% | $199,100 +13.3% |
| 2022 | $6,947 -5% | $175,700 +5.8% |
| 2021 | $7,311 | $166,000 +1.9% |
| 2020 | $7,311 +48.5% | $162,900 +5.4% |
| 2019 | $4,923 +6.6% | $154,500 +5.9% |
| 2018 | $4,617 +27.7% | $145,900 +6% |
| 2017 | $3,615 | $137,640 0% |
| 2016 | $3,615 | $137,650 +5% |
| 2015 | $3,615 +389.1% | $131,100 +10.8% |
| 2014 | $739 | $118,300 +6.7% |
| 2011 | $739 | $110,850 -23.3% |
| 2009 | -- | $144,590 +22.9% |
| 2001 | $3,244 +5% | $117,650 +1.9% |
| 2000 | $3,091 | $115,400 |
Find assessor info on the county website
Monthly payment
Est. payment
Payment breakdown
Explore the cost of this home by adjusting the details. Changes won't be saved.Climate risks
Neighborhood: 48044
Similar homes
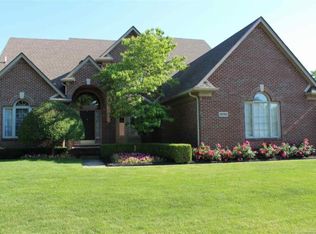
- $479,9004 bd4 ba4k sqft17576 Canvasback Dr, Macomb, MI 48044For Sale
 MLS ID #20261053724, Cynthia Stanek, Keller Williams Paint Creek. Realcomp II
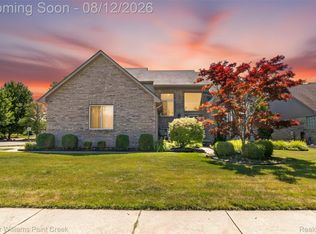
 - $479,9003 bd3 ba2.3k sqft19741 Mount Vernon Dr, Macomb, MI 48044For Sale
 MLS ID #20261071150, Eric R Jurmo, KW Platinum. Realcomp II
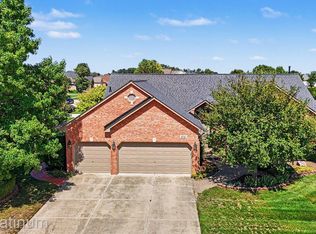
 - $549,9954 bd4 ba3.9k sqft50569 Plaza Dr, Macomb, MI 48042For Sale
 MLS ID #20261073727, Jocelyn P Santiago, Dwellings Unlimited LLC. Realcomp II
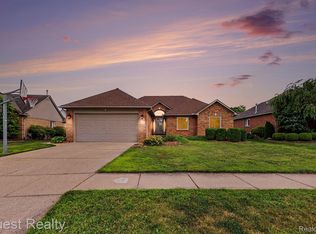
 - $460,0003 bd3 ba3.5k sqft19944 Townsend Dr, Macomb, MI 48044For Sale
 MLS ID #20261056644, Matthew Berney, Quest Realty LLC. Realcomp II
 - $424,9004 bd3 ba3.1k sqft21019 Birchwood Ln, Macomb, MI 48044For SaleMLS ID #20261075097, Fady Hayaly, Keller Williams Advantage. Realcomp II
- $599,9994 bd4 ba4.2k sqft19330 Middle Branch Dr, Macomb, MI 48044For SaleMLS ID #20261070563, Asten Cholagh, Golden Key Realty Group LLC. Realcomp II
- $365,0004 bd2 ba2.8k sqft18238 Red Oaks Dr, Macomb, MI 48044For SaleMLS ID #20261080678, Johnny M Gewarges, EXP Realty. Realcomp II
- $574,9004 bd4 ba4.6k sqft18779 Sandhurst Dr, Clinton Township, MI 48038For SaleMLS ID #20261072357, Joe Helou, Summit Union Real Estate. Realcomp II
- $497,7774 bd3 ba2.6k sqft380 E South Blvd, Troy, MI 48085For SaleMLS ID #20261070470, Rana Yalda, Community Choice Realty Inc. Realcomp II
- $415,0003 bd3 ba3.1k sqft42475 Dharte Ct, Clinton Township, MI 48038For SaleMLS ID #20261067958, Jacob Palmer, EXP Realty Romeo. Realcomp II
- $599,9004 bd4 ba3.6k sqft530 Lexington Dr, Rochester Hills, MI 48307For SaleMLS ID #20261079414, Robin R Wilson, The Agency Hall & Hunter. Realcomp II
- $515,0004 bd3 ba2.4k sqft3875 Elizabeth Dr, Troy, MI 48084For SaleMLS ID #20261071721, Siobhan Gannon, Century 21 Curran & Oberski. Realcomp II
- $619,9005 bd4 ba3.4k sqft52401 Baker Rd, Chesterfield, MI 48047For SaleMLS ID #20261074844, Max Orow, Keller Williams Somerset. Realcomp II
- $450,0004 bd3 ba3.5k sqft52905 Heatherway Dr, Shelby Township, MI 48316For SaleMLS ID #20261051096, Brad M Patrick, Oak and Stone Real Estate. Realcomp II
- $699,9004 bd4 ba3.1k sqft19266 Thompson Dr, Macomb, MI 48042For SaleMLS ID #20261072682, Hadeer Emmanuel, Berkshire Hathaway HomeServices Kee Realty Clinton. Realcomp II
- $575,0004 bd4 ba4.2k sqft14973 River View Ct, Sterling Heights, MI 48313For SaleMLS ID #20261052024, Emi Cross, Good Company. Realcomp II
- $699,0004 bd3 ba4.2k sqft11390 Silverlake Ct, Shelby Township, MI 48317For SaleMLS ID #20261073086, Laura Pazdzierz, Brookstone, Realtors LLC. Realcomp II
- $600,0004 bd4 ba3.6k sqft4126 Villager Dr, Orion, MI 48359For SaleMLS ID #20261078972, Kevin T Kast, Berkshire Hathaway HomeServices Kee Realty. Realcomp II
- $489,0005 bd3 ba3.3k sqft2196 Willow Leaf Dr, Rochester Hills, MI 48309For SaleMLS ID #20261070931, Shakir Uddin, NPG Real Estate. Realcomp II
- $440,0004 bd3 ba4.1k sqft38243 Jonathan St, Clinton Township, MI 48036For SaleMLS ID #20261041619, Dustin Williams, Epique Realty. Realcomp II
