Welcome to this spacious and well-maintained home built in 2012, offering 4 bedrooms and 4 full bathrooms across 2,930 square feet of finished living space. The open and functional layout is ideal for everyday living and entertaining. A fully finished basement provides additional living or recreational space. Step outside to enjoy the backyard featuring a hot tub, perfect for relaxing year-round. Conveniently designed with ample space throughout and modern construction, this home is a must-see.
For sale
$599,999
19330 Middle Branch Dr, Macomb, MI 48044
4beds
4,230sqft
Single Family Residence
Built in 2012
10,454 Square Feet Lot
$591,800 Zestimate®
$142/sqft
$-- HOA
What's special
- 37 days
- 1,058
- 83
Likely to sell faster than
Zillow last checked:
Listing updated:
Listed by:
Asten Cholagh 248-422-6962,
Golden Key Realty Group LLC 248-422-6962
Source: Realcomp II,MLS#: 20261070563
Facts & features
Interior
Bedrooms & bathrooms
- Bedrooms: 4
- Bathrooms: 4
- Full bathrooms: 4
Primary bedroom
- Level: Second
- Area: 252
- Dimensions: 12 X 21
Bedroom
- Level: Second
- Area: 168
- Dimensions: 12 X 14
Bedroom
- Level: Second
- Area: 182
- Dimensions: 13 X 14
Bedroom
- Level: Second
- Area: 150
- Dimensions: 15 X 10
Primary bathroom
- Level: Entry
- Area: 48
- Dimensions: 8 X 6
Primary bathroom
- Level: Second
- Area: 126
- Dimensions: 9 X 14
Other
- Level: Second
- Area: 63
- Dimensions: 9 X 7
Other
- Level: Basement
- Area: 64
- Dimensions: 8 X 8
Dining room
- Level: Entry
- Area: 234
- Dimensions: 13 X 18
Family room
- Level: Entry
- Area: 342
- Dimensions: 19 X 18
Kitchen
- Level: Entry
- Area: 195
- Dimensions: 13 X 15
Laundry
- Level: Entry
- Area: 110
- Dimensions: 11 X 10
Library
- Level: Entry
- Area: 204
- Dimensions: 12 X 17
Heating
- Forced Air, Natural Gas
Cooling
- Ceiling Fans, Central Air
Appliances
- Included: Dishwasher, Disposal, Dryer, Free Standing Gas Range, Free Standing Refrigerator, Washer
Features
- Basement: Finished
- Has fireplace: No
Interior area
- Total interior livable area: 4,230 sqft
- Finished area above ground: 2,930
- Finished area below ground: 1,300
Property
Parking
- Total spaces: 3
- Parking features: Three Car Garage, Attached
- Garage spaces: 3
Features
- Levels: Two
- Stories: 2
- Entry location: GroundLevelwSteps
- Pool features: None
Lot
- Size: 10,454 Square Feet
- Dimensions: 75.00 x 140.00
Details
- Parcel number: 0833178003
- Special conditions: Short Sale No,Standard
Construction
Type & style
- Home type: SingleFamily
- Architectural style: Colonial
- Property subtype: Single Family Residence
Materials
- Brick
- Foundation: Basement, Poured
Condition
- New construction: No
- Year built: 2012
Utilities & green energy
- Sewer: Public Sewer
- Water: Public
Community & HOA
Community
- Subdivision: RIVERWOODS FARMS SUB
HOA
- Has HOA: No
Location
- Region: Macomb
Financial & listing details
- Price per square foot: $142/sqft
- Tax assessed value: $260,894
- Annual tax amount: $9,863
- Date on market: 9/4/2026
- Cumulative days on market: 37 days
- Listing agreement: Exclusive Right To Sell
- Listing terms: Cash,Conventional,FHA,Va Loan
Estimated market value
$591,800
$562,000 - $621,000
$4,470/mo
Price history
| Date | Event | Price |
|---|---|---|
| 9/4/2026 | Listed for sale | $599,999-4%$142/sqft |
Source:  Realcomp II #20261070563 Report a problem Realcomp II #20261070563 Report a problem | ||
| 6/3/2026 | Listing removed | $625,000$148/sqft |
Source: Realcomp II #20261032771 Report a problem | ||
| 5/26/2026 | Listed for sale | $625,000$148/sqft |
Source: Realcomp II #20261032771 Report a problem | ||
| 5/20/2026 | Pending sale | $625,000$148/sqft |
Source: Realcomp II #20261032771 Report a problem | ||
| 5/8/2026 | Listed for sale | $625,000+4.2%$148/sqft |
Source: Realcomp II #20261032771 Report a problem | ||
| 3/13/2026 | Listing removed | $599,999$142/sqft |
Source: Realcomp II #20261005771 Report a problem | ||
| 1/30/2026 | Listed for sale | $599,999+13.2%$142/sqft |
Source: Realcomp II #20261005771 Report a problem | ||
| 10/10/2022 | Pending sale | $529,900$125/sqft |
Source:  MiRealSource #50084129 Report a problem MiRealSource #50084129 Report a problem | ||
| 10/7/2022 | Sold | $529,900$125/sqft |
Source: MiRealSource #50084129 Report a problem | ||
| 9/27/2022 | Listed for sale | $529,900$125/sqft |
Source: MiRealSource #50084129 Report a problem | ||
| 8/15/2022 | Pending sale | $529,900$125/sqft |
Source: MiRealSource #50084129 Report a problem | ||
| 8/4/2022 | Price change | $529,900-3.7%$125/sqft |
Source: MiRealSource #50084129 Report a problem | ||
| 7/28/2022 | Listed for sale | $550,000+37.5%$130/sqft |
Source: MiRealSource #50084129 Report a problem | ||
| 8/19/2020 | Sold | $400,000-4.7%$95/sqft |
Source: Public Record Report a problem | ||
| 6/6/2020 | Listed for sale | $419,900$99/sqft |
Source: Marketlenk LLC #2200030497 Report a problem | ||
| 6/6/2020 | Pending sale | $419,900$99/sqft |
Source: Marketlenk LLC #2200030497 Report a problem | ||
| 5/7/2020 | Listed for sale | $419,900+20%$99/sqft |
Source: Marketlenk LLC #2200030497 Report a problem | ||
| 12/1/2017 | Sold | $350,000-5.4%$83/sqft |
Source: Public Record Report a problem | ||
| 11/13/2017 | Pending sale | $369,888$87/sqft |
Source: Arterra Realty Clinton Twp LLC #31328156 Report a problem | ||
| 10/17/2017 | Price change | $369,8880%$87/sqft |
Source: Arterra Realty Clinton Twp LLC #31328156 Report a problem | ||
| 9/25/2017 | Price change | $370,000-2.6%$87/sqft |
Source: Arterra Realty Clinton Twp LLC #31328156 Report a problem | ||
| 9/10/2017 | Price change | $379,900-2.6%$90/sqft |
Source: Arterra Realty Clinton Twp LLC #31328156 Report a problem | ||
| 8/29/2017 | Price change | $389,900-2.5%$92/sqft |
Source: Arterra Realty Clinton Twp LLC #31328156 Report a problem | ||
| 8/12/2017 | Listed for sale | $399,900+29.4%$95/sqft |
Source: Arterra Realty Clinton Twp LLC #31328156 Report a problem | ||
| 6/4/2013 | Sold | $309,000-3.4%$73/sqft |
Source: Public Record Report a problem | ||
| 3/12/2013 | Listed for sale | $319,900$76/sqft |
Source: Advantage Realty Incorporated #31139088 Report a problem | ||
Public tax history
| Year | Property taxes | Tax assessment |
|---|---|---|
| 2026 | $9,505 -1.8% | $291,000 +4.6% |
| 2025 | $9,683 +17.9% | $278,100 +3.3% |
| 2024 | $8,211 +20.2% | $269,100 +11.7% |
| 2023 | $6,833 +2.8% | $241,000 +15.2% |
| 2022 | $6,648 -28.3% | $209,200 +4.3% |
| 2021 | $9,278 | $200,500 +3.7% |
| 2020 | $9,278 -4.4% | $193,400 +4% |
| 2019 | $9,700 +102.9% | $186,000 +8% |
| 2018 | $4,780 +9.3% | $172,300 +4.7% |
| 2017 | $4,371 | $164,490 |
| 2016 | $4,371 | $164,490 +8.2% |
| 2015 | $4,371 | $152,090 +89.3% |
| 2014 | -- | $80,360 |
| 2013 | $6,410 | $80,360 +312.1% |
| 2011 | -- | $19,500 -48% |
| 2009 | -- | $37,500 |
Find assessor info on the county website
Monthly payment
Est. payment
Payment breakdown
Explore the cost of this home by adjusting the details. Changes won't be saved.Climate risks
Neighborhood: 48044

Similar homes
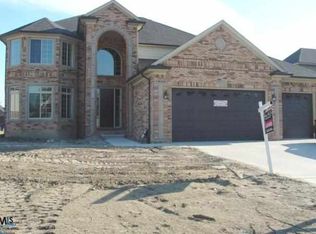
- $525,0004 bd3 ba3.2k sqft48802 Crescent Dr, Macomb, MI 48044For Sale
 MLS ID #20261068534, Rory MacDonald, EXP Realty Clinton Twp. Realcomp II
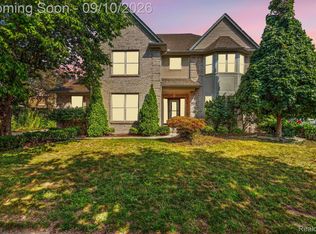
 - $479,9004 bd4 ba4k sqft17576 Canvasback Dr, Macomb, MI 48044For Sale
 MLS ID #20261053724, Cynthia Stanek, Keller Williams Paint Creek. Realcomp II
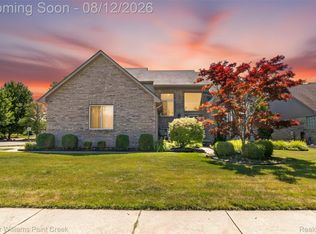
 - $549,9954 bd4 ba3.9k sqft50569 Plaza Dr, Macomb, MI 48042For Sale
 MLS ID #20261073727, Jocelyn P Santiago, Dwellings Unlimited LLC. Realcomp II
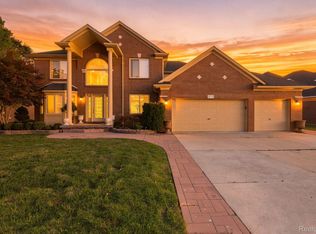
 - $574,9004 bd4 ba4.6k sqft18779 Sandhurst Dr, Clinton Township, MI 48038For Sale
 MLS ID #20261072357, Joe Helou, Summit Union Real Estate. Realcomp II
 - $479,9003 bd3 ba2.3k sqft19741 Mount Vernon Dr, Macomb, MI 48044For SaleMLS ID #20261071150, Eric R Jurmo, KW Platinum. Realcomp II
- $424,9004 bd3 ba3.1k sqft21019 Birchwood Ln, Macomb, MI 48044For SaleMLS ID #20261075097, Fady Hayaly, Keller Williams Advantage. Realcomp II
- $460,0003 bd3 ba3.5k sqft19944 Townsend Dr, Macomb, MI 48044For SaleMLS ID #20261056644, Matthew Berney, Quest Realty LLC. Realcomp II
- $599,9993 bd4 ba4.2k sqft3751 Lake Forest Dr, Sterling Heights, MI 48314For SaleMLS ID #20261073553, Patrick K Carolan, Coldwell Banker Professionals-Birm. Realcomp II
- $600,0004 bd4 ba5k sqft55260 Belmont Dr, Shelby Township, MI 48315For SaleMLS ID #20261045684, Dylan Tanaka, EXP Realty Main. Realcomp II
- $599,9004 bd4 ba3.6k sqft530 Lexington Dr, Rochester Hills, MI 48307For SaleMLS ID #20261079414, Robin R Wilson, The Agency Hall & Hunter. Realcomp II
- $619,9005 bd4 ba3.4k sqft52401 Baker Rd, Chesterfield, MI 48047For SaleMLS ID #20261074844, Max Orow, Keller Williams Somerset. Realcomp II
- $575,0004 bd4 ba4.2k sqft14973 River View Ct, Sterling Heights, MI 48313For SaleMLS ID #20261052024, Emi Cross, Good Company. Realcomp II
- $600,0004 bd4 ba3.6k sqft4126 Villager Dr, Orion, MI 48359For SaleMLS ID #20261078972, Kevin T Kast, Berkshire Hathaway HomeServices Kee Realty. Realcomp II
- $699,9004 bd4 ba3.1k sqft19266 Thompson Dr, Macomb, MI 48042For SaleMLS ID #20261072682, Hadeer Emmanuel, Berkshire Hathaway HomeServices Kee Realty Clinton. Realcomp II
- $669,0003 bd3 ba2.3k sqft53908 Lawson Creek Dr, Shelby Township, MI 48316For SaleMLS ID #20261081416, Adriane Kizy, Golden Key Realty Group LLC. Realcomp II
- $679,0004 bd4 ba4.9k sqft55513 Caesars Dr, Shelby Township, MI 48315For SaleMLS ID #20261063358, Raymond Matti, KW Domain. Realcomp II
- $699,0004 bd3 ba4.2k sqft11390 Silverlake Ct, Shelby Township, MI 48317For SaleMLS ID #20261073086, Laura Pazdzierz, Brookstone, Realtors LLC. Realcomp II
- $335,0002 bd3 ba2.1k sqft45824 Eden Dr, Macomb, MI 48044For SaleMLS ID #20261080468, Timothy Morabito, Good Company. Realcomp II
- $410,0004 bd3 ba2.3k sqft19040 Livery Ct, Clinton Township, MI 48038For SaleMLS ID #20261069271, Johanna Walker, O'Connor Realty Detroit, LLC. Realcomp II
- $649,9004 bd3 ba3.5k sqft3332 Empire Dr, Rochester Hills, MI 48309For SaleMLS ID #20261074256, Ha Nguyen, Remerica Integrity. Realcomp II
