Welcome to 18779 Sandhurst Dr, a spacious and move-in-ready colonial located in the desirable Wilshire Estates community of Clinton Township. Offering over 3,100 sq. ft. of living space, this home features updates throughout, a stunning high-ceiling living room, and a spacious primary suite complete with a private bath and relaxing Jacuzzi tub. The fully finished basement is beautifully tiled and built for entertaining, featuring its own kitchen/bar area with plenty of additional living and gathering space. The garage also includes a separate kitchen area, adding even more functionality to the home. Located in the Chippewa Valley School District and just minutes from shopping, dining, parks, and major roadways, this home offers the perfect combination of space, comfort, and convenience. Truly move-in ready and a must-see!
For sale
Price cut: $15K (10/11)
$559,900
18779 Sandhurst Dr, Clinton Township, MI 48038
4beds
4,650sqft
Single Family Residence
Built in 2001
0.28 Acres Lot
$554,900 Zestimate®
$120/sqft
$29/mo HOA
What's special
- 63 days
- 796
- 45
Zillow last checked:
Listing updated:
Listed by:
Joe Helou 248-635-3822,
Summit Union Real Estate 586-554-6107,
Nathaniel Korkis 586-554-6107,
Summit Union Real Estate
Source: Realcomp II,MLS#: 20261072357
Facts & features
Interior
Bedrooms & bathrooms
- Bedrooms: 4
- Bathrooms: 4
- Full bathrooms: 2
- 1/2 bathrooms: 2
Primary bedroom
- Level: Second
- Area: 285
- Dimensions: 19 X 15
Bedroom
- Level: Second
- Area: 121
- Dimensions: 11 X 11
Bedroom
- Level: Second
- Area: 132
- Dimensions: 11 X 12
Bedroom
- Level: Second
- Area: 132
- Dimensions: 12 X 11
Other
- Level: Second
- Area: 100
- Dimensions: 10 X 10
Other
- Level: Second
- Area: 80
- Dimensions: 8 X 10
Other
- Level: Entry
- Area: 63
- Dimensions: 7 X 9
Other
- Level: Basement
- Area: 56
- Dimensions: 7 X 8
Other
- Level: Entry
- Area: 255
- Dimensions: 17 X 15
Great room
- Level: Entry
- Area: 288
- Dimensions: 18 X 16
Kitchen
- Level: Entry
- Area: 165
- Dimensions: 15 X 11
Laundry
- Level: Entry
- Area: 30
- Dimensions: 5 X 6
Library
- Level: Entry
- Area: 143
- Dimensions: 13 X 11
Sitting room
- Level: Entry
- Area: 154
- Dimensions: 14 X 11
Heating
- Forced Air, Natural Gas
Features
- Basement: Finished
- Has fireplace: No
Interior area
- Total interior livable area: 4,650 sqft
- Finished area above ground: 3,250
- Finished area below ground: 1,400
Property
Parking
- Total spaces: 3
- Parking features: Three Car Garage, Attached
- Garage spaces: 3
Features
- Levels: One And One Half
- Stories: 1.5
- Entry location: GroundLevelwSteps
- Pool features: None
Lot
- Size: 0.28 Acres
- Dimensions: 94.00 x 129.00
Details
- Parcel number: 1109305011
- Special conditions: Short Sale No,Standard
Construction
Type & style
- Home type: SingleFamily
- Architectural style: Colonial
- Property subtype: Single Family Residence
Materials
- Brick, Wood Siding
- Foundation: Basement, Poured
Condition
- New construction: No
- Year built: 2001
Utilities & green energy
- Sewer: Public Sewer
- Water: Public
Community & HOA
Community
- Subdivision: WILSHIRE ESTATES
HOA
- Has HOA: Yes
- HOA fee: $350 annually
Location
- Region: Clinton Township
Financial & listing details
- Price per square foot: $120/sqft
- Tax assessed value: $250,945
- Annual tax amount: $10,758
- Date on market: 9/11/2026
- Cumulative days on market: 63 days
- Listing agreement: Exclusive Right To Sell
- Listing terms: Cash,Conventional,FHA
Estimated market value
$554,900
$527,000 - $583,000
$3,534/mo
Price history
| Date | Event | Price |
|---|---|---|
| 10/11/2026 | Price change | $559,900-2.6%$120/sqft |
Source:  Realcomp II #20261072357 Report a problem | ||
| 9/26/2026 | Price change | $574,900-2.5%$124/sqft |
Source: Realcomp II #20261072357 Report a problem | ||
| 9/11/2026 | Listed for sale | $589,900+16.8%$127/sqft |
Source: Realcomp II #20261072357 Report a problem | ||
| 6/6/2022 | Sold | $505,000-3.8%$109/sqft |
Source: Realcomp II #2220021706 Report a problem | ||
| 4/26/2022 | Pending sale | $525,000$113/sqft |
Source: Realcomp II #2220021706 Report a problem | ||
| 4/24/2022 | Listed for sale | $525,000$113/sqft |
Source: Realcomp II #2220021706 Report a problem | ||
| 4/20/2022 | Pending sale | $525,000$113/sqft |
Source: Realcomp II #2220021706 Report a problem | ||
| 3/31/2022 | Listed for sale | $525,000+50%$113/sqft |
Source: Realcomp II #2220021706 Report a problem | ||
| 1/26/2005 | Sold | $350,000+30.8%$75/sqft |
Source: Public Record Report a problem | ||
| 1/24/2002 | Sold | $267,500$58/sqft |
Source:  MiRealSource #806038 Report a problem | ||
Public tax history
| Year | Property taxes | Tax assessment |
|---|---|---|
| 2026 | $10,758 +0.4% | $282,000 +10.5% |
| 2025 | $10,714 +13.5% | $255,200 +4.8% |
| 2024 | $9,441 +50.9% | $243,400 +8.7% |
| 2023 | $6,256 +2.8% | $223,900 +9.4% |
| 2022 | $6,084 +0.8% | $204,600 +6.3% |
| 2021 | $6,036 | $192,400 +10.9% |
| 2020 | $6,036 +6.5% | $173,500 +0.5% |
| 2019 | $5,667 +3% | $172,700 +4.7% |
| 2018 | $5,500 +2.2% | $164,900 +6.6% |
| 2017 | $5,380 | $154,700 |
| 2016 | -- | $154,700 +5% |
| 2015 | -- | $147,400 +5.1% |
| 2014 | -- | $140,200 +6.2% |
| 2011 | -- | $132,000 -4% |
| 2010 | -- | $137,500 -10.2% |
| 2009 | -- | $153,100 -7% |
| 2008 | -- | $164,600 -5.9% |
| 2007 | -- | $175,000 +351.6% |
| 2001 | $1,972 | $38,754 |
Find assessor info on the county website
Monthly payment
Est. payment
Payment breakdown
Explore the cost of this home by adjusting the details. Changes won't be saved.Climate risks
Neighborhood: 48038
- $555,0004 bd4 ba4.7k sqft42105 Dorchester Ct, Clinton Township, MI 48038Sold

- $568,8004 bd3 ba3.2k sqft41860 Antoinette Ct #38, Clinton Township, MI 48038Off Market
- $480,6003 bd3 ba2.6k sqft41855 Antoinette Ct #40, Clinton Township, MI 48038Off Market
- $590,0004 bd3 ba3k sqft18940 Bedford Dr, Clinton Township, MI 48038Off Market
Similar homes
- $649,9953 bd5 ba5.1k sqft17840 Christine Blvd N, Clinton Township, MI 48038For Sale
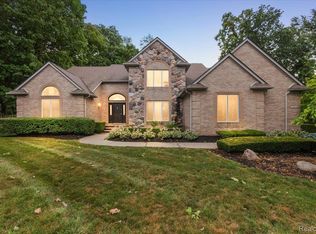
 MLS ID #20261080441, Tom J Dalessandro, Vanguard Realty Group. Realcomp II
- $410,0004 bd3 ba2.3k sqft19040 Livery Ct, Clinton Township, MI 48038For Sale
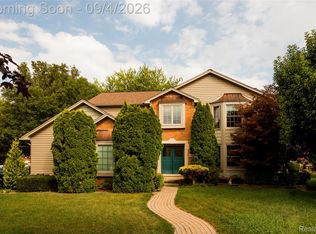 MLS ID #20261069271, Johanna Walker, O'Connor Realty Detroit, LLC. Realcomp II
- $549,9954 bd4 ba3.9k sqft50569 Plaza Dr, Macomb, MI 48042For Sale
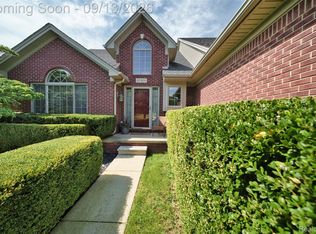 MLS ID #20261073727, Jocelyn P Santiago, Dwellings Unlimited LLC. Realcomp II
- $400,0003 bd3 ba3.1k sqft42475 Dharte Ct, Clinton Township, MI 48038For Sale
 MLS ID #20261067958, Jacob Palmer, EXP Realty Romeo. Realcomp II
- $575,0004 bd4 ba4.2k sqft14973 River View Ct, Sterling Heights, MI 48313For SaleMLS ID #20261052024, Emi Cross, Good Company. Realcomp II
- $579,9004 bd5 ba5.1k sqft21354 Pine Cone Dr, Macomb, MI 48042For SaleMLS ID #20261082743, Mike Meldrum, Real Estate One-Chesterfield. Realcomp II
- $525,0004 bd3 ba3.2k sqft48802 Crescent Dr, Macomb, MI 48044For SaleMLS ID #20261068534, Rory MacDonald, EXP Realty Clinton Twp. Realcomp II
- $555,0005 bd4 ba3.5k sqft15292 French Creek Dr, Fraser, MI 48026For SaleMLS ID #20261086436, Brian G Krause, Real Estate One-Clinton Twp. Realcomp II
- $525,0003 bd3 ba3.9k sqft47352 Brennan Dr, Macomb, MI 48044For SaleMLS ID #20261088426, Austin Bateman, Max Broock, REALTORS-Royal Oak. Realcomp II
- $469,9004 bd4 ba4k sqft17576 Canvasback Dr, Macomb, MI 48044For SaleMLS ID #20261053724, Cynthia Stanek, Keller Williams Paint Creek. Realcomp II
- $350,0003 bd3 ba3.4k sqft39316 Twenlow Dr, Clinton Township, MI 48038For SaleMLS ID #20261069990, Shannon Bagdonas, LPT Realty, LLC. Realcomp II
- $379,9993 bd2 ba3.3k sqft39435 Baroque Blvd, Clinton Township, MI 48038For SaleMLS ID #20261085588, James Salman, Real Estate One-W Blmfld. Realcomp II
- $599,0004 bd3 ba3.6k sqft56328 Tournament Ln, Macomb, MI 48042For SaleMLS ID #20261084944, Stephan Naamo, Community Choice Realty Inc. Realcomp II
- $499,0004 bd3 ba3.3k sqft52658 Char Marie Dr, Macomb, MI 48042For SaleMLS ID #20261082774, Brandon Alafriz, SANGER. Luxury Real Estate. Realcomp II
- $489,9004 bd3 ba3.4k sqft52147 Belle Vernon Dr, Shelby Township, MI 48316For SaleMLS ID #20261087343, Lawrence Grodsky, Real Estate One-Troy. Realcomp II
- $774,9994 bd5 ba6.5k sqft19344 River Valley Dr, Macomb, MI 48044For SaleMLS ID #20261086208, Amanda Thuwaini, Community Choice Realty Inc. Realcomp II
- $544,9004 bd3 ba2.4k sqft1875 Fordham Dr, Troy, MI 48098For SaleMLS ID #20261073076, Miguel Arzate Gonzalez, Century 21 Professionals Livonia. Realcomp II
- $589,9005 bd4 ba3.4k sqft52401 Baker Rd, Chesterfield, MI 48047For SaleMLS ID #20261074844, Max Orow, Keller Williams Somerset. Realcomp II
- $699,0004 bd3 ba4.2k sqft11390 Silverlake Ct, Shelby Township, MI 48317For SaleMLS ID #20261073086, Laura Pazdzierz, Brookstone, Realtors LLC. Realcomp II
- $649,0004 bd4 ba4.9k sqft55513 Caesars Dr, Shelby Township, MI 48315For SaleMLS ID #20261083336, Raymond Matti, KW Domain. Realcomp II
