OPEN HOUSE SUNDAY, SEPTEMBER 27TH | 12:00 PM – 3:00 PM
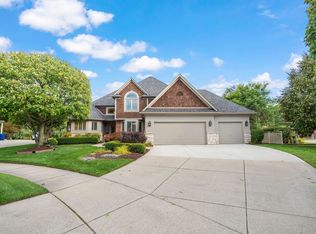
Don’t miss this exceptional opportunity to own one of the area’s most impressive homes! Perfectly situated on a private .46-acre cul-de-sac lot backing to a branch of the Clinton River Watershed, this beautifully maintained and updated residence offers approximately 6,500 square feet of finished living space, combining luxury, space, and privacy in a highly desirable location within the Chippewa Valley School District.
Featuring 4 bedrooms, 4 full baths, and 1 half bath, this stunning home welcomes you with a light-filled great room showcasing soaring ceilings and an open-concept design. Hardwood flooring enhances the foyer, study, butler’s pantry, and formal dining room, creating an elegant and inviting atmosphere throughout.
The entry-level primary suite boasts 10-foot ceilings, a two-sided fireplace, and a luxurious spa-inspired bath, providing the perfect private retreat. The expansive kitchen is equipped with Lafata cabinetry, granite countertops, a tumbled stone backsplash, and a generous dining area ideal for entertaining and everyday living.
Recent updates, including fresh paint and other improvements, make this home truly move-in ready. The finished daylight lower level offers incredible flexibility with a second kitchen, dining area, recreation room, exercise room, office, full bath, craft room, and abundant storage space.
Offering an unmatched combination of size, location, privacy, and amenities, this exceptional property is a rare find. Schedule your private showing today or visit the Open House on Sunday, September 20th from 12:00 PM to 3:00 PM.
For sale
$835,000
19344 River Valley Dr, Macomb, MI 48044
4beds
6,509sqft
Single Family Residence
Built in 2000
0.46 Acres Lot
$812,000 Zestimate®
$128/sqft
$42/mo HOA
What's special
- 21 days
- 886
- 59
Zillow last checked:
Listing updated:
Listed by:
Wessan Babbie 586-214-6555,
Community Choice Realty Inc 248-729-0011,
Amanda Thuwaini 248-729-0011,
Community Choice Realty Inc
Source: Realcomp II,MLS#: 20261074001
Facts & features
Interior
Bedrooms & bathrooms
- Bedrooms: 4
- Bathrooms: 5
- Full bathrooms: 4
- 1/2 bathrooms: 1
Primary bedroom
- Level: Entry
- Area: 270
- Dimensions: 15 X 18
Bedroom
- Level: Second
- Area: 156
- Dimensions: 13 X 12
Bedroom
- Level: Second
- Area: 132
- Dimensions: 12 X 11
Bedroom
- Level: Second
- Area: 144
- Dimensions: 12 X 12
Primary bathroom
- Level: Entry
- Area: 323
- Dimensions: 19 X 17
Other
- Level: Second
- Area: 110
- Dimensions: 10 X 11
Other
- Level: Second
- Area: 36
- Dimensions: 6 X 6
Other
- Level: Basement
- Area: 195
- Dimensions: 13 X 15
Other
- Level: Entry
- Area: 70
- Dimensions: 7 X 10
Other
- Level: Entry
- Area: 210
- Dimensions: 15 X 14
Other
- Level: Entry
- Area: 35
- Dimensions: 5 X 7
Dining room
- Level: Entry
- Area: 180
- Dimensions: 12 X 15
Dining room
- Level: Basement
- Area: 238
- Dimensions: 17 X 14
Game room
- Level: Basement
- Area: 1155
- Dimensions: 33 X 35
Game room
- Level: Basement
- Area: 208
- Dimensions: 16 X 13
Game room
- Level: Second
- Area: 396
- Dimensions: 12 X 33
Great room
- Level: Entry
- Area: 414
- Dimensions: 23 X 18
Kitchen
- Level: Entry
- Area: 196
- Dimensions: 14 X 14
Kitchen
- Level: Entry
- Area: 306
- Dimensions: 17 X 18
Laundry
- Level: Entry
- Area: 72
- Dimensions: 12 X 6
Library
- Level: Entry
- Area: 196
- Dimensions: 14 X 14
Library
- Level: Entry
- Area: 270
- Dimensions: 15 X 18
Other
- Level: Basement
- Area: 81
- Dimensions: 9 X 9
Heating
- Forced Air, Natural Gas
Cooling
- Ceiling Fans, Central Air
Appliances
- Included: Built In Electric Range, Dishwasher, Disposal, Double Oven, Dryer, Electric Cooktop, Exhaust Fan, Energy Star Qualified Washer, Free Standing Refrigerator, Stainless Steel Appliances, Washer
- Laundry: Laundry Room
Features
- Entrance Foyer, High Speed Internet, Jetted Tub, Programmable Thermostat
- Basement: Daylight,Finished,Full
- Has fireplace: Yes
- Fireplace features: Double Sided, Family Room, Gas, Kitchen, Living Room, Master Bedroom
Interior area
- Total interior livable area: 6,509 sqft
- Finished area above ground: 4,309
- Finished area below ground: 2,200
Video & virtual tour
Property
Parking
- Total spaces: 3
- Parking features: Three Car Garage, Attached
- Garage spaces: 3
Features
- Levels: Two
- Stories: 2
- Entry location: GroundLevel
- Patio & porch: Covered, Porch
- Exterior features: Lighting
- Pool features: None
- Waterfront features: Creek
Lot
- Size: 0.46 Acres
- Dimensions: 109 x 182
- Features: Irregular Lot
Details
- Parcel number: 0833127043
- Special conditions: Short Sale No,Standard
Construction
Type & style
- Home type: SingleFamily
- Architectural style: Traditional
- Property subtype: Single Family Residence
Materials
- Brick, Wood Siding
- Foundation: Basement, Poured
- Roof: Asphalt
Condition
- New construction: No
- Year built: 2000
- Major remodel year: 2022
Utilities & green energy
- Sewer: Public Sewer
- Water: Public
Community & HOA
Community
- Subdivision: RIVERWOODS SUB #3
HOA
- Has HOA: Yes
- HOA fee: $500 annually
Location
- Region: Macomb
Financial & listing details
- Price per square foot: $128/sqft
- Tax assessed value: $325,739
- Annual tax amount: $13,011
- Date on market: 9/18/2026
- Cumulative days on market: 21 days
- Listing agreement: Exclusive Right To Sell
- Listing terms: Cash,Conventional,Va Loan
Estimated market value
$812,000
$771,000 - $853,000
$5,205/mo
Price history
| Date | Event | Price |
|---|---|---|
| 9/18/2026 | Listed for sale | $835,000+17.6%$128/sqft |
Source:  Realcomp II #20261074001 Report a problem Realcomp II #20261074001 Report a problem | ||
| 4/12/2022 | Sold | $710,000+10.9%$109/sqft |
Source: Realcomp II #2220010733 Report a problem | ||
| 3/1/2022 | Pending sale | $640,000$98/sqft |
Source: Realcomp II #2220010733 Report a problem | ||
| 2/26/2022 | Listed for sale | $640,000+42.2%$98/sqft |
Source: Realcomp II #2220010733 Report a problem | ||
| 1/3/2017 | Sold | $450,000-4.2%$69/sqft |
Source: Public Record Report a problem | ||
| 10/25/2016 | Listed for sale | $469,900+9.3%$72/sqft |
Source: E H Realty PLLC #216104132 Report a problem | ||
| 7/17/2009 | Sold | $430,000-6.5%$66/sqft |
Source: Public Record Report a problem | ||
| 3/14/2009 | Price change | $459,900-7.8%$71/sqft |
Source: Century 21 #30633826 Report a problem | ||
| 12/3/2008 | Listed for sale | $499,000+17.4%$77/sqft |
Source: Century 21 #30633826 Report a problem | ||
| 12/6/2000 | Sold | $425,000$65/sqft |
Source: Public Record Report a problem | ||
Public tax history
| Year | Property taxes | Tax assessment |
|---|---|---|
| 2026 | $13,010 -5.2% | $381,900 +5.2% |
| 2025 | $13,722 +8.2% | $363,100 +11.8% |
| 2024 | $12,683 +48.9% | $324,700 +7.9% |
| 2023 | $8,517 +5.4% | $300,900 +7.7% |
| 2022 | $8,082 +0.2% | $279,500 +6.1% |
| 2021 | $8,069 | $263,400 +2.3% |
| 2020 | $8,069 +7.8% | $257,500 +4% |
| 2019 | $7,482 +14.3% | $247,500 +7.3% |
| 2018 | $6,546 +6.8% | $230,600 +5.7% |
| 2017 | $6,132 | $218,170 |
| 2016 | $6,132 | $218,170 +5.8% |
| 2015 | $6,132 +405.1% | $206,300 +4.8% |
| 2014 | $1,214 -86.4% | $196,910 |
| 2013 | $8,937 | $196,910 -3% |
| 2011 | -- | $202,930 +7.1% |
| 2009 | -- | $189,390 +5.5% |
| 2001 | $4,904 +821.9% | $179,500 +1410.9% |
| 2000 | $532 | $11,880 |
Find assessor info on the county website
Monthly payment
Est. payment
Payment breakdown
Explore the cost of this home by adjusting the details. Changes won't be saved.Climate risks
Neighborhood: 48044
Similar homes
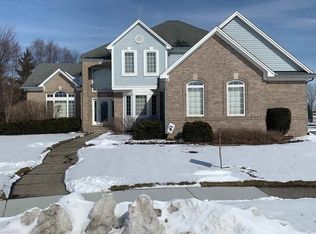
- $779,9004 bd3 ba4k sqft19275 Elkhound Dr, Macomb, MI 48044For Sale
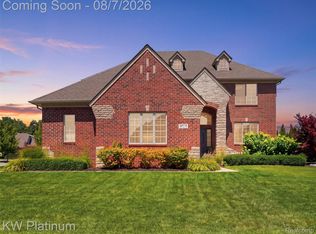
 MLS ID #20261060960, Eric R Jurmo, KW Platinum. Realcomp II
 - $599,9994 bd4 ba4.2k sqft19330 Middle Branch Dr, Macomb, MI 48044For Sale
 MLS ID #20261070563, Asten Cholagh, Golden Key Realty Group LLC. Realcomp II
 - $795,0003 bd3 ba3.5k sqft47037 Sugarbush Rd, Chesterfield, MI 48047For Sale
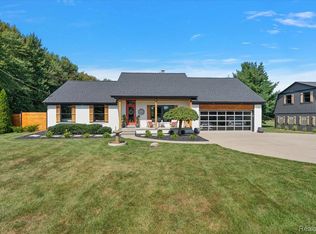 MLS ID #20261067662, Chantel T Hines, Keller Williams Lakeside. Realcomp II
 - $499,9004 bd3 ba4.1k sqft21257 Gentry Dr, Macomb, MI 48044For Sale
 MLS ID #20261078067, David Nguyen, Keller Williams Paint Creek. Realcomp II
 - $479,9004 bd4 ba4k sqft17576 Canvasback Dr, Macomb, MI 48044For SaleMLS ID #20261053724, Cynthia Stanek, Keller Williams Paint Creek. Realcomp II
- $460,0003 bd3 ba3.5k sqft19944 Townsend Dr, Macomb, MI 48044For SaleMLS ID #20261056644, Matthew Berney, Quest Realty LLC. Realcomp II
- $549,9954 bd4 ba3.9k sqft50569 Plaza Dr, Macomb, MI 48042For SaleMLS ID #20261073727, Jocelyn P Santiago, Dwellings Unlimited LLC. Realcomp II
- $849,9005 bd5 ba5.2k sqft65690 North Ave, Ray, MI 48096For SaleMLS ID #20261060335, Mark Tyler, American Associates Inc. Realcomp II
- $875,0004 bd5 ba6.5k sqft65884 Windrose Ct, Ray, MI 48096For SaleMLS ID #20261076828, Ray Nemeckay, KW Metro. Realcomp II
- $699,0004 bd3 ba4.2k sqft11390 Silverlake Ct, Shelby Township, MI 48317For SaleMLS ID #20261073086, Laura Pazdzierz, Brookstone, Realtors LLC. Realcomp II
- $899,0004 bd5 ba5.8k sqft3603 N Century Oak Cir, Oakland, MI 48363For SaleMLS ID #20261079045, Joseph Hanley, Berkshire Hathaway HomeServices Michigan Real Est. Realcomp II
- $788,9005 bd4 ba5.3k sqft1021 Olympia Dr, Rochester Hills, MI 48306For SaleMLS ID #20261080742, Aaron Taylor, Berkshire Hathaway HomeServices Kee Realty. Realcomp II
- $795,0006 bd5 ba3.7k sqft1450 Lenox Rd, Bloomfield Hills, MI 48304For SaleMLS ID #20261081617, Michael Hermiz, RE/MAX New Trend. Realcomp II
- $899,0003 bd4 ba5k sqft61400 Romeo Plank Rd, Ray, MI 48096For SaleMLS ID #20261071614, Jeffrey Chmiel, EXP Realty Main. Realcomp II
- $574,9004 bd4 ba4.6k sqft18779 Sandhurst Dr, Clinton Township, MI 48038For SaleMLS ID #20261072357, Joe Helou, Summit Union Real Estate. Realcomp II
- $930,0004 bd5 ba5.5k sqft63142 Turnberry Way, Washington, MI 48095For SaleMLS ID #20261070454, Dritan Dedaj, Divine Realty. Realcomp II
- $679,0004 bd4 ba4.9k sqft55513 Caesars Dr, Shelby Township, MI 48315For SaleMLS ID #20261063358, Raymond Matti, KW Domain. Realcomp II
- $934,9004 bd5 ba6.6k sqft63520 Georgetowne S, Washington, MI 48095For SaleMLS ID #20261066525, Didarul Sarder, Home Pride Realty. Realcomp II
- $1,050,0004 bd5 ba6.4k sqft54150 Queensborough Dr, Shelby Township, MI 48315For SaleMLS ID #20261030783, Danielle Christoff, EXP Realty Romeo. Realcomp II
- $899,9005 bd5 ba7.3k sqft48877 Point Lakeview Dr, Chesterfield, MI 48047For SaleMLS ID #20261018849, Ryan Maceri, KW Platinum. Realcomp II
