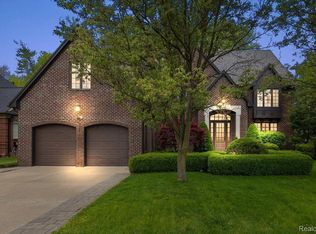
Impeccably maintained French Country-inspired Colonial offering 4 bedrooms, 3.5 baths, and exceptional designer living spaces. Wide-plank hardwood floors, elegant millwork, plantation shutters, & abundant natural light create timeless appeal. The dramatic living room features vaulted ceilings, expansive windows, fresh designer carpeting, & a gas fireplace shared w/ the kitchen. The formal dining room showcases classic white raised-panel wainscoting, chair rail, & decorative moldings, while the spacious library offers high ceilings and built-ins. The expansive gourmet kitchen features KraftMaid cabinetry, granite countertops, a large island with generous seating, GE Monogram stainless steel appliances, including a GE Advantium Electric Speed Oven, wine fridge, and built-in computer desk. The breakfast nook opens to the backyard and stamped-concrete patio, ideal for entertaining. The luxurious first-floor primary suite boasts a marble bath w/ dual vanities, walk-in shower, soaking tub, and an impressive walk-in closet. Upstairs are three additional bedrooms, a full bath, and a versatile bonus space off the large bedroom, ideal for work, study, or play. A spacious first-floor laundry room adds convenience. The finished basement offers over 2,000 sq. ft. of additional living space, featuring a large great/media room, wet bar w/granite counters, dishwasher & pantry, full bath, additional flex room, craft room, workout room, & abundant storage. Enjoy beautifully landscaped grounds, an arborvitae-lined private backyard, sprinkler system, & expansive stamped-concrete patios. The 2.5 car garage features an epoxy floor and storage. Additional highlights include a newer roof (2024), gutters w/leaf guards and downspouts (2024), new air conditioning (2023), high-efficiency furnace, newer front door, garage doors, and openers along w/ keypads, and an alarm system. An exceptional home offering refined finishes, versatile living spaces, and outstanding indoor-outdoor entertaining!
For sale
$739,900
27701 Stephany Ct, Harrison Township, MI 48045
4beds
5,050sqft
Single Family Residence
Built in 2005
0.34 Acres Lot
$686,600 Zestimate®
$147/sqft
$29/mo HOA
What's special
- 7 days
- 463
- 37
Zillow last checked:
Listing updated:
Listed by:
Bradford Morgan 313-886-9030,
Jim Saros Real Estate Services 313-886-9030
Source: Realcomp II,MLS#: 20261083904
Facts & features
Interior
Bedrooms & bathrooms
- Bedrooms: 4
- Bathrooms: 4
- Full bathrooms: 3
- 1/2 bathrooms: 1
Primary bedroom
- Level: Entry
- Area: 289
- Dimensions: 17 X 17
Bedroom
- Level: Second
- Area: 204
- Dimensions: 17 X 12
Bedroom
- Level: Second
- Area: 154
- Dimensions: 11 X 14
Bedroom
- Level: Second
- Area: 299
- Dimensions: 13 X 23
Bedroom
- Level: Basement
- Area: 90
- Dimensions: 9 X 10
Primary bathroom
- Level: Entry
- Area: 220
- Dimensions: 20 X 11
Other
- Level: Second
- Area: 96
- Dimensions: 12 X 8
Other
- Level: Basement
- Area: 80
- Dimensions: 8 X 10
Other
- Level: Entry
- Area: 45
- Dimensions: 9 X 5
Other
- Level: Basement
- Area: 48
- Dimensions: 6 X 8
Dining room
- Level: Entry
- Area: 165
- Dimensions: 15 X 11
Flex room
- Level: Basement
- Area: 120
- Dimensions: 12 X 10
Game room
- Level: Basement
- Area: 162
- Dimensions: 9 X 18
Great room
- Level: Basement
- Area: 968
- Dimensions: 22 X 44
Kitchen
- Level: Entry
- Area: 391
- Dimensions: 17 X 23
Other
- Level: Basement
- Area: 121
- Dimensions: 11 X 11
Laundry
- Level: Entry
- Area: 60
- Dimensions: 10 X 6
Library
- Level: Entry
- Area: 169
- Dimensions: 13 X 13
Living room
- Level: Entry
- Area: 289
- Dimensions: 17 X 17
Heating
- Forced Air, Natural Gas
Cooling
- Central Air
Appliances
- Included: Built In Refrigerator, Dishwasher, Disposal, Double Oven, Dryer, Free Standing Refrigerator, Gas Cooktop, Microwave, Range Hood, Stainless Steel Appliances, Washer, Wine Refrigerator
- Laundry: Laundry Room
Features
- Wet Bar
- Basement: Finished
- Has fireplace: Yes
- Fireplace features: Gas, Kitchen, Living Room
Interior area
- Total interior livable area: 5,050 sqft
- Finished area above ground: 2,998
- Finished area below ground: 2,052
Property
Parking
- Total spaces: 2.5
- Parking features: Twoand Half Car Garage, Attached, Electric Vehicle Charging Stations
- Attached garage spaces: 2.5
Features
- Levels: Two
- Stories: 2
- Entry location: GroundLevelwSteps
- Patio & porch: Patio, Porch
- Pool features: None
Lot
- Size: 0.34 Acres
- Dimensions: 99 x 150
Details
- Parcel number: 1217156022
- Special conditions: Short Sale No,Standard
Construction
Type & style
- Home type: SingleFamily
- Architectural style: Colonial,Country French,Tudor
- Property subtype: Single Family Residence
Materials
- Brick
- Foundation: Basement, Poured, Sump Pump
- Roof: Asphalt
Condition
- New construction: No
- Year built: 2005
Utilities & green energy
- Sewer: Public Sewer, Sewer At Street
- Water: Public, Waterat Street
Community & HOA
Community
- Subdivision: MAZUCHET HARBOR SUB
HOA
- Has HOA: Yes
- HOA fee: $350 annually
Location
- Region: Harrison Township
Financial & listing details
- Price per square foot: $147/sqft
- Tax assessed value: $222,654
- Annual tax amount: $7,703
- Date on market: 10/23/2026
- Cumulative days on market: 7 days
- Listing agreement: Exclusive Right To Sell
- Listing terms: Cash,Conventional,FHA,Va Loan
Estimated market value
$686,600
$639,000 - $742,000
$4,078/mo
Price history
| Date | Event | Price |
|---|---|---|
| 10/23/2026 | Listed for sale | $739,900+516.6%$147/sqft |
Source:  Realcomp II #20261083904 Report a problem | ||
| 2/16/2005 | Sold | $120,000$24/sqft |
Source: Public Record Report a problem | ||
Public tax history
| Year | Property taxes | Tax assessment |
|---|---|---|
| 2026 | $7,703 +2.8% | $337,600 +6.1% |
| 2025 | $7,494 +5% | $318,300 +5.4% |
| 2024 | $7,135 +5.3% | $301,900 +11.7% |
| 2023 | $6,774 +4% | $270,300 +6.5% |
| 2022 | $6,513 | $253,700 +3.5% |
| 2021 | -- | $245,200 +12.1% |
| 2020 | -- | $218,800 -2.4% |
| 2019 | -- | $224,100 +8.2% |
| 2018 | $5,902 | $207,100 +2.1% |
| 2017 | -- | $202,880 |
| 2016 | -- | $202,880 +3.1% |
| 2015 | -- | $196,710 +7.5% |
| 2012 | $5,587 | $182,940 -2.2% |
| 2010 | -- | $186,980 -8.8% |
| 2009 | -- | $205,070 -17% |
| 2008 | -- | $247,180 -4.1% |
| 2007 | $7,331 | $257,860 +55.9% |
| 2006 | -- | $165,400 +157% |
| 2004 | $112 | $64,350 +19.9% |
| 2003 | -- | $53,680 |
Find assessor info on the county website
Monthly payment
Est. payment
Payment breakdown
Explore the cost of this home by adjusting the details. Changes won't be saved.Climate risks
Neighborhood: 48045
- $685,0005 bd4 ba4.8k sqft27715 Stephany Ct, Harrison Township, MI 48045Sold

- $442,2004 bd3 ba2.4k sqft39800 Sylvia St, Harrison Township, MI 48045Off Market
- $641,0004 bd3 ba2.9k sqft27706 Stephany Ct, Harrison Township, MI 48045Off Market
- $727,5004 bd3 ba5.9k sqft27729 Stephany Ct, Harrison Township, MI 48045Sold
Similar homes
- $740,0004 bd4 ba2.8k sqft38048 Huron Pointe Dr, Harrison Township, MI 48045For Sale
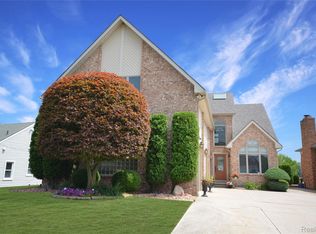
 MLS ID #20261056821, Timothy A Francisco Jr, Real Estate One-Sterling Heights. Realcomp II
- $774,9994 bd5 ba6.5k sqft19344 River Valley Dr, Macomb, MI 48044For Sale
 MLS ID #20261086208, Amanda Thuwaini, Community Choice Realty Inc. Realcomp II
- $589,9994 bd4 ba4.2k sqft19330 Middle Branch Dr, Macomb, MI 48044For Sale
 MLS ID #20261085686, Asten Cholagh, Golden Key Realty Group LLC. Realcomp II
- $759,9504 bd3 ba4k sqft19275 Elkhound Dr, Macomb, MI 48044For Sale
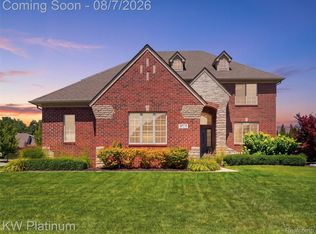 MLS ID #20261060960, Eric R Jurmo, KW Platinum. Realcomp II
- $699,0004 bd3 ba4.2k sqft11390 Silverlake Ct, Shelby Township, MI 48317For SaleMLS ID #20261073086, Laura Pazdzierz, Brookstone, Realtors LLC. Realcomp II
- $799,0004 bd3 ba3.9k sqft14153 Jode Park Ct, Shelby Township, MI 48315For SaleMLS ID #20261084521, Janan Anton, Max Broock Realtors. Realcomp II
- $649,9953 bd5 ba5.1k sqft17840 Christine Blvd N, Clinton Township, MI 48038For SaleMLS ID #20261080441, Tom J Dalessandro, Vanguard Realty Group. Realcomp II
- $769,9004 bd3 ba3.2k sqft2103 Lancer Dr, Troy, MI 48084For SaleMLS ID #20261077308, Suzanne L Cavanaugh Stabile, Home Realty Partners. Realcomp II
- $949,0004 bd4 ba4.6k sqft61 Roslyn Rd, Grosse Pointe Shores, MI 48236For SaleMLS ID #20261084565, Scott Kunnath, Century 21 Curran & Oberski. Realcomp II
- $559,9004 bd4 ba4.6k sqft18779 Sandhurst Dr, Clinton Township, MI 48038For SaleMLS ID #20261072357, Joe Helou, Summit Union Real Estate. Realcomp II
- $649,0004 bd4 ba4.9k sqft55513 Caesars Dr, Shelby Township, MI 48315For SaleMLS ID #20261083336, Raymond Matti, KW Domain. Realcomp II
- $760,0004 bd4 ba4.6k sqft68367 Copperwood Dr, Washington, MI 48095For SaleMLS ID #20261072752, Jim Shaffer, Good Company. Realcomp II
- $549,9954 bd4 ba3.9k sqft50569 Plaza Dr, Macomb, MI 48042For SaleMLS ID #20261073727, Jocelyn P Santiago, Dwellings Unlimited LLC. Realcomp II
- $599,0004 bd3 ba3.6k sqft56328 Tournament Ln, Macomb, MI 48042For SaleMLS ID #20261084944, Stephan Naamo, Community Choice Realty Inc. Realcomp II
- $400,0004 bd3 ba2.5k sqft1405 Wellesley Dr, Mount Clemens, MI 48043For SaleMLS ID #20261082123, Dawn Sztaba, Keller Williams Paint Creek. Realcomp II
- $709,9984 bd4 ba5.2k sqft55744 Lancewood Dr, Shelby Township, MI 48316For SaleMLS ID #20261075916, Bashar Jani, Community Choice Realty Inc. Realcomp II
- $589,9005 bd4 ba3.4k sqft52401 Baker Rd, Chesterfield, MI 48047For SaleMLS ID #20261074844, Max Orow, Keller Williams Somerset. Realcomp II
- $749,9994 bd3 ba2.8k sqft2201 E Gunn Rd, Rochester, MI 48306For SaleMLS ID #20261075189, Nicholas Sinishtaj, Diplomat Realty. Realcomp II
- $575,0004 bd4 ba4.2k sqft14973 River View Ct, Sterling Heights, MI 48313For SaleMLS ID #20261052024, Emi Cross, Good Company. Realcomp II
