Experience waterfront living at its finest in this beautifully maintained 4-bedroom, 4-full-bath Harrison Township home, ideally situated on a deep-water canal just minutes from Lake St. Clair! A dramatic two-story foyer welcomes you into this spacious home, offering an ideal blend of comfort, style, and functionality. The well-appointed kitchen features granite countertops, abundant cabinetry, and generous prep space. Retreat to the impressive primary suite, complete with cathedral ceilings, a private waterfront balcony, and a luxurious ensuite featuring a jetted soaking tub and European steam shower. A spacious flex room with its own full bathroom and kitchenette offers endless possibilities as a guest suite, additional living area, or recreation space. Step outside to your low-maintenance Trex deck and enjoy the ultimate boating lifestyle with a 20,000-lb boat hoist, dockage for up to a 35-foot boat, and an extra-deep canal providing convenient access to Lake St. Clair. Additional highlights include a newer HVAC system and an oversized 3-car garage with extensive built-in storage cabinetry. Whether you're entertaining, relaxing by the water, or heading out for a day on the lake, this exceptional property offers the perfect setting to enjoy the waterfront lifestyle
For sale
Price cut: $10K (8/25)
$740,000
38048 Huron Pointe Dr, Harrison Township, MI 48045
4beds
2,836sqft
Single Family Residence
Built in 1993
8,712 Square Feet Lot
$721,100 Zestimate®
$261/sqft
$-- HOA
What's special
- 94 days
- 424
- 24
Zillow last checked:
Listing updated:
Listed by:
Timothy A Francisco Jr 586-276-9800,
Real Estate One-Sterling Heights 586-276-9800
Source: Realcomp II,MLS#: 20261056821
Facts & features
Interior
Bedrooms & bathrooms
- Bedrooms: 4
- Bathrooms: 4
- Full bathrooms: 4
Primary bedroom
- Level: Second
- Area: 252
- Dimensions: 18 X 14
Bedroom
- Level: Second
- Area: 144
- Dimensions: 12 X 12
Bedroom
- Level: Second
- Area: 168
- Dimensions: 14 X 12
Bedroom
- Level: Second
- Area: 392
- Dimensions: 28 X 14
Primary bathroom
- Level: Second
- Area: 96
- Dimensions: 12 X 8
Other
- Level: Second
- Area: 50
- Dimensions: 10 X 5
Other
- Level: Second
- Area: 30
- Dimensions: 6 X 5
Other
- Level: Entry
- Area: 40
- Dimensions: 8 X 5
Other
- Level: Entry
- Area: 168
- Dimensions: 14 X 12
Family room
- Level: Entry
- Area: 286
- Dimensions: 22 X 13
Kitchen
- Level: Entry
- Area: 224
- Dimensions: 16 X 14
Library
- Level: Entry
- Area: 156
- Dimensions: 13 X 12
Heating
- Forced Air, Natural Gas
Cooling
- Central Air
Appliances
- Included: Dishwasher, Free Standing Electric Oven, Free Standing Refrigerator, Stainless Steel Appliances
Features
- Has basement: No
- Has fireplace: Yes
- Fireplace features: Gas, Living Room
Interior area
- Total interior livable area: 2,836 sqft
- Finished area above ground: 2,836
Property
Parking
- Total spaces: 3
- Parking features: Three Car Garage, Attached
- Garage spaces: 3
Features
- Levels: Two
- Stories: 2
- Entry location: GroundLevelwSteps
- Patio & porch: Deck
- Exterior features: Balcony
- Pool features: None
- On waterfront: Yes
- Waterfront features: Canal Front
- Body of water: Lake St Clair
Lot
- Size: 8,712 Square Feet
- Dimensions: 63 x 150 x 44 x 149
Details
- Parcel number: 1222352011
- Special conditions: Short Sale No,Standard
Construction
Type & style
- Home type: SingleFamily
- Architectural style: Colonial
- Property subtype: Single Family Residence
Materials
- Brick, Vinyl Siding
- Foundation: Crawl Space
Condition
- New construction: No
- Year built: 1993
Utilities & green energy
- Sewer: Public Sewer
- Water: Public
Community & HOA
Community
- Subdivision: ST CLAIR HAVEN SUB 2
HOA
- Has HOA: No
Location
- Region: Harrison Township
Financial & listing details
- Price per square foot: $261/sqft
- Tax assessed value: $268,649
- Annual tax amount: $9,377
- Date on market: 7/31/2026
- Cumulative days on market: 94 days
- Listing agreement: Exclusive Right To Sell
- Listing terms: Cash,Conventional,FHA,Va Loan
Estimated market value
$721,100
$685,000 - $757,000
$4,467/mo
Price history
| Date | Event | Price |
|---|---|---|
| 8/25/2026 | Price change | $740,000-1.3%$261/sqft |
Source:  Realcomp II #20261056821 Report a problem Realcomp II #20261056821 Report a problem | ||
| 7/31/2026 | Listed for sale | $750,000+76.7%$264/sqft |
Source: Realcomp II #20261056821 Report a problem | ||
| 6/2/2016 | Sold | $424,500-7.7%$150/sqft |
Source:  MiRealSource #31275044 Report a problem MiRealSource #31275044 Report a problem | ||
| 4/14/2016 | Pending sale | $459,900$162/sqft |
Source: Realty Executives Midwest #31275044 Report a problem | ||
| 1/8/2016 | Listed for sale | $459,900$162/sqft |
Source: Realty Executives Midwest #216002293 Report a problem | ||
Public tax history
| Year | Property taxes | Tax assessment |
|---|---|---|
| 2026 | $9,377 +2.8% | $320,500 +8.6% |
| 2025 | $9,122 +5% | $295,100 +2% |
| 2024 | $8,685 +5.2% | $289,200 +6.1% |
| 2023 | $8,256 +4.3% | $272,500 +8.8% |
| 2022 | $7,918 | $250,500 -0.2% |
| 2021 | -- | $251,000 +5.7% |
| 2020 | -- | $237,400 +1.3% |
| 2019 | -- | $234,300 +9.6% |
| 2018 | $7,111 | $213,700 +0.1% |
| 2017 | -- | $213,420 |
| 2016 | -- | $213,420 +27% |
| 2015 | -- | $168,070 +12% |
| 2012 | $4,574 | $150,050 -2.7% |
| 2010 | -- | $154,200 -2.8% |
| 2009 | -- | $158,610 -26.6% |
| 2008 | -- | $216,070 -0.8% |
| 2007 | $4,922 | $217,770 +5.5% |
| 2006 | -- | $206,490 +1.5% |
| 2004 | $4,595 +9.4% | $203,490 +2.7% |
| 2003 | $4,201 +10% | $198,200 +144.7% |
| 2001 | $3,820 +3.6% | $81,000 -41.3% |
| 2000 | $3,688 | $137,990 |
Find assessor info on the county website
Monthly payment
Est. payment
Payment breakdown
Explore the cost of this home by adjusting the details. Changes won't be saved.Climate risks
Neighborhood: 48045
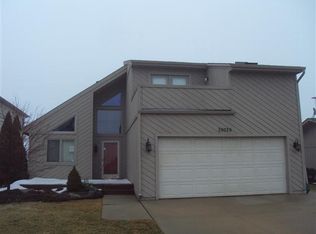
- $630,7003 bd3 ba2.7k sqft38040 Huron Pointe Dr, Harrison Township, MI 48045Off Market

- $291,7003 bd1 ba1.2k sqft38056 Huron Pointe Dr, Harrison Township, MI 48045Off Market
- $--3 bd2 ba1.9k sqft38030 Huron St, Harrison Township, MI 48045Off Market
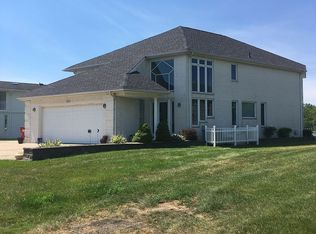
- $762,5003 bd3 ba2.5k sqft38047 Huron Pointe Dr, Harrison Township, MI 48045Off Market
Similar homes
- $447,5004 bd3 ba2.4k sqft38185 Willowmere St, Harrison Township, MI 48045For Sale

 MLS ID #20261062180, Tina Alfaro, Emmanuel Realty LLC. Realcomp II
 - $589,9994 bd4 ba4.2k sqft19330 Middle Branch Dr, Macomb, MI 48044For Sale
 MLS ID #20261085686, Asten Cholagh, Golden Key Realty Group LLC. Realcomp II
 - $479,9005 bd3 ba2.8k sqft38165 Cherry Ln, Harrison Township, MI 48045For Sale
 MLS ID #20261060678, Candace M Ruma, Keller Williams Realty-Great Lakes. Realcomp II
 - $589,9005 bd4 ba3.4k sqft52401 Baker Rd, Chesterfield, MI 48047For Sale
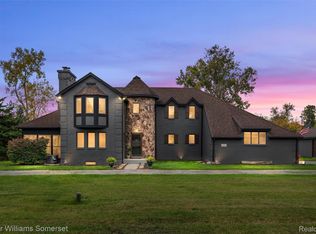 MLS ID #20261074844, Max Orow, Keller Williams Somerset. Realcomp II
 - $729,9004 bd3 ba3.6k sqft52018 Loon Ct, Shelby Township, MI 48315For SaleMLS ID #20261062803, Jill Polenz, KW Domain. Realcomp II
- $400,0004 bd3 ba2.5k sqft1405 Wellesley Dr, Mount Clemens, MI 48043For SaleMLS ID #20261082123, Dawn Sztaba, Keller Williams Paint Creek. Realcomp II
- $1,049,9955 bd5 ba3.6k sqft41225 Belvidere St, Harrison Township, MI 48045New ConstructionMLS ID #20261074502, Ryan Nelson, DOBI Real Estate. Realcomp II
- $549,9954 bd4 ba3.9k sqft50569 Plaza Dr, Macomb, MI 48042For SaleMLS ID #20261073727, Jocelyn P Santiago, Dwellings Unlimited LLC. Realcomp II
- $670,0004 bd3 ba3.5k sqft56764 Jewell Rd, Shelby Township, MI 48315For SaleMLS ID #20261062842, Joanna Accetta, Leone Realty Inc. Realcomp II
- $599,0004 bd3 ba3.6k sqft56328 Tournament Ln, Macomb, MI 48042For SaleMLS ID #20261084944, Stephan Naamo, Community Choice Realty Inc. Realcomp II
- $699,9004 bd4 ba3.1k sqft19266 Thompson Dr, Macomb, MI 48042For SaleMLS ID #20261072682, Hadeer Emmanuel, Berkshire Hathaway HomeServices Kee Realty Clinton. Realcomp II
- $575,0004 bd4 ba4.2k sqft14973 River View Ct, Sterling Heights, MI 48313For SaleMLS ID #20261052024, Emi Cross, Good Company. Realcomp II
- $799,0004 bd3 ba3.9k sqft14153 Jode Park Ct, Shelby Township, MI 48315For SaleMLS ID #20261084521, Janan Anton, Max Broock Realtors. Realcomp II
- $594,9004 bd4 ba4k sqft37433 26 Mile Rd, Lenox, MI 48048For SaleMLS ID #20261049380, Bernice Barbara, KW Platinum. Realcomp II
- $525,0004 bd3 ba3.2k sqft48802 Crescent Dr, Macomb, MI 48044For SaleMLS ID #20261068534, Rory MacDonald, EXP Realty Clinton Twp. Realcomp II
- $449,0004 bd3 ba2.3k sqft49586 Manistee Dr, Chesterfield, MI 48047For SaleMLS ID #20261079303, Rrok Koleci, RK Real Estate LLC. Realcomp II
- $499,0004 bd3 ba3.3k sqft52658 Char Marie Dr, Macomb, MI 48042For SaleMLS ID #20261082774, Brandon Alafriz, SANGER. Luxury Real Estate. Realcomp II
- $410,0004 bd3 ba2.3k sqft19040 Livery Ct, Clinton Township, MI 48038For SaleMLS ID #20261069271, Johanna Walker, O'Connor Realty Detroit, LLC. Realcomp II
- $719,9004 bd3 ba2.7k sqft19870 Joy Dr, Macomb, MI 48042For SaleMLS ID #20261064206, Jonathan Kassab, Top Agent Realty. Realcomp II
- $479,9004 bd4 ba4k sqft17576 Canvasback Dr, Macomb, MI 48044For SaleMLS ID #20261053724, Cynthia Stanek, Keller Williams Paint Creek. Realcomp II
