This spacious and well-maintained four-bedroom/2.5-bathroom home offers more than 2,300 square feet of comfortable living space in the Rivergate Woods subdivision of Clinton Township. With mature landscaping and a charming paver walkway, the home welcomes with inviting curb appeal. Inside, a generous layout includes a graceful grand staircase, wood trim, brick fireplace, and an abundance of natural light.
A full basement provides valuable additional space for storage, recreation, a home office, or future finishing. A two-car attached garage provides convenient parking and additional storage. Outdoor living is a highlight, including mature trees, established landscaping and an expansive brick-paver patio with space for outdoor dining, entertaining, or enjoying a quiet evening in a peaceful outdoor setting. Nearby attractions include The Mall at Partridge Creek, C.J. Barrymore's, George Memorial Park and numerous parks, trails, and natural spaces throughout the community.
For sale
$410,000
19040 Livery Ct, Clinton Township, MI 48038
4beds
2,329sqft
Single Family Residence
Built in 1993
0.25 Acres Lot
$406,700 Zestimate®
$176/sqft
$-- HOA
What's special
- 53 days
- 901
- 24
Zillow last checked:
Listing updated:
Listed by:
Johanna Walker 248-767-1194,
O'Connor Realty Detroit, LLC 313-963-9891
Source: Realcomp II,MLS#: 20261069271
Facts & features
Interior
Bedrooms & bathrooms
- Bedrooms: 4
- Bathrooms: 3
- Full bathrooms: 2
- 1/2 bathrooms: 1
Primary bedroom
- Level: Second
- Area: 234
- Dimensions: 13 X 18
Bedroom
- Level: Second
- Area: 120
- Dimensions: 10 X 12
Bedroom
- Level: Second
- Area: 144
- Dimensions: 12 X 12
Bedroom
- Level: Second
- Area: 132
- Dimensions: 11 X 12
Primary bathroom
- Level: Second
Other
- Level: Second
Other
- Level: Entry
Dining room
- Level: Entry
- Area: 156
- Dimensions: 12 X 13
Family room
- Level: Entry
- Area: 204
- Dimensions: 12 X 17
Great room
- Level: Entry
- Area: 364
- Dimensions: 14 X 26
Kitchen
- Level: Entry
- Area: 252
- Dimensions: 14 X 18
Heating
- Forced Air, Natural Gas
Cooling
- Central Air
Features
- Basement: Full,Unfinished
- Has fireplace: No
Interior area
- Total interior livable area: 2,329 sqft
- Finished area above ground: 2,329
Property
Parking
- Total spaces: 2
- Parking features: Two Car Garage, Attached
- Attached garage spaces: 2
Features
- Levels: Two
- Stories: 2
- Entry location: GroundLevelwSteps
- Pool features: None
Lot
- Size: 0.25 Acres
- Dimensions: 82 x 130
Details
- Parcel number: 1104352020
- Special conditions: Short Sale No,Standard
Construction
Type & style
- Home type: SingleFamily
- Architectural style: Colonial
- Property subtype: Single Family Residence
Materials
- Brick
- Foundation: Basement, Poured
Condition
- New construction: No
- Year built: 1993
Utilities & green energy
- Sewer: Public Sewer
- Water: Public
Community & HOA
HOA
- Has HOA: No
Location
- Region: Clinton Township
Financial & listing details
- Price per square foot: $176/sqft
- Tax assessed value: $136,148
- Annual tax amount: $8,171
- Date on market: 9/4/2026
- Cumulative days on market: 53 days
- Listing agreement: Exclusive Right To Sell
- Listing terms: Cash,Conventional
Estimated market value
$406,700
$386,000 - $427,000
$2,702/mo
Price history
| Date | Event | Price |
|---|---|---|
| 9/4/2026 | Listed for sale | $410,000$176/sqft |
Source:  Realcomp II #20261069271 Report a problem Realcomp II #20261069271 Report a problem | ||
Public tax history
| Year | Property taxes | Tax assessment |
|---|---|---|
| 2026 | $8,171 +2.9% | $223,200 +7.4% |
| 2025 | $7,940 +49.7% | $207,800 +3.6% |
| 2024 | $5,303 +5.2% | $200,500 +16.2% |
| 2023 | $5,041 +2.8% | $172,500 +10.6% |
| 2022 | $4,902 +0.8% | $155,900 +5.3% |
| 2021 | $4,863 | $148,000 +1% |
| 2020 | $4,863 +6.5% | $146,500 +5.2% |
| 2019 | $4,566 +3% | $139,300 +7.2% |
| 2018 | $4,432 +2.2% | $130,000 +5.6% |
| 2017 | $4,335 | $123,100 |
| 2016 | -- | $123,100 +4% |
| 2015 | -- | $118,400 +6.4% |
| 2014 | -- | $111,300 +10.2% |
| 2011 | -- | $101,000 -2.3% |
| 2010 | -- | $103,400 -12.1% |
| 2009 | -- | $117,700 -8.4% |
| 2008 | -- | $128,500 -8% |
| 2007 | -- | $139,700 +3.8% |
| 2005 | -- | $134,600 +31.9% |
| 2001 | $3,356 +2.2% | $102,075 +3.2% |
| 2000 | $3,285 | $98,910 |
Find assessor info on the county website
Monthly payment
Est. payment
Payment breakdown
Explore the cost of this home by adjusting the details. Changes won't be saved.Climate risks
Neighborhood: 48038
- $452,600-- bd2 ba-- sqft19062 Livery Ct, Clinton Township, MI 48038Off Market
- $425,5004 bd3 ba2.4k sqft19044 Killeen Dr, Clinton Township, MI 48038Off Market
- $415,900-- bd2 ba-- sqft19064 Killeen Dr, Clinton Township, MI 48038Off Market
- $513,3004 bd5 ba2.6k sqft19082 Killeen Dr, Clinton Township, MI 48038Off Market
Similar homes
- $415,0003 bd3 ba3.1k sqft42475 Dharte Ct, Clinton Township, MI 48038For Sale

 MLS ID #20261067958, Jacob Palmer, EXP Realty Romeo. Realcomp II
 - $385,0003 bd2 ba1.5k sqft16129 Cambell Dr, Macomb, MI 48044For Sale
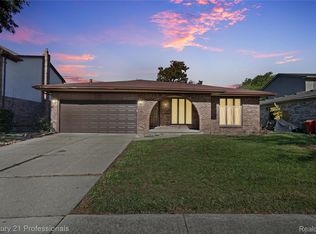 MLS ID #20261085877, John Shkreli, Century 21 Professionals Utica. Realcomp II
 - $424,9004 bd3 ba3.1k sqft21019 Birchwood Ln, Macomb, MI 48044For Sale
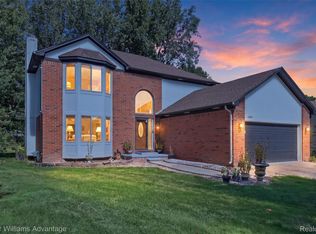 MLS ID #20261075097, Fady Hayaly, Keller Williams Advantage. Realcomp II
 - $350,0003 bd3 ba3.4k sqft39316 Twenlow Dr, Clinton Township, MI 48038For Sale
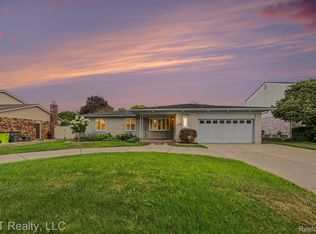 MLS ID #20261069990, Shannon Bagdonas, LPT Realty, LLC. Realcomp II
 - $395,0003 bd2 ba2.3k sqft42540 Sycamore Dr, Sterling Heights, MI 48313For SaleMLS ID #20261079184, Jim Shaffer, Good Company. Realcomp II
- $365,0004 bd2 ba2.8k sqft18238 Red Oaks Dr, Macomb, MI 48044For SaleMLS ID #20261080678, Johnny M Gewarges, EXP Realty. Realcomp II
- $398,8003 bd3 ba1.6k sqft53204 Abraham Dr, Macomb, MI 48042For SaleMLS ID #20261079867, David Petrouleas, EXP Realty Shelby Twp. Realcomp II
- $405,0003 bd3 ba1.4k sqft26266 Pine Gate Dr, Chesterfield, MI 48051For SaleMLS ID #20261084876, Maricela Meza, Realty of America. Realcomp II
- $334,0003 bd2 ba2.1k sqft44819 Duffield Ave, Sterling Heights, MI 48314For SaleMLS ID #20261070288, Timothy A Francisco Jr, Real Estate One-Sterling Heights. Realcomp II
- $324,9003 bd2 ba3.2k sqft17048 Harbor Hill Dr, Clinton Township, MI 48035For SaleMLS ID #20261049431, Tom J Dalessandro, Vanguard Realty Group. Realcomp II
- $405,9003 bd2 ba1.6k sqft53639 Cranston Dr, Macomb, MI 48042For SaleMLS ID #20261073351, Chris Slupski, Century 21 Professionals Troy. Realcomp II
- $419,0004 bd2 ba1.5k sqft2414 Harrison Ave, Rochester Hills, MI 48307For SaleMLS ID #20261074287, Rick D Nessel, National Realty Centers, Inc. Realcomp II
- $454,9003 bd3 ba3.1k sqft53345 Abraham Dr, Macomb, MI 48042For SaleMLS ID #20261079012, Hadeer Emmanuel, Berkshire Hathaway HomeServices Kee Realty Clinton. Realcomp II
- $425,0004 bd2 ba2.9k sqft1457 W Avon Rd, Rochester Hills, MI 48309For SaleMLS ID #20261043350, Holly A Pifer, Oakland Corners Realty LLC. Realcomp II
- $365,0003 bd2 ba1.4k sqft8223 Morrow Rd, Algonac, MI 48001For SaleMLS ID #20261084663, Logan Cox, Max Broock, REALTORS®-Birmingham. Realcomp II
- $300,0003 bd3 ba2k sqft37899 Hayes Rd, Sterling Heights, MI 48313For SaleMLS ID #20261067789, Michael Perna, EXP Realty The Perna Team. Realcomp II
- $450,0004 bd3 ba2.7k sqft1192 Nicklaus Dr, Troy, MI 48085For SaleMLS ID #20261074534, Michael Perna, EXP Realty The Perna Team. Realcomp II
- $399,9003 bd2 ba2k sqft1696 Dancer Dr, Rochester Hills, MI 48307For SaleMLS ID #20261080825, Pierre G Binandeh, @properties Christie's Int'l R.E. Birmingham. Realcomp II
- $329,9004 bd3 ba2.6k sqft29314 Walker Dr, Warren, MI 48092For SaleMLS ID #20261085683, Fahad Hussain, Amin Realty. Realcomp II
- $460,0004 bd3 ba2.3k sqft7020 Meldrum Rd, Fair Haven, MI 48023For SaleMLS ID #20261039807, Sophia Bracali, EXP Realty - Mark White & Associates. Realcomp II
