Welcome home to this beautiful 2020 newer-construction home in the Woodlands community of Chesterfield. Offering 3 spacious bedrooms and 3 full baths, it blends modern comfort with open living spaces and natural light throughout. The finished lower-level room provides flexible space for guests, a home office, or recreation. Enjoy a quiet neighborhood setting close to Gratiot, I-94, shopping, dining, and Lake St. Clair. Move-in ready and perfectly located.
For sale
$405,000
26266 Pine Gate Dr, Chesterfield, MI 48051
3beds
1,414sqft
Single Family Residence
Built in 2020
6,969 Square Feet Lot
$364,700 Zestimate®
$286/sqft
$-- HOA
What's special
- 6 days
- 234
- 17
Zillow last checked:
Listing updated:
Listed by:
Maricela Meza 313-433-1903,
Realty of America 313-263-6322,
Teresa Meza 313-263-6322,
Realty of America
Source: Realcomp II,MLS#: 20261084876
Facts & features
Interior
Bedrooms & bathrooms
- Bedrooms: 3
- Bathrooms: 3
- Full bathrooms: 3
Primary bedroom
- Level: Entry
- Area: 154
- Dimensions: 11 X 14
Bedroom
- Level: Entry
- Area: 100
- Dimensions: 10 X 10
Bedroom
- Level: Entry
- Area: 135
- Dimensions: 9 X 15
Bedroom
- Level: Basement
- Area: 224
- Dimensions: 14 X 16
Other
- Level: Entry
- Area: 50
- Dimensions: 5 X 10
Other
- Level: Entry
- Area: 48
- Dimensions: 6 X 8
Other
- Level: Basement
- Area: 54
- Dimensions: 6 X 9
Dining room
- Level: Entry
- Area: 110
- Dimensions: 11 X 10
Kitchen
- Level: Entry
- Area: 121
- Dimensions: 11 X 11
Laundry
- Level: Entry
- Area: 42
- Dimensions: 6 X 7
Living room
- Level: Entry
- Area: 252
- Dimensions: 14 X 18
Heating
- Forced Air, Natural Gas
Features
- Basement: Unfinished
- Has fireplace: No
Interior area
- Total interior livable area: 1,414 sqft
- Finished area above ground: 1,414
Property
Parking
- Total spaces: 2
- Parking features: Two Car Garage, Attached
- Attached garage spaces: 2
Features
- Levels: One
- Stories: 1
- Entry location: GroundLevelwSteps
- Pool features: None
Lot
- Size: 6,969 Square Feet
- Dimensions: 60 x 120
Details
- Parcel number: 0930204003
- Special conditions: Short Sale No,Standard
Construction
Type & style
- Home type: SingleFamily
- Architectural style: Ranch
- Property subtype: Single Family Residence
Materials
- Brick, Vinyl Siding
- Foundation: Basement, Brick Mortar, Poured
Condition
- New construction: No
- Year built: 2020
Utilities & green energy
- Sewer: Public Sewer
- Water: Public
Community & HOA
Community
- Subdivision: WOODLANDS CONDO
HOA
- Has HOA: No
Location
- Region: Chesterfield
Financial & listing details
- Price per square foot: $286/sqft
- Tax assessed value: $175,400
- Annual tax amount: $6,012
- Date on market: 10/24/2026
- Cumulative days on market: 6 days
- Listing agreement: Exclusive Right To Sell
- Listing terms: Cash,Conventional,FHA
Estimated market value
$364,700
$343,000 - $390,000
$1,523/mo
Price history
| Date | Event | Price |
|---|---|---|
| 10/24/2026 | Listed for sale | $405,000+9.5%$286/sqft |
Source:  Realcomp II #20261084876 Report a problem Realcomp II #20261084876 Report a problem | ||
| 12/22/2023 | Sold | $370,000$262/sqft |
Source:  MiRealSource #50127486 Report a problem MiRealSource #50127486 Report a problem | ||
| 12/4/2023 | Pending sale | $370,000$262/sqft |
Source: MiRealSource #50127486 Report a problem | ||
| 11/10/2023 | Listed for sale | $370,000+1.4%$262/sqft |
Source: MiRealSource #50127486 Report a problem | ||
| 6/16/2023 | Listing removed | $365,000$258/sqft |
Source: MiRealSource #50074502 Report a problem | ||
| 6/2/2023 | Listed for sale | $365,000$258/sqft |
Source: MiRealSource #50074502 Report a problem | ||
| 6/1/2023 | Listing removed | -- |
Source: Realcomp II #58050074502 Report a problem | ||
| 5/17/2023 | Price change | $365,000+1.4%$258/sqft |
Source: MiRealSource #50074502 Report a problem | ||
| 4/27/2023 | Price change | $360,000+0%$255/sqft |
Source: MiRealSource #50074502 Report a problem | ||
| 4/16/2023 | Listed for sale | $359,900$255/sqft |
Source: Realcomp II #58050074502 Report a problem | ||
| 4/3/2023 | Contingent | $359,900$255/sqft |
Source: Realcomp II #58050074502 Report a problem | ||
| 8/20/2022 | Listed for sale | $359,900$255/sqft |
Source: MiRealSource #50074502 Report a problem | ||
| 5/17/2022 | Pending sale | $359,900$255/sqft |
Source: MiRealSource #50074502 Report a problem | ||
| 5/17/2022 | Listed for sale | $359,900$255/sqft |
Source: MiRealSource #50074502 Report a problem | ||
Public tax history
| Year | Property taxes | Tax assessment |
|---|---|---|
| 2026 | $6,012 +0% | $181,500 +3.5% |
| 2025 | $6,010 -5.7% | $175,400 |
| 2024 | $6,376 +375.8% | $175,400 +11.6% |
| 2023 | $1,340 +144.2% | $157,100 +269.6% |
| 2022 | $549 | $42,500 +112.5% |
| 2021 | -- | $20,000 |
| 2020 | -- | $20,000 |
Find assessor info on the county website
Monthly payment
Est. payment
Payment breakdown
Explore the cost of this home by adjusting the details. Changes won't be saved.Climate risks
Neighborhood: 48051
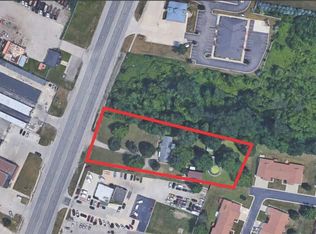
Similar homes
- $294,9993 bd2 ba1.5k sqft48518 Wheatfield St, Chesterfield, MI 48051For Sale
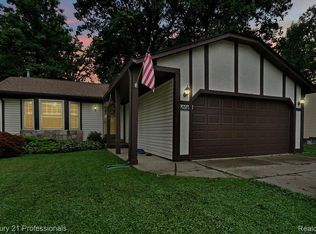
 MLS ID #20261072465, John Shkreli, Century 21 Professionals Utica. Realcomp II
 - $325,0003 bd2 ba1.9k sqft48008 Forbes Dr, Chesterfield, MI 48047For Sale
 MLS ID #20261085897, Nicole Elliott, KW Platinum. Realcomp II
 - $365,0003 bd2 ba1.4k sqft8223 Morrow Rd, Algonac, MI 48001For Sale
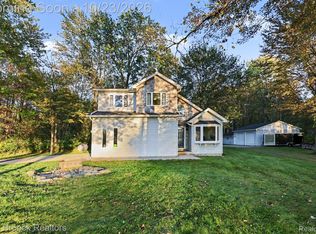 MLS ID #20261084663, Logan Cox, Max Broock, REALTORS®-Birmingham. Realcomp II
 - $414,5003 bd2 ba1.8k sqft3786 Hazelton Ave, Rochester Hills, MI 48307For Sale
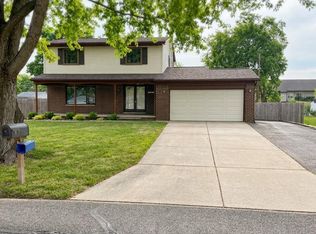 MLS ID #20261085863, Mark Kossel, Realtyflo Inc. Realcomp II
 - $398,8003 bd3 ba1.6k sqft53204 Abraham Dr, Macomb, MI 48042For SaleMLS ID #20261079867, David Petrouleas, EXP Realty Shelby Twp. Realcomp II
- $399,9003 bd2 ba2k sqft1696 Dancer Dr, Rochester Hills, MI 48307For SaleMLS ID #20261080825, Pierre G Binandeh, @properties Christie's Int'l R.E. Birmingham. Realcomp II
- $329,9993 bd3 ba2k sqft4906 Fairmont Ct, Sterling Heights, MI 48310For SaleMLS ID #20261085030, Frank Jajou, Berkshire Hathaway HomeServices Kee Realty. Realcomp II
- $419,0004 bd2 ba1.5k sqft2414 Harrison Ave, Rochester Hills, MI 48307For SaleMLS ID #20261074287, Rick D Nessel, National Realty Centers, Inc. Realcomp II
- $357,0003 bd2 ba1.7k sqft7106 Trumble Rd, Saint Clair, MI 48079For SaleMLS ID #20261083943, Brenda Hoffman, KW Platinum. Realcomp II
- $419,0003 bd3 ba1.8k sqft456 Farmridge Ct, Rochester Hills, MI 48307For SaleMLS ID #20261068832, Rajasekaran Mohan, eHomes Realty. Realcomp II
- $399,9993 bd2 ba2.1k sqft22501 E Eleven Mile Rd, Saint Clair Shores, MI 48081For SaleMLS ID #20261074777, Danny O'Brien, Wentworth Real Estate Group. Realcomp II
- $342,0003 bd2 ba1.6k sqft128 Highland Ave, Clawson, MI 48017For SaleMLS ID #20261079772, Genevieve Craig, eXp Realty Best Life and Company. Realcomp II
- $365,0003 bd1 ba1.7k sqft1529 N Altadena Ave, Royal Oak, MI 48067For SaleMLS ID #20261084555, Wendi Martin, Coldwell Banker Professionals-Birm. Realcomp II
- $248,9003 bd2 ba1.6k sqft11847 Nineteen Mile Rd, Sterling Heights, MI 48313For SaleMLS ID #20261080360, James Nelson, EXP Realty Main. Realcomp II
- $349,8994 bd2 ba1.9k sqft2075 Gulliver Dr, Troy, MI 48085For SaleMLS ID #20261083549, Rami Abumheimid, Community Choice Realty Inc. Realcomp II
- $500,0003 bd4 ba2k sqft5964 Donaldson Dr, Troy, MI 48085For SaleMLS ID #20261083732, Joanna Darmanin, KW Metro. Realcomp II
- $350,0003 bd2 ba1.3k sqft3110 N Blair Ave, Royal Oak, MI 48073For SaleMLS ID #20261083830, Jim Shaffer, Good Company. Realcomp II
- $330,0003 bd2 ba1.8k sqft36400 Madison St, Richmond, MI 48062For SaleMLS ID #20261068742, Tara Quinn, Real Broker, LLC. Realcomp II
- $249,9003 bd2 ba1.4k sqft6670 Holland Rd, Algonac, MI 48001For SaleMLS ID #20261078121, Patricia Claus, Realty Executives Home Towne. Realcomp II
