Open House Saturday 10/24 from 1-3pm, Sunday 10/25 from 12-2pm! Welcome to this beautifully updated Clawson bungalow, ideally located just one block from 40-acre Clawson City Park and within walking distance of downtown Clawson! Thoughtfully improved by the current owners, this home offers a long list of updates while maintaining the charm and character buyers love about a classic bungalow. The completely renovated kitchen features new cabinetry, countertops and ample storage, opening to an exceptionally spacious dining area—a rare find in a Clawson bungalow and perfect for hosting family and friends. The inviting living room showcases hardwood floors and abundant natural light. Upstairs, the large bungalow-style primary bedroom with a walk-in-closet provides a private and spacious retreat with plenty of room for additional sitting, dressing or office space. The finished basement adds valuable living space with a comfortable recreation area, dining/bar space, and a full bathroom, creating excellent flexibility for entertaining, guests, a home office or additional living quarters. Additional updates include new windows, siding and Trex deck in 2022, and a new furnace and humidifier in 2024. Beautifully maintained and truly move-in ready, this home offers the perfect combination of thoughtful updates, functional living space and an unbeatable Clawson location. Just minutes from parks, dining, shopping and all that downtown Clawson has to offer!
Coming soon 10/23
$342,000
128 Highland Ave, Clawson, MI 48017
3beds
1,624sqft
Single Family Residence
Built in 1950
5,662 Square Feet Lot
$284,200 Zestimate®
$211/sqft
$-- HOA
What's special
- 2 days
- 408
- 65
Zillow last checked:
Listing updated:
Listed by:
Genevieve Craig 586-212-0439,
eXp Realty Best Life and Company 248-629-0791
Source: Realcomp II,MLS#: 20261079772
Facts & features
Interior
Bedrooms & bathrooms
- Bedrooms: 3
- Bathrooms: 2
- Full bathrooms: 2
Primary bedroom
- Level: Second
- Area: 350
- Dimensions: 25 X 14
Bedroom
- Level: Entry
- Area: 100
- Dimensions: 10 X 10
Bedroom
- Level: Entry
- Area: 182
- Dimensions: 14 X 13
Other
- Level: Entry
- Area: 63
- Dimensions: 9 X 7
Other
- Level: Basement
- Area: 56
- Dimensions: 8 X 7
Dining room
- Level: Entry
- Area: 156
- Dimensions: 13 X 12
Kitchen
- Level: Entry
- Area: 132
- Dimensions: 12 X 11
Laundry
- Level: Basement
- Area: 100
- Dimensions: 10 X 10
Living room
- Level: Entry
- Area: 165
- Dimensions: 11 X 15
Heating
- Forced Air, Natural Gas
Cooling
- Central Air
Features
- Basement: Finished
- Has fireplace: No
Interior area
- Total interior livable area: 1,624 sqft
- Finished area above ground: 1,024
- Finished area below ground: 600
Property
Parking
- Parking features: No Garage
Features
- Levels: One And One Half
- Stories: 1.5
- Entry location: GroundLevelwSteps
- Patio & porch: Deck
- Pool features: None
- Fencing: Back Yard,Fenced
Lot
- Size: 5,662 Square Feet
- Dimensions: 40 x 142.5
Details
- Additional structures: Sheds
- Parcel number: 2033426027
- Special conditions: Short Sale No,Standard
Construction
Type & style
- Home type: SingleFamily
- Architectural style: Bungalow
- Property subtype: Single Family Residence
Materials
- Aluminum Siding
- Foundation: Basement, Block
Condition
- New construction: No
- Year built: 1950
- Major remodel year: 2021
Utilities & green energy
- Sewer: Sewer At Street
- Water: Public
Community & HOA
Community
- Subdivision: CLAWSON PARK HOME SITES
HOA
- Has HOA: No
Location
- Region: Clawson
Financial & listing details
- Price per square foot: $211/sqft
- Tax assessed value: $94,710
- Annual tax amount: $4,651
- Date on market: 10/23/2026
- Cumulative days on market: 2 days
- Listing agreement: Exclusive Right To Sell
- Listing terms: Cash,Conventional,FHA,Va Loan
- Exclusions: Exclusion(s) Do Not Exist
Estimated market value
$284,200
$270,000 - $298,000
$2,419/mo
Price history
| Date | Event | Price |
|---|---|---|
| 6/29/2020 | Sold | $215,000+2.4%$132/sqft |
Source: Public Record Report a problem | ||
| 6/2/2020 | Pending sale | $210,000$129/sqft |
Source: KW Metro #2200037224 Report a problem | ||
| 5/28/2020 | Listed for sale | $210,000+41.9%$129/sqft |
Source: KW Metro #2200037224 Report a problem | ||
| 3/24/2003 | Sold | $148,000$91/sqft |
Source: Public Record Report a problem | ||
| 12/2/2002 | Sold | $148,000$91/sqft |
Source:  MiRealSource #516813 Report a problem | ||
Public tax history
| Year | Property taxes | Tax assessment |
|---|---|---|
| 2025 | $4,358 +5% | $120,690 +6% |
| 2024 | $4,151 +3.1% | $113,860 +11.7% |
| 2023 | $4,024 +4.7% | $101,960 +8.5% |
| 2022 | $3,842 +93.2% | $93,970 +19.5% |
| 2021 | $1,988 | $78,640 +16% |
| 2020 | -- | $67,800 +7% |
| 2019 | $2,690 +2.2% | $63,360 +4.6% |
| 2018 | $2,633 -1.1% | $60,560 +5.8% |
| 2017 | $2,662 | $57,250 +11.6% |
| 2016 | $2,662 | $51,280 +11.8% |
| 2015 | -- | $45,850 +16.5% |
| 2014 | -- | $39,350 -4.1% |
| 2011 | -- | $41,050 -16.9% |
| 2010 | $3,988 -3.1% | $49,380 -12.7% |
| 2009 | $4,115 +95.2% | $56,570 -53.8% |
| 2005 | $2,107 | $122,460 +101.3% |
| 2003 | -- | $60,820 +11.5% |
| 2002 | -- | $54,570 +65.7% |
| 2001 | $1,318 +6% | $32,930 +3.2% |
| 2000 | $1,244 | $31,910 |
Find assessor info on the county website
Monthly payment
Est. payment
Payment breakdown
Explore the cost of this home by adjusting the details. Changes won't be saved.Climate risks
Neighborhood: 48017
Similar homes
- $379,0004 bd3 ba1.5k sqft342 N Marias Ave, Clawson, MI 48017For Sale
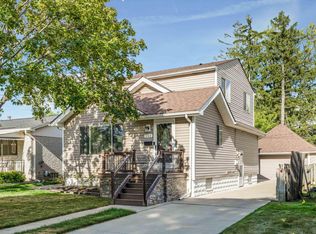
 MLS ID #50225418, Christopher A Graham, Community Choice Realty Inc.. MiRealSource
- $349,9003 bd2 ba1.9k sqft1132 N Stephen Ave, Clawson, MI 48017For Sale
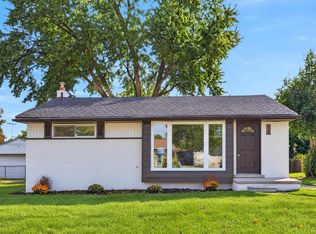 MLS ID #50224889, Anila Shkembi, RE/MAX First. MiRealSource
- $349,9903 bd2 ba2.1k sqft241 S Manitou Ave, Clawson, MI 48017For Sale
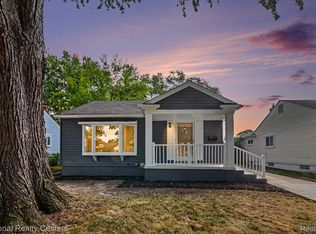
 MLS ID #20261083913, Sunam Yaldoo, National Realty Centers, Inc. Realcomp II
- $349,9003 bd2 ba1.7k sqft769 Coolidge Ave, Clawson, MI 48017For Sale
 MLS ID #20261079107, Joseph Sinishtaj, Showtime Realty. Realcomp II
- $374,9003 bd2 ba1.6k sqft513 N Marias Ave, Clawson, MI 48017For SaleMLS ID #20261080711, Michael D Drennan, MHR Real Estate LLC. Realcomp II
- $264,9003 bd1 ba1.1k sqft708 Goodale Ave, Clawson, MI 48017For SaleMLS ID #20261085376, Dion Altadonna, Keller Williams Lakeside. Realcomp II
- $339,9003 bd2 ba1.6k sqft511 Kinross Ave, Clawson, MI 48017For SaleMLS ID #50213845, Donna Caumartin, Berkshire Hathaway HomeServices Kee Realty. MiRealSource
- $309,9003 bd2 ba1.6k sqft419 Lincoln Ave, Clawson, MI 48017For SaleMLS ID #20261078372, Benjamin Meldrum, Max Broock, REALTORS®-Birmingham. Realcomp II
- $349,9003 bd3 ba1.6k sqft320 S Rochester Rd, Clawson, MI 48017For SaleMLS ID #20261078744, Abe Qassis, RE/MAX Classic. Realcomp II
- $315,0003 bd2 ba1.7k sqft248 Council Ave, Clawson, MI 48017For SaleMLS ID #20261075469, Brian W Gregory, Good Company. Realcomp II
- $369,9993 bd2 ba2.1k sqft220 N Chocolay Ave, Clawson, MI 48017For SaleMLS ID #20261080516, Madelon Ward, KW Domain. Realcomp II
- $332,5003 bd2 ba1.5k sqft865 Grant Ave, Clawson, MI 48017For SaleMLS ID #20261044898, Alan Brown, Real Estate One-Troy. Realcomp II
- $324,9004 bd2 ba1.4k sqft1405 W Elmwood Ave, Clawson, MI 48017For SaleMLS ID #20261078210, Jason Salem, REALTEAM Real Estate. Realcomp II
- $330,0003 bd2 ba1.6k sqft815 S Marias Ave, Clawson, MI 48017For Sale
 MLS ID #26045813, Michael Nawrocki, Elementary Homes, LLC.. MichRIC
- $315,0003 bd2 ba1.9k sqft573 Parkland Blvd, Clawson, MI 48017For SaleMLS ID #20261075517, Amber J Hawthorne, Coldwell Banker Town & Country. Realcomp II
- $325,0003 bd2 ba1.9k sqft220 N Webik Ave, Clawson, MI 48017For SaleMLS ID #20261062140, Kate Waters, Good Company. Realcomp II
- $364,9003 bd2 ba2k sqft1602 Millard Ave, Royal Oak, MI 48073For SaleMLS ID #20261085622, Matthew Barker, Max Broock, REALTORS®-Birmingham. Realcomp II
- $309,9003 bd2 ba1.4k sqft1507 Poplar Ave, Royal Oak, MI 48073For SaleMLS ID #20261081868, Lawrence Grodsky, Real Estate One-Troy. Realcomp II
- $299,0003 bd1 ba973 sqft411 Leroy Ave, Clawson, MI 48017For SaleMLS ID #26053406, Benjamin Dieck, Optimum Real Estate. MichRIC
