Vibrant Downtown Clawson is practically at your doorstep! Just steps from popular restaurants, coffee shops, unique boutiques, and community events, this attractive 2004-built home offers an appealing blend of location, modern convenience, and established neighborhood charm. You’ll appreciate the open floorplan, light-filled rooms, abundant storage, and the reassurance of modern electrical, plumbing, & construction. The spacious kitchen features newer granite countertops, stainless steel appliances, generous pantry, and real hardwood floors. The fully fenced backyard with brick patio and large 2-car garage offers a great spot to entertain, relax, or complete projects. With local favorites like Noble Fish, Noori, and Dairy-O just a short stroll away, you'll enjoy the convenient lifestyle and character of downtown Clawson right outside your door!
For sale
$400,000
104 W Tacoma St, Clawson, MI 48017
3beds
1,459sqft
Single Family Residence
Built in 2004
4,356 Square Feet Lot
$394,000 Zestimate®
$274/sqft
$-- HOA
What's special
- 5 days
- 1,673
- 48
Zillow last checked:
Listing updated:
Listed by:
Tina M Doyle 734-904-2841,
Keller Williams Advantage Northville 248-380-5141
Source: Realcomp II,MLS#: 20261083276
Facts & features
Interior
Bedrooms & bathrooms
- Bedrooms: 3
- Bathrooms: 2
- Full bathrooms: 1
- 1/2 bathrooms: 1
Primary bedroom
- Level: Second
- Area: 182
- Dimensions: 14 X 13
Bedroom
- Level: Second
- Area: 110
- Dimensions: 11 X 10
Bedroom
- Level: Second
- Area: 100
- Dimensions: 10 X 10
Other
- Level: Second
Other
- Level: Entry
Dining room
- Level: Entry
- Area: 121
- Dimensions: 11 X 11
Kitchen
- Level: Entry
- Area: 120
- Dimensions: 12 X 10
Living room
- Level: Entry
- Area: 176
- Dimensions: 16 X 11
Heating
- Forced Air, Natural Gas
Cooling
- Ceiling Fans, Central Air
Appliances
- Included: Dishwasher, Disposal, Dryer, Free Standing Electric Range, Free Standing Refrigerator, Humidifier, Microwave, Stainless Steel Appliances, Washer
Features
- Programmable Thermostat
- Basement: Full,Unfinished
- Has fireplace: No
Interior area
- Total interior livable area: 1,459 sqft
- Finished area above ground: 1,459
Property
Parking
- Total spaces: 2
- Parking features: Two Car Garage, Detached, Electricityin Garage, Garage Door Opener
- Garage spaces: 2
Features
- Levels: Two
- Stories: 2
- Entry location: GroundLevelwSteps
- Patio & porch: Patio, Porch
- Exterior features: Lighting
- Pool features: None
- Fencing: Back Yard,Fenced
Lot
- Size: 4,356 Square Feet
- Dimensions: 40 x 110
Details
- Parcel number: 2504230042
- Special conditions: Short Sale No,Standard
Construction
Type & style
- Home type: SingleFamily
- Architectural style: Colonial
- Property subtype: Single Family Residence
Materials
- Brick, Vinyl Siding
- Foundation: Basement, Poured, Sump Pump
- Roof: Asphalt
Condition
- New construction: No
- Year built: 2004
Details
- Warranty included: Yes
Utilities & green energy
- Electric: Circuit Breakers
- Sewer: Public Sewer
- Water: Public
- Utilities for property: Above Ground Utilities, Cable Available
Community & HOA
Community
- Security: Smoke Detectors
- Subdivision: ROYAL OAK PARK
HOA
- Has HOA: No
Location
- Region: Clawson
Financial & listing details
- Price per square foot: $274/sqft
- Tax assessed value: $166,000
- Annual tax amount: $8,074
- Date on market: 10/16/2026
- Cumulative days on market: 5 days
- Listing agreement: Exclusive Right To Sell
- Listing terms: Cash,Conventional,FHA,Va Loan
- Exclusions: Exclusion(s) Do Not Exist
Estimated market value
$394,000
$374,000 - $414,000
$2,089/mo
Price history
| Date | Event | Price |
|---|---|---|
| 10/16/2026 | Listed for sale | $400,000+35.6%$274/sqft |
Source:  Realcomp II #20261083276 Report a problem | ||
| 4/29/2019 | Sold | $295,000-1.3%$202/sqft |
Source: Public Record Report a problem | ||
| 3/19/2019 | Pending sale | $299,000$205/sqft |
Source: RE/MAX Vision #219020513 Report a problem | ||
| 3/14/2019 | Listed for sale | $299,000+13%$205/sqft |
Source: RE/MAX Vision #219020513 Report a problem | ||
| 12/21/2017 | Sold | $264,700-1.8%$181/sqft |
Source: Public Record Report a problem | ||
| 11/6/2017 | Pending sale | $269,500$185/sqft |
Source: RE/MAX Defined #217086621 Report a problem | ||
| 9/25/2017 | Listed for sale | $269,500+17.2%$185/sqft |
Source: RE/MAX Defined #217086621 Report a problem | ||
| 8/19/2016 | Sold | $230,000-8%$158/sqft |
Source: Public Record Report a problem | ||
| 6/10/2016 | Pending sale | $249,900$171/sqft |
Source: Keller Williams - Royal Oak #216052502 Report a problem | ||
| 5/19/2016 | Listed for sale | $249,900+24.9%$171/sqft |
Source: Owner Report a problem | ||
| 7/21/2004 | Sold | $200,000$137/sqft |
Source: Public Record Report a problem | ||
Public tax history
| Year | Property taxes | Tax assessment |
|---|---|---|
| 2025 | $7,438 +5% | $186,020 +7.6% |
| 2024 | $7,083 +3.1% | $172,930 +8.7% |
| 2023 | $6,871 +2.1% | $159,070 +7.9% |
| 2022 | $6,730 -0.6% | $147,440 +3.4% |
| 2021 | $6,768 | $142,630 +5.1% |
| 2020 | -- | $135,770 +5.6% |
| 2019 | $6,498 -0.7% | $128,560 +1.2% |
| 2018 | $6,544 +76.3% | $127,000 +1.2% |
| 2017 | $3,713 | $125,520 +7.2% |
| 2016 | $3,713 | $117,120 +25.8% |
| 2015 | -- | $93,090 +15.4% |
| 2014 | -- | $80,640 +16.2% |
| 2011 | -- | $69,420 -10.1% |
| 2010 | $3,486 -2.1% | $77,230 -14.4% |
| 2009 | $3,560 | $90,210 +410.2% |
| 2003 | -- | $17,680 |
Find assessor info on the county website
Monthly payment
Est. payment
Payment breakdown
Explore the cost of this home by adjusting the details. Changes won't be saved.Climate risks
Neighborhood: 48017
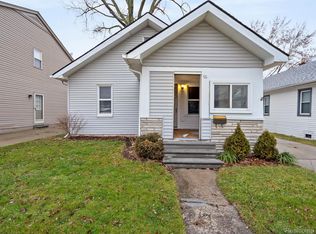
Similar homes
- $349,9903 bd2 ba2.1k sqft241 S Manitou Ave, Clawson, MI 48017For Sale
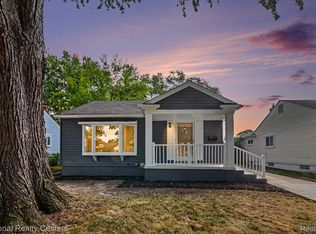
 MLS ID #20261083913, Sunam Yaldoo, National Realty Centers, Inc. Realcomp II
- $374,9003 bd2 ba1.6k sqft513 N Marias Ave, Clawson, MI 48017For Sale
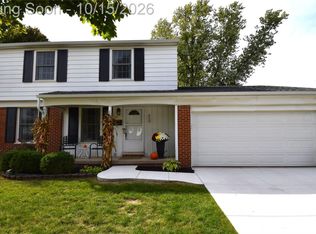 MLS ID #20261080711, Michael D Drennan, MHR Real Estate LLC. Realcomp II
- $349,9003 bd2 ba1.9k sqft1132 N Stephen Ave, Clawson, MI 48017For Sale
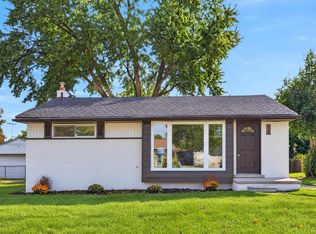
 MLS ID #50224889, Anila Shkembi, RE/MAX First. MiRealSource
- $449,9994 bd3 ba1.8k sqft499 Allen Ave, Clawson, MI 48017For Sale
 MLS ID #20261081986, Jeremy LePage, Quest Realty LLC. Realcomp II
- $369,9993 bd2 ba2.1k sqft220 N Chocolay Ave, Clawson, MI 48017For SaleMLS ID #20261080516, Madelon Ward, KW Domain. Realcomp II
- $370,0003 bd2 ba1.5k sqft632 Bellevue Ave, Clawson, MI 48017For SaleMLS ID #20261060826, Vita Good, National Realty Centers, Inc. Realcomp II
- $315,0003 bd2 ba1.5k sqft643 Hudson Ave, Clawson, MI 48017For SaleMLS ID #50224830, Chandler Nash, Realteam Real Estate. MiRealSource
- $349,9003 bd3 ba1.6k sqft320 S Rochester Rd, Clawson, MI 48017For SaleMLS ID #20261078744, Abe Qassis, RE/MAX Classic. Realcomp II
- $349,9003 bd2 ba1.7k sqft769 Coolidge Ave, Clawson, MI 48017For SaleMLS ID #20261079107, Joseph Sinishtaj, Showtime Realty. Realcomp II
- $379,9004 bd3 ba1.5k sqft342 N Marias Ave, Clawson, MI 48017For SaleMLS ID #50219044, Christopher A Graham, Community Choice Realty Inc.. MiRealSource
- $309,9003 bd2 ba1.6k sqft419 Lincoln Ave, Clawson, MI 48017For SaleMLS ID #20261078372, Benjamin Meldrum, Max Broock, REALTORS®-Birmingham. Realcomp II
- $379,0003 bd2 ba1.4k sqft332 Normandy Rd, Royal Oak, MI 48073For Sale
 MLS ID #26052243, Jeffrey Bortnick, New Home Experts. MichRIC
- $315,0003 bd2 ba1.9k sqft573 Parkland Blvd, Clawson, MI 48017For SaleMLS ID #20261075517, Amber J Hawthorne, Coldwell Banker Town & Country. Realcomp II
- $332,5003 bd2 ba1.5k sqft865 Grant Ave, Clawson, MI 48017For SaleMLS ID #20261044898, Alan Brown, Real Estate One-Troy. Realcomp II
- $330,0003 bd2 ba1.6k sqft815 S Marias Ave, Clawson, MI 48017For SaleMLS ID #26045813, Michael Nawrocki, Elementary Homes, LLC.. MichRIC
- $324,9004 bd2 ba1.4k sqft1405 W Elmwood Ave, Clawson, MI 48017For SaleMLS ID #20261078210, Jason Salem, REALTEAM Real Estate. Realcomp II
- $295,9003 bd1 ba1.8k sqft231 Walper Ave, Clawson, MI 48017For SaleMLS ID #20261067346, Lisa A Sturdevant, Hill & Harbour Realty LC. Realcomp II
- $375,0003 bd2 ba1.2k sqft659 W Maple Rd, Clawson, MI 48017New ConstructionMLS ID #20251053014, David Elwood, Epique Realty. Realcomp II
- $299,9004 bd2 ba1.6k sqft412 Chippewa St, Clawson, MI 48017For SaleMLS ID #20261068624, Stephanie Atias, Good Company. Realcomp II
