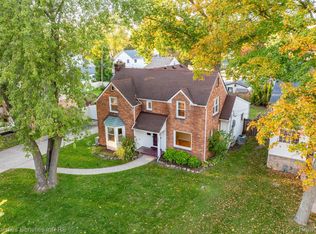
Welcome to 499 Allen Avenue! This home offers a rare combination of comfort, convenience, accessibility, and peace of mind! One of its standout features is a wheelchair-accessible elevator providing convenient access from the basement all the way to the top floor, making navigating the home easier than ever. Car enthusiasts, hobbyists, and anyone needing extra storage will appreciate the exceptionally spacious garage, offering endless possibilities!
Even better, many of the home's biggest expenses have already been taken care of! Enjoy peace of mind with a new roof, furnace, central A/C, and hot water tank, all replaced within the last year! Additional highlights include newer windows and a whole-home generator, providing added comfort and reliability year-round.
With its unique accessibility features, extensive recent upgrades, and incredible garage space, this home offers features that are hard to find together. Don't miss your opportunity to make it yours. Schedule your private showing today!
For sale
$449,999
499 Allen Ave, Clawson, MI 48017
4beds
1,896sqft
Single Family Residence
Built in 1925
0.25 Acres Lot
$435,000 Zestimate®
$237/sqft
$-- HOA
What's special
- 9 days
- 829
- 56
Zillow last checked:
Listing updated:
Listed by:
Jeremy LePage 248-662-5550,
Quest Realty LLC 248-662-5550
Source: Realcomp II,MLS#: 20261081986
Facts & features
Interior
Bedrooms & bathrooms
- Bedrooms: 4
- Bathrooms: 3
- Full bathrooms: 2
- 1/2 bathrooms: 1
Primary bedroom
- Level: Second
- Area: 143
- Dimensions: 11 X 13
Bedroom
- Level: Entry
- Area: 144
- Dimensions: 12 X 12
Bedroom
- Level: Second
- Area: 182
- Dimensions: 13 X 14
Bedroom
- Level: Second
- Area: 187
- Dimensions: 11 X 17
Other
- Level: Entry
- Area: 40
- Dimensions: 10 X 4
Other
- Level: Second
- Area: 54
- Dimensions: 6 X 9
Other
- Level: Second
- Area: 60
- Dimensions: 6 X 10
Dining room
- Level: Entry
- Area: 168
- Dimensions: 14 X 12
Family room
- Level: Entry
- Area: 182
- Dimensions: 13 X 14
Kitchen
- Level: Entry
- Area: 168
- Dimensions: 14 X 12
Living room
- Level: Entry
- Area: 285
- Dimensions: 15 X 19
Heating
- Forced Air, Natural Gas
Cooling
- Central Air
Appliances
- Included: Dishwasher, Dryer, Free Standing Gas Oven, Free Standing Refrigerator, Microwave, Washer
Features
- Elevator
- Basement: Unfinished
- Has fireplace: Yes
- Fireplace features: Living Room
Interior area
- Total interior livable area: 1,896 sqft
- Finished area above ground: 1,896
Property
Parking
- Total spaces: 3
- Parking features: Three Car Garage, Detached
- Garage spaces: 3
Features
- Levels: Two
- Stories: 2
- Entry location: GroundLevelwSteps
- Pool features: None
Lot
- Size: 0.25 Acres
- Dimensions: 55 x 140
Details
- Parcel number: 2503176025
- Special conditions: Short Sale No,Standard
Construction
Type & style
- Home type: SingleFamily
- Architectural style: Victorian
- Property subtype: Single Family Residence
Materials
- Vinyl Siding
- Foundation: Basement, Block
- Roof: Asphalt
Condition
- New construction: No
- Year built: 1925
Utilities & green energy
- Sewer: Public Sewer
- Water: Public
Community & HOA
Community
- Subdivision: PARKLAND
HOA
- Has HOA: No
Location
- Region: Clawson
Financial & listing details
- Price per square foot: $237/sqft
- Tax assessed value: $78,890
- Annual tax amount: $3,874
- Date on market: 10/11/2026
- Cumulative days on market: 9 days
- Listing agreement: Exclusive Agency
- Listing terms: Cash,Conventional
- Exclusions: Exclusion(s) Do Not Exist
Estimated market value
$435,000
$413,000 - $457,000
$2,638/mo
Price history
| Date | Event | Price |
|---|---|---|
| 10/11/2026 | Listed for sale | $449,999$237/sqft |
Source:  Realcomp II #20261081986 Report a problem | ||
Public tax history
| Year | Property taxes | Tax assessment |
|---|---|---|
| 2025 | $3,630 +5% | $169,010 +7% |
| 2024 | $3,457 +3.1% | $157,880 +4.3% |
| 2023 | $3,352 +2.1% | $151,340 +9.1% |
| 2022 | $3,283 -0.6% | $138,670 +7.5% |
| 2021 | $3,304 | $129,050 +5.1% |
| 2020 | -- | $122,760 +4.5% |
| 2019 | $3,288 +1.3% | $117,520 +10.7% |
| 2018 | $3,244 -1.2% | $106,190 +3.5% |
| 2017 | $3,284 | $102,580 +7.1% |
| 2016 | $3,284 | $95,780 +25.4% |
| 2015 | -- | $76,360 +13.4% |
| 2014 | -- | $67,340 +8.3% |
| 2011 | -- | $62,190 -10.6% |
| 2010 | $2,941 +12% | $69,540 -16.8% |
| 2009 | $2,625 +31.3% | $83,600 -46.2% |
| 2005 | $1,999 | $155,420 +65.6% |
| 2003 | -- | $93,830 +11.7% |
| 2002 | -- | $84,030 +61.3% |
| 2001 | $2,311 +17.5% | $52,080 +3.2% |
| 2000 | $1,967 | $50,470 |
Find assessor info on the county website
Monthly payment
Est. payment
Payment breakdown
Explore the cost of this home by adjusting the details. Changes won't be saved.Climate risks
Neighborhood: 48017
Similar homes
- $469,0004 bd3 ba2.2k sqft321 Fisher Ct, Clawson, MI 48017For Sale
 MLS ID #20261075263, Sarah Smith, @properties Christie's Int'l R.E. Birmingham. Realcomp II
- $425,0004 bd3 ba2.2k sqft619 John M Ave, Clawson, MI 48017For Sale
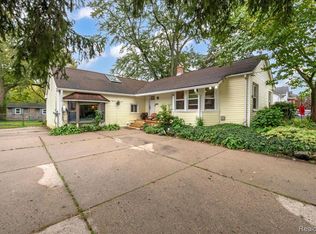 MLS ID #20261081579, Amy Greenwood, Tailored Real Estate Solutions. Realcomp II
- $400,0003 bd2 ba1.4k sqft104 W Tacoma St, Clawson, MI 48017For Sale
 MLS ID #20261083276, Tina M Doyle, Keller Williams Advantage Northville. Realcomp II
- $--4 bd2 ba1.5k sqft402 W Houstonia Ave, Royal Oak, MI 48073Auction
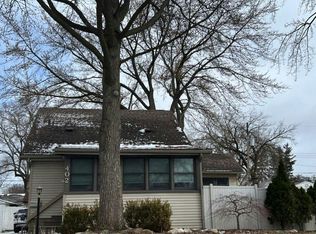 Auction.com 2
- $349,9003 bd3 ba1.6k sqft320 S Rochester Rd, Clawson, MI 48017For SaleMLS ID #20261078744, Abe Qassis, RE/MAX Classic. Realcomp II
- $349,9903 bd2 ba2.1k sqft241 S Manitou Ave, Clawson, MI 48017For SaleMLS ID #20261083913, Sunam Yaldoo, National Realty Centers, Inc. Realcomp II
- $450,0003 bd3 ba2.7k sqft3118 N Blair Ave, Royal Oak, MI 48073For SaleMLS ID #20261083181, Robert Beam, EXP Realty Romeo. Realcomp II
- $370,0003 bd2 ba1.5k sqft632 Bellevue Ave, Clawson, MI 48017For SaleMLS ID #20261060826, Vita Good, National Realty Centers, Inc. Realcomp II
- $349,9003 bd2 ba1.7k sqft769 Coolidge Ave, Clawson, MI 48017For SaleMLS ID #20261079107, Joseph Sinishtaj, Showtime Realty. Realcomp II
- $349,9003 bd2 ba1.9k sqft1132 N Stephen Ave, Clawson, MI 48017For Sale
 MLS ID #50224889, Anila Shkembi, RE/MAX First. MiRealSource
- $379,9004 bd3 ba1.5k sqft342 N Marias Ave, Clawson, MI 48017For SaleMLS ID #50219044, Christopher A Graham, Community Choice Realty Inc.. MiRealSource
- $315,0003 bd2 ba1.5k sqft643 Hudson Ave, Clawson, MI 48017For SaleMLS ID #50224830, Chandler Nash, Realteam Real Estate. MiRealSource
- $450,0004 bd3 ba2.5k sqft4105 Durham Rd, Royal Oak, MI 48073For SaleMLS ID #20261077570, John Farhat, Good Company. Realcomp II
- $374,9003 bd2 ba1.6k sqft513 N Marias Ave, Clawson, MI 48017For SaleMLS ID #20261080711, Michael D Drennan, MHR Real Estate LLC. Realcomp II
- $315,0003 bd2 ba1.9k sqft573 Parkland Blvd, Clawson, MI 48017For SaleMLS ID #20261075517, Amber J Hawthorne, Coldwell Banker Town & Country. Realcomp II
- $449,9003 bd3 ba2.1k sqft148 Cherry Dr, Troy, MI 48083For SaleMLS ID #20261082357, Ganesh Neupane, The American Dream Realty LLC. Realcomp II
- $332,5003 bd2 ba1.5k sqft865 Grant Ave, Clawson, MI 48017For SaleMLS ID #20261044898, Alan Brown, Real Estate One-Troy. Realcomp II
- $424,9004 bd2 ba1.4k sqft1112 Millard Ave, Royal Oak, MI 48073For SaleMLS ID #20261068671, Christopher J Lynn, Good Company. Realcomp II
- $369,9993 bd2 ba2.1k sqft220 N Chocolay Ave, Clawson, MI 48017For SaleMLS ID #20261080516, Madelon Ward, KW Domain. Realcomp II
- $459,0004 bd3 ba2.7k sqft1124 E Windemere Ave, Royal Oak, MI 48073For SaleMLS ID #20261041398, Sean Shields, Max Broock, REALTORS-Royal Oak. Realcomp II
