Welcome to 321 Fisher, a beautiful 4-bedroom, 2.1-bath home nestled in the historic Clawsonn neighborhood, offering timeless character, generous living spaces, and exceptional potential. Situated on an oversized lot, this home combines classic charm with the space and functionality. Inside, beautiful hardwood floors run throughout, complemented by an abundance of windows that fill the home with natural light and create a warm, inviting atmosphere. The oversized living room serves as a stunning focal point, featuring a fireplace and plenty of space to entertain guests or unwind. The spacious gourmet kitchen offers ample room for cooking, gathering, and everyday living. A versatile first-floor bonus room provides additional flexibility, ideal for a home office, sitting room, playroom, or creative space. Upstairs, three well-appointed bedrooms offer comfortable accommodations, while the beautifully renovated primary en-suite bathroom brings a fresh, updated feel to the home. A convenient half bath on the main floor adds functionality for guests and everyday living. The basement is already framed and ready for the next owner to complete, presenting an exciting opportunity to expand the living space and customize it to suit their needs. Outside, enjoy the expansive, fully fenced backyard, perfect for outdoor entertaining, gardening, or simply enjoying the added privacy and space. A large two-car garage provides excellent parking and additional storage. With its combination of historic neighborhood charm, spacious interior, beautiful natural light, and room to make it your own, 321 Fisher is a wonderful opportunity to enjoy a home with character, versatility, and outstanding potential. BATVAI
For sale
$469,000
321 Fisher Ct, Clawson, MI 48017
4beds
2,206sqft
Single Family Residence
Built in 1926
10,018 Square Feet Lot
$453,500 Zestimate®
$213/sqft
$-- HOA
What's special
- 5 days
- 1,319
- 200
Likely to sell faster than
Zillow last checked:
Listing updated:
Listed by:
Sarah Smith 586-222-7707,
@properties Christie's Int'l R.E. Birmingham 248-850-8632
Source: Realcomp II,MLS#: 20261075263
Facts & features
Interior
Bedrooms & bathrooms
- Bedrooms: 4
- Bathrooms: 3
- Full bathrooms: 2
- 1/2 bathrooms: 1
Primary bedroom
- Level: Second
- Area: 312
- Dimensions: 24 X 13
Bedroom
- Level: Second
- Area: 170
- Dimensions: 17 X 10
Bedroom
- Level: Second
- Area: 143
- Dimensions: 13 X 11
Bedroom
- Level: Entry
- Area: 130
- Dimensions: 13 X 10
Primary bathroom
- Level: Second
- Area: 48
- Dimensions: 8 X 6
Other
- Level: Second
- Area: 54
- Dimensions: 9 X 6
Other
- Level: Entry
- Area: 20
- Dimensions: 5 X 4
Dining room
- Level: Entry
- Area: 143
- Dimensions: 13 X 11
Kitchen
- Level: Entry
- Area: 336
- Dimensions: 21 X 16
Laundry
- Level: Basement
- Area: 40
- Dimensions: 5 X 8
Library
- Level: Entry
- Area: 108
- Dimensions: 12 X 9
Living room
- Level: Entry
- Area: 286
- Dimensions: 22 X 13
Heating
- Forced Air, Natural Gas
Cooling
- Ceiling Fans, Central Air
Appliances
- Included: Dishwasher, Dryer, Free Standing Gas Range, Free Standing Refrigerator, Range Hood, Washer
- Laundry: Laundry Room
Features
- Basement: Unfinished
- Has fireplace: Yes
- Fireplace features: Gas
Interior area
- Total interior livable area: 2,206 sqft
- Finished area above ground: 2,206
Property
Parking
- Total spaces: 2
- Parking features: Two Car Garage, Detached, Electricityin Garage, Garage Door Opener
- Garage spaces: 2
Features
- Levels: Two
- Stories: 2
- Entry location: GroundLevelwSteps
- Patio & porch: Patio, Porch
- Pool features: None
- Fencing: Back Yard,Fenced
Lot
- Size: 10,018 Square Feet
- Dimensions: 72 x 138.06
Details
- Parcel number: 2034351059
- Special conditions: Short Sale No,Standard
Construction
Type & style
- Home type: SingleFamily
- Architectural style: Colonial
- Property subtype: Single Family Residence
Materials
- Brick
- Foundation: Basement, Block
- Roof: Asphalt
Condition
- New construction: No
- Year built: 1926
Utilities & green energy
- Sewer: Public Sewer
- Water: Public
Community & HOA
Community
- Subdivision: LINCOLN PARK
HOA
- Has HOA: No
Location
- Region: Clawson
Financial & listing details
- Price per square foot: $213/sqft
- Tax assessed value: $184,200
- Annual tax amount: $9,045
- Date on market: 10/16/2026
- Cumulative days on market: 5 days
- Listing agreement: Exclusive Right To Sell
- Listing terms: Cash,Conventional,FHA,Va Loan
Estimated market value
$453,500
$431,000 - $476,000
$2,912/mo
Price history
| Date | Event | Price |
|---|---|---|
| 10/16/2026 | Listed for sale | $469,000+6.6%$213/sqft |
Source:  Realcomp II #20261075263 Report a problem | ||
| 10/3/2024 | Sold | $440,000-5.4%$199/sqft |
Source: Realcomp II #20240042423 Report a problem | ||
| 9/20/2024 | Pending sale | $465,000$211/sqft |
Source: Realcomp II #20240042423 Report a problem | ||
| 8/31/2024 | Price change | $465,000-2.1%$211/sqft |
Source: Realcomp II #20240042423 Report a problem | ||
| 7/17/2024 | Price change | $475,000-2.1%$215/sqft |
Source: Realcomp II #20240042423 Report a problem | ||
| 7/4/2024 | Price change | $485,000-1%$220/sqft |
Source: Realcomp II #20240042423 Report a problem | ||
| 6/26/2024 | Price change | $489,900-2%$222/sqft |
Source: Realcomp II #20240042423 Report a problem | ||
| 6/16/2024 | Price change | $499,900-1%$227/sqft |
Source: Realcomp II #20240042423 Report a problem | ||
| 6/5/2024 | Price change | $505,000-1.9%$229/sqft |
Source: Realcomp II #20240030348 Report a problem | ||
| 5/13/2024 | Price change | $515,000-1.9%$233/sqft |
Source: Realcomp II #20240030348 Report a problem | ||
| 5/9/2024 | Listed for sale | $525,000+139.8%$238/sqft |
Source: Realcomp II #20240030348 Report a problem | ||
| 6/16/1999 | Sold | $218,900$99/sqft |
Source: Public Record Report a problem | ||
Public tax history
| Year | Property taxes | Tax assessment |
|---|---|---|
| 2025 | $3,984 +5% | $184,200 +6.7% |
| 2024 | $3,794 +3.1% | $172,600 +6.5% |
| 2023 | $3,679 +2.1% | $162,040 +11.7% |
| 2022 | $3,605 -0.6% | $145,090 +7.3% |
| 2021 | $3,626 | $135,230 +4.4% |
| 2020 | -- | $129,550 +7.3% |
| 2019 | $3,609 +1.3% | $120,790 +5.4% |
| 2018 | $3,561 -1.1% | $114,610 +6.8% |
| 2017 | $3,602 | $107,310 +7.9% |
| 2016 | $3,602 | $99,490 +9.7% |
| 2015 | -- | $90,660 +15.7% |
| 2014 | -- | $78,370 +11.2% |
| 2011 | -- | $70,460 -11.4% |
| 2010 | $3,884 -18.2% | $79,550 -19.7% |
| 2009 | $4,746 | $99,060 |
Find assessor info on the county website
Monthly payment
Est. payment
Payment breakdown
Explore the cost of this home by adjusting the details. Changes won't be saved.Climate risks
Neighborhood: 48017

Similar homes
- $449,9994 bd3 ba1.8k sqft499 Allen Ave, Clawson, MI 48017For Sale
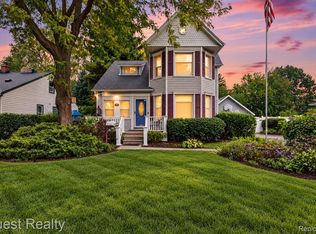
 MLS ID #20261081986, Jeremy LePage, Quest Realty LLC. Realcomp II
- $425,0004 bd3 ba2.2k sqft619 John M Ave, Clawson, MI 48017For Sale
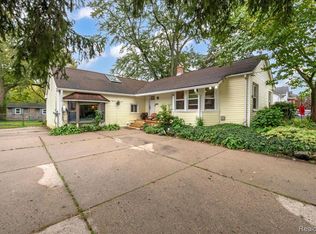 MLS ID #20261081579, Amy Greenwood, Tailored Real Estate Solutions. Realcomp II
- $379,0004 bd3 ba1.5k sqft342 N Marias Ave, Clawson, MI 48017For Sale
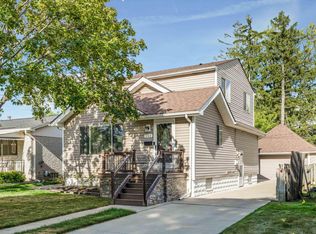
 MLS ID #50225418, Christopher A Graham, Community Choice Realty Inc.. MiRealSource
- $458,0003 bd2 ba2.5k sqft1616 Genesee Dr, Royal Oak, MI 48073For Sale

 MLS ID #26056017, Corinne MacNeill, Homefront Real Estate. MichRIC
- $400,0003 bd2 ba1.4k sqft104 W Tacoma St, Clawson, MI 48017For SaleMLS ID #20261083276, Tina M Doyle, Keller Williams Advantage Northville. Realcomp II
- $349,9903 bd2 ba2.1k sqft241 S Manitou Ave, Clawson, MI 48017For SaleMLS ID #20261083913, Sunam Yaldoo, National Realty Centers, Inc. Realcomp II
- $349,9003 bd3 ba1.6k sqft320 S Rochester Rd, Clawson, MI 48017For SaleMLS ID #20261078744, Abe Qassis, RE/MAX Classic. Realcomp II
- $264,9003 bd1 ba1.1k sqft708 Goodale Ave, Clawson, MI 48017For SaleMLS ID #20261085376, Dion Altadonna, Keller Williams Lakeside. Realcomp II
- $374,9003 bd2 ba1.6k sqft513 N Marias Ave, Clawson, MI 48017For SaleMLS ID #20261080711, Michael D Drennan, MHR Real Estate LLC. Realcomp II
- $349,9003 bd2 ba1.9k sqft1132 N Stephen Ave, Clawson, MI 48017For SaleMLS ID #50224889, Anila Shkembi, RE/MAX First. MiRealSource
- $349,9003 bd2 ba1.7k sqft769 Coolidge Ave, Clawson, MI 48017For SaleMLS ID #20261079107, Joseph Sinishtaj, Showtime Realty. Realcomp II
- $369,9993 bd2 ba2.1k sqft220 N Chocolay Ave, Clawson, MI 48017For SaleMLS ID #20261080516, Madelon Ward, KW Domain. Realcomp II
- $332,5003 bd2 ba1.5k sqft865 Grant Ave, Clawson, MI 48017For SaleMLS ID #20261044898, Alan Brown, Real Estate One-Troy. Realcomp II
- $309,9003 bd2 ba1.6k sqft419 Lincoln Ave, Clawson, MI 48017For SaleMLS ID #20261078372, Benjamin Meldrum, Max Broock, REALTORS®-Birmingham. Realcomp II
- $449,9003 bd3 ba2.1k sqft148 Cherry Dr, Troy, MI 48083For SaleMLS ID #20261082357, Ganesh Neupane, The American Dream Realty LLC. Realcomp II
- $450,0004 bd3 ba2.5k sqft4105 Durham Rd, Royal Oak, MI 48073For SaleMLS ID #20261077570, John Farhat, Good Company. Realcomp II
- $315,0003 bd2 ba1.9k sqft573 Parkland Blvd, Clawson, MI 48017For SaleMLS ID #20261075517, Amber J Hawthorne, Coldwell Banker Town & Country. Realcomp II
- $279,5004 bd1 ba1.1k sqft419 John M Ave, Clawson, MI 48017For SaleMLS ID #20261079334, Ryan Millard, National Realty Centers, Inc. Realcomp II
- $459,0004 bd3 ba2.7k sqft1124 E Windemere Ave, Royal Oak, MI 48073For SaleMLS ID #20261041398, Sean Shields, Max Broock, REALTORS-Royal Oak. Realcomp II
