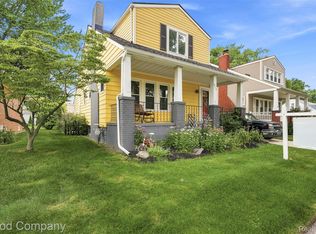
Classic Clawson charm with character throughout! This well-maintained home has been lovingly cared for by a longtime owner and offers a great combination of original character and thoughtful updates. The main level features beautiful refinished hardwood floors, a spacious living room, formal dining room, two bedrooms, full bath and kitchen with new flooring. An enclosed front porch provides a welcoming entry and additional seasonal space, while a second enclosed porch is located at the rear of the home. The upper level offers two additional bedrooms that share a closet and provide flexible space for bedrooms, home offices or hobbies. Please note the vintage design of the home includes approximately 6'1" ceiling height on the upper level and basement. The full basement provides plenty of additional storage and utility space. Additional highlights include a new roof 4 years ago, new furnace 10 months ago, two-car detached garage and an 82-foot-wide lot. Located just one block from Clawson schools and within walking distance of downtown Clawson's restaurants, shops and community amenities. A wonderful opportunity to own a classic home with vintage character in the heart of Clawson. All appliances are included. Audio/video surveillance is in use on the property.
For sale
$279,500
419 John M Ave, Clawson, MI 48017
4beds
1,185sqft
Single Family Residence
Built in 1922
0.28 Acres Lot
$270,000 Zestimate®
$236/sqft
$-- HOA
What's special
- 22 days
- 1,286
- 97
Zillow last checked:
Listing updated:
Listed by:
Ryan Millard 248-866-8188,
National Realty Centers, Inc 248-971-1010
Source: Realcomp II,MLS#: 20261079334
Facts & features
Interior
Bedrooms & bathrooms
- Bedrooms: 4
- Bathrooms: 1
- Full bathrooms: 1
Primary bedroom
- Level: Entry
- Area: 108
- Dimensions: 12 X 9
Bedroom
- Level: Entry
- Area: 90
- Dimensions: 10 X 9
Bedroom
- Level: Second
- Area: 91
- Dimensions: 13 X 7
Bedroom
- Level: Second
- Area: 100
- Dimensions: 10 X 10
Other
- Level: Entry
- Area: 48
- Dimensions: 6 X 8
Dining room
- Level: Entry
- Area: 176
- Dimensions: 16 X 11
Kitchen
- Level: Entry
- Area: 110
- Dimensions: 10 X 11
Living room
- Level: Entry
- Area: 168
- Dimensions: 12 X 14
Heating
- Forced Air, Natural Gas
Cooling
- Central Air
Appliances
- Included: Dishwasher, Disposal, Dryer, Exhaust Fan, Free Standing Gas Oven, Free Standing Gas Range, Free Standing Refrigerator, Washer
- Laundry: Gas Dryer Hookup, Washer Hookup
Features
- Basement: Unfinished
- Has fireplace: No
Interior area
- Total interior livable area: 1,185 sqft
- Finished area above ground: 1,185
Video & virtual tour
Property
Parking
- Total spaces: 2
- Parking features: Two Car Garage, Detached, Driveway, Garage Door Opener
- Garage spaces: 2
Features
- Levels: One And One Half
- Stories: 1.5
- Entry location: GroundLevelwSteps
- Pool features: None
- Fencing: Fenced
Lot
- Size: 0.28 Acres
- Dimensions: 82 x 150
- Features: Corner Lot, Level
Details
- Parcel number: 2033451014
- Special conditions: Short Sale No,Standard
Construction
Type & style
- Home type: SingleFamily
- Architectural style: Bungalow
- Property subtype: Single Family Residence
Materials
- Wood Siding
- Foundation: Basement, Block, Sump Pump
- Roof: Composition
Condition
- Platted Sub
- New construction: No
- Year built: 1922
Utilities & green energy
- Electric: Circuit Breakers
- Sewer: Public Sewer
- Water: Public
Community & HOA
Community
- Subdivision: CLAWSON LITTLE FARMS
HOA
- Has HOA: No
Location
- Region: Clawson
Financial & listing details
- Price per square foot: $236/sqft
- Tax assessed value: $55,900
- Annual tax amount: $2,744
- Date on market: 10/1/2026
- Cumulative days on market: 22 days
- Listing agreement: Exclusive Right To Sell
- Listing terms: Cash,Conventional
- Exclusions: Exclusion(s) Do Not Exist
Estimated market value
$270,000
$257,000 - $284,000
$2,559/mo
Price history
| Date | Event | Price |
|---|---|---|
| 10/1/2026 | Listed for sale | $279,500$236/sqft |
Source:  Realcomp II #20261079334 Report a problem | ||
Public tax history
| Year | Property taxes | Tax assessment |
|---|---|---|
| 2025 | $2,572 +5% | $134,980 +6% |
| 2024 | $2,449 +3.1% | $127,300 +10.3% |
| 2023 | $2,375 +2.1% | $115,390 +10.8% |
| 2022 | $2,326 -0.6% | $104,100 +11.5% |
| 2021 | $2,341 | $93,360 +8.4% |
| 2020 | -- | $86,100 +9.5% |
| 2019 | $2,330 +1.3% | $78,600 +7% |
| 2018 | $2,299 -1.5% | $73,450 +8% |
| 2017 | $2,335 | $68,000 +13.3% |
| 2016 | $2,335 | $60,020 +13.8% |
| 2015 | -- | $52,720 +15.4% |
| 2014 | -- | $45,680 -6.2% |
| 2011 | -- | $48,720 -16.2% |
| 2010 | $1,978 +12% | $58,160 -16.4% |
| 2009 | $1,767 +32% | $69,540 -35.8% |
| 2005 | $1,339 | $108,360 +57.9% |
| 2003 | -- | $68,630 +15.1% |
| 2002 | -- | $59,610 +70.9% |
| 2001 | $1,397 +6% | $34,890 +3.2% |
| 2000 | $1,318 | $33,810 |
Find assessor info on the county website
Monthly payment
Est. payment
Payment breakdown
Explore the cost of this home by adjusting the details. Changes won't be saved.Climate risks
Neighborhood: 48017
Similar homes
- $264,9003 bd1 ba1.1k sqft708 Goodale Ave, Clawson, MI 48017For Sale

 MLS ID #20261085376, Dion Altadonna, Keller Williams Lakeside. Realcomp II
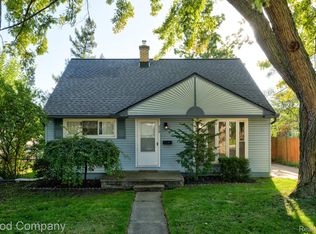
- $299,9004 bd2 ba1.6k sqft412 Chippewa St, Clawson, MI 48017For Sale
 MLS ID #20261068624, Stephanie Atias, Good Company. Realcomp II
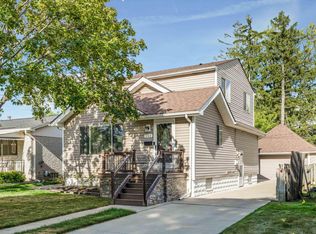
- $250,0003 bd1 ba1.3k sqft249 S Chocolay Ave, Clawson, MI 48017For Sale
 MLS ID #20261077323, Jim Shaffer, Good Company. Realcomp II
- $379,0004 bd3 ba1.5k sqft342 N Marias Ave, Clawson, MI 48017For Sale
 MLS ID #50225418, Christopher A Graham, Community Choice Realty Inc.. MiRealSource
- $285,0002 bd2 ba1.7k sqft29 Florence St, Clawson, MI 48017For SaleMLS ID #50220436, Armisa Laze, Principal Realty Group, LLC. MiRealSource
- $309,9003 bd2 ba1.6k sqft419 Lincoln Ave, Clawson, MI 48017For SaleMLS ID #20261078372, Benjamin Meldrum, Max Broock, REALTORS®-Birmingham. Realcomp II
- $324,9004 bd2 ba1.4k sqft1405 W Elmwood Ave, Clawson, MI 48017For SaleMLS ID #20261078210, Jason Salem, REALTEAM Real Estate. Realcomp II
- $299,9003 bd1 ba982 sqft1136 N Selfridge Blvd, Clawson, MI 48017For SaleMLS ID #20261071597, Edee Franklin, Max Broock, REALTORS®-Birmingham. Realcomp II
- $299,0003 bd1 ba973 sqft411 Leroy Ave, Clawson, MI 48017For Sale
 MLS ID #26053406, Benjamin Dieck, Optimum Real Estate. MichRIC
- $279,9003 bd2 ba1.7k sqft32 Highland Ave, Clawson, MI 48017For SaleMLS ID #20261083563, Heidi Rhome, Keller Williams Advantage Northville. Realcomp II
- $290,0003 bd1 ba1.6k sqft1333 N Selfridge Blvd, Clawson, MI 48017For SaleMLS ID #20261067442, Derek Werenka, SimpliHom. Realcomp II
- $315,0003 bd2 ba1.7k sqft248 Council Ave, Clawson, MI 48017For SaleMLS ID #20261075469, Brian W Gregory, Good Company. Realcomp II
- $332,5003 bd2 ba1.5k sqft865 Grant Ave, Clawson, MI 48017For SaleMLS ID #20261044898, Alan Brown, Real Estate One-Troy. Realcomp II
- $275,0003 bd1 ba1.2k sqft1407 Donald Ave, Royal Oak, MI 48073For SaleMLS ID #20261081442, Lawrence J Campbell, Century 21 Campbell Realty. Realcomp II
- $349,9003 bd3 ba1.6k sqft320 S Rochester Rd, Clawson, MI 48017For SaleMLS ID #20261078744, Abe Qassis, RE/MAX Classic. Realcomp II
- $374,9003 bd2 ba1.6k sqft513 N Marias Ave, Clawson, MI 48017For SaleMLS ID #20261080711, Michael D Drennan, MHR Real Estate LLC. Realcomp II
- $339,9003 bd2 ba1.6k sqft511 Kinross Ave, Clawson, MI 48017For SaleMLS ID #50213845, Donna Caumartin, Berkshire Hathaway HomeServices Kee Realty. MiRealSource
