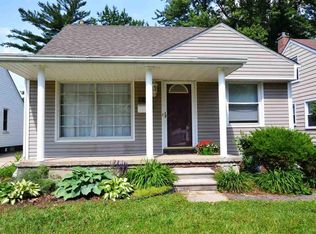
Charming Clawson bungalow with updates! This 3 bedroom, 2 bathroom home combines charm with thoughtful updates throughout. The updated kitchen, completed in 2023, features granite countertops, sleek cabinetry, and stainless steel appliances. Major improvements include a new hot water tank in 2026, HVAC system installed in 2014, and conversion of the bungalow half bath to a full bathroom in 2020. The semi-finished basement offers additional living space, with new carpeting installed in 2024 and updated electrical in 2023. Located in a neighborhood near two local parks.
For sale
$315,000
643 Hudson Ave, Clawson, MI 48017
3beds
1,567sqft
Single Family Residence
Built in 1951
5,227 Square Feet Lot
$308,700 Zestimate®
$201/sqft
$-- HOA
What's special
Granite countertopsUpdated kitchenSleek cabinetryStainless steel appliances
- 2 days
- 635
- 91
Zillow last checked:
Listing updated:
Listed by:
Chandler Nash 586-747-4107,
Realteam Real Estate 586-580-8092,
Elena Filimon 248-854-4735,
Realteam Real Estate
Source: MiRealSource,MLS#: 50224830 Originating MLS: MiRealSource
Originating MLS: MiRealSourceFacts & features
Interior
Bedrooms & bathrooms
- Bedrooms: 3
- Bathrooms: 2
- Full bathrooms: 2
Rooms
- Room types: Bedroom, Living Room, Laundry, Master Bedroom, Bathroom, Second Flr Full Bathroom, Dining Room
Bedroom 1
- Level: Entry
- Area: 132
- Dimensions: 12 x 11
Bedroom 2
- Level: Entry
- Area: 110
- Dimensions: 11 x 10
Bedroom 3
- Level: Second
- Area: 126
- Dimensions: 14 x 9
Bathroom 1
- Level: Entry
- Area: 56
- Dimensions: 8 x 7
Bathroom 2
- Level: Second
- Area: 40
- Dimensions: 8 x 5
Dining room
- Level: Entry
- Area: 81
- Dimensions: 9 x 9
Kitchen
- Level: Entry
- Area: 143
- Dimensions: 13 x 11
Living room
- Level: Entry
- Area: 168
- Dimensions: 14 x 12
Heating
- Forced Air, Natural Gas
Cooling
- Ceiling Fan(s), Central Air
Appliances
- Included: Dishwasher, Dryer, Microwave, Range/Oven, Refrigerator, Washer
- Laundry: Lower Level, In Basement
Features
- Flooring: Hardwood
- Basement: Partially Finished
- Has fireplace: No
Interior area
- Total structure area: 1,921
- Total interior livable area: 1,567 sqft
- Finished area above ground: 1,067
- Finished area below ground: 500
Video & virtual tour
Property
Parking
- Parking features: Driveway
Features
- Levels: One and One Half
- Stories: 1.5
- Patio & porch: Patio, Porch
- Fencing: Fenced
- Frontage type: Road
- Frontage length: 40
Lot
- Size: 5,227 Square Feet
- Dimensions: 40 x 134
- Features: Subdivision, Sidewalks
Details
- Parcel number: 2034404036
- Special conditions: Private
Construction
Type & style
- Home type: SingleFamily
- Architectural style: Bungalow
- Property subtype: Single Family Residence
Materials
- Other
- Foundation: Basement
Condition
- Year built: 1951
Utilities & green energy
- Sewer: Public Sanitary
- Water: Public
Community & HOA
Community
- Subdivision: Allen
HOA
- Has HOA: No
Location
- Region: Clawson
Financial & listing details
- Price per square foot: $201/sqft
- Tax assessed value: $214,020
- Annual tax amount: $4,446
- Date on market: 10/14/2026
- Cumulative days on market: 3 days
- Listing agreement: Exclusive Right To Sell
- Listing terms: Cash,Conventional,FHA,VA Loan
- Road surface type: Paved
Estimated market value
$308,700
$293,000 - $324,000
$2,058/mo
Price history
| Date | Event | Price |
|---|---|---|
| 10/14/2026 | Listed for sale | $315,000+53.7%$201/sqft |
Source:  MiRealSource #50224830 Report a problem MiRealSource #50224830 Report a problem | ||
| 3/16/2020 | Sold | $205,000+2.5%$131/sqft |
Source: MiRealSource #50005529 Report a problem | ||
| 2/14/2020 | Pending sale | $200,000$128/sqft |
Source: Realteam Real Estate #50005529 Report a problem | ||
| 2/11/2020 | Listed for sale | $200,000+124.7%$128/sqft |
Source: Realteam Real Estate #50005529 Report a problem | ||
| 7/13/2011 | Sold | $89,000-10.7%$57/sqft |
Source: MiRealSource #31055784 Report a problem | ||
| 6/19/2011 | Price change | $99,643+7.3%$64/sqft |
Source: Visual Tour #211048939 Report a problem | ||
| 6/8/2011 | Price change | $92,900-6.8%$59/sqft |
Source: Town & Country #211048939 Report a problem | ||
| 5/11/2011 | Listed for sale | $99,643$64/sqft |
Source: Town & Country #211048939 Report a problem | ||
Public tax history
| Year | Property taxes | Tax assessment |
|---|---|---|
| 2025 | $4,166 +5% | $107,010 +3.1% |
| 2024 | $3,967 +3.1% | $103,750 +9.2% |
| 2023 | $3,847 +2.1% | $95,020 +15.3% |
| 2022 | $3,768 +80.6% | $82,430 +6.9% |
| 2021 | $2,086 | $77,120 +18% |
| 2020 | -- | $65,340 +6.6% |
| 2019 | $2,076 +1.3% | $61,310 +6.7% |
| 2018 | $2,049 -1.6% | $57,470 +3.7% |
| 2017 | $2,083 | $55,420 +5.9% |
| 2016 | $2,083 | $52,330 +13.5% |
| 2015 | -- | $46,100 +19.4% |
| 2014 | -- | $38,610 +2.1% |
| 2011 | -- | $37,820 -7.2% |
| 2010 | $1,850 +3.4% | $40,740 -27.8% |
| 2009 | $1,790 +31.9% | $56,420 -45.1% |
| 2005 | $1,357 | $102,730 +65.6% |
| 2003 | -- | $62,050 +11.3% |
| 2002 | -- | $55,750 +57.7% |
| 2001 | $1,416 +6% | $35,360 +3.2% |
| 2000 | $1,336 | $34,270 |
Find assessor info on the county website
Monthly payment
Est. payment
Payment breakdown
Explore the cost of this home by adjusting the details. Changes won't be saved.Climate risks
Neighborhood: 48017
Nearby schools
Schools provided by the listing agent
- District: Clawson City School District
Source: MiRealSource. This data may not be complete. We recommend contacting the local school district to confirm school assignments for this home.
Similar homes
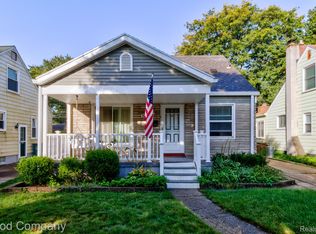
- $349,9903 bd2 ba2.1k sqft241 S Manitou Ave, Clawson, MI 48017For Sale
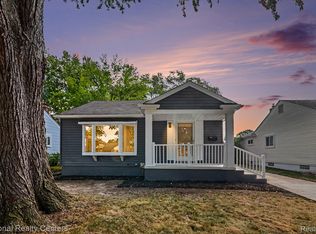
 MLS ID #20261083913, Sunam Yaldoo, National Realty Centers, Inc. Realcomp II
 - $309,9003 bd2 ba1.6k sqft419 Lincoln Ave, Clawson, MI 48017For Sale
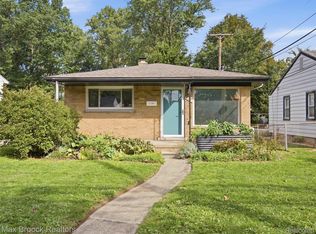 MLS ID #20261078372, Benjamin Meldrum, Max Broock, REALTORS®-Birmingham. Realcomp II
 - $349,9003 bd2 ba1.7k sqft769 Coolidge Ave, Clawson, MI 48017For Sale
 MLS ID #20261079107, Joseph Sinishtaj, Showtime Realty. Realcomp II
 - $315,0003 bd2 ba1.9k sqft573 Parkland Blvd, Clawson, MI 48017For Sale
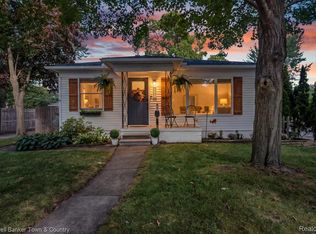 MLS ID #20261075517, Amber J Hawthorne, Coldwell Banker Town & Country. Realcomp II
 - $332,5003 bd2 ba1.5k sqft865 Grant Ave, Clawson, MI 48017For SaleMLS ID #20261044898, Alan Brown, Real Estate One-Troy. Realcomp II
- $315,0003 bd2 ba1.7k sqft248 Council Ave, Clawson, MI 48017For SaleMLS ID #20261075469, Brian W Gregory, Good Company. Realcomp II
- $324,9003 bd2 ba2k sqft1045 Arthur Dr, Troy, MI 48083For SaleMLS ID #20261082661, Ross Rossan, Epique Realty. Realcomp II
- $400,0003 bd2 ba1.4k sqft104 W Tacoma St, Clawson, MI 48017For SaleMLS ID #20261083276, Tina M Doyle, Keller Williams Advantage Northville. Realcomp II
- $279,9003 bd2 ba1.7k sqft32 Highland Ave, Clawson, MI 48017For SaleMLS ID #20261083563, Heidi Rhome, Keller Williams Advantage Northville. Realcomp II
- $299,0003 bd1 ba973 sqft411 Leroy Ave, Clawson, MI 48017For Sale
 MLS ID #26053406, Benjamin Dieck, Optimum Real Estate. MichRIC
 - $339,9003 bd1 ba1.7k sqft2716 N Connecticut Ave, Royal Oak, MI 48073For SaleMLS ID #20261081444, Dan A Gutfreund, Signature Sotheby's International Realty Bham. Realcomp II
- $295,9003 bd1 ba1.8k sqft231 Walper Ave, Clawson, MI 48017For SaleMLS ID #20261067346, Lisa A Sturdevant, Hill & Harbour Realty LC. Realcomp II
- $349,9003 bd3 ba1.6k sqft320 S Rochester Rd, Clawson, MI 48017For SaleMLS ID #20261078744, Abe Qassis, RE/MAX Classic. Realcomp II
- $330,0003 bd2 ba1.6k sqft815 S Marias Ave, Clawson, MI 48017For SaleMLS ID #26045813, Michael Nawrocki, Elementary Homes, LLC.. MichRIC
- $469,0004 bd3 ba2.2k sqft321 Fisher Ct, Clawson, MI 48017For SaleMLS ID #20261075263, Sarah Smith, @properties Christie's Int'l R.E. Birmingham. Realcomp II
- $325,0003 bd2 ba1.9k sqft220 N Webik Ave, Clawson, MI 48017For SaleMLS ID #20261062140, Kate Waters, Good Company. Realcomp II
- $345,0004 bd2 ba1.4k sqft1405 W Elmwood Ave, Clawson, MI 48017For SaleMLS ID #20261078210, Jason Salem, REALTEAM Real Estate. Realcomp II
- $325,0003 bd1 ba982 sqft1136 N Selfridge Blvd, Clawson, MI 48017For SaleMLS ID #20261071597, Edee Franklin, Max Broock, REALTORS®-Birmingham. Realcomp II
- $339,9003 bd2 ba1.6k sqft511 Kinross Ave, Clawson, MI 48017For Sale
 MLS ID #50213845, Donna Caumartin, Berkshire Hathaway HomeServices Kee Realty. MiRealSource
