Welcome to this move-in ready home that seamlessly blends classic character with extensive modern upgrades. Modern curb appeal greets you with fresh landscaping, custom pavers, pristine garden beds, and a newer concrete driveway leading to the detached garage with an adjoining covered patio ideal for outdoor relaxation. Step inside to discover rich solid hickory hardwood floors that span the main living areas, flowing effortlessly into a bright kitchen equipped with crisp white cabinetry, dark stone countertops, stainless steel appliances, a gas range, and classic subway tile backsplashes. Downstairs, the recently finished basement expands your living space with specialized waterproof, thermal-airgap wood-look flooring designed to stay comfortably warm underfoot, hosting a massive great room, office space, dedicated laundry area, generous storage, and a newly added second full bathroom featuring custom subway tile finishes. Behind the scenes, enjoy complete peace of mind with extensive system enhancements, including a partially updated roof, oversized gutters, a French drain system, a main sump pump backed up by a water-powered secondary pump, new carpeted stairs, and upgraded attic insulation with a radiant barrier. Combining thoughtful designer touches with robust structural peace of mind, this exceptional home is truly crafted for effortless living.
Pending
$324,900
1045 Arthur Dr, Troy, MI 48083
3beds
2,016sqft
Single Family Residence
Built in 1974
4,791 Square Feet Lot
$327,800 Zestimate®
$161/sqft
$-- HOA
What's special
- 15 days
- 73
- 2
Zillow last checked:
Listing updated:
Listed by:
Ross Rossan 248-259-6441,
Epique Realty 248-218-2604
Source: Realcomp II,MLS#: 20261082661
Facts & features
Interior
Bedrooms & bathrooms
- Bedrooms: 3
- Bathrooms: 2
- Full bathrooms: 2
Bedroom
- Level: Entry
- Area: 88
- Dimensions: 11 X 8
Bedroom
- Level: Entry
- Area: 132
- Dimensions: 12 X 11
Bedroom
- Level: Entry
- Area: 99
- Dimensions: 11 X 9
Other
- Level: Entry
- Area: 40
- Dimensions: 8 X 5
Other
- Level: Basement
Bonus room
- Level: Basement
- Area: 156
- Dimensions: 13 X 12
Kitchen
- Level: Entry
- Area: 220
- Dimensions: 20 X 11
Living room
- Level: Entry
- Area: 208
- Dimensions: 16 X 13
Heating
- Forced Air, Natural Gas
Cooling
- Central Air
Features
- Basement: Finished
- Has fireplace: No
Interior area
- Total interior livable area: 2,016 sqft
- Finished area above ground: 1,008
- Finished area below ground: 1,008
Property
Parking
- Total spaces: 1.5
- Parking features: Oneand Half Car Garage, Detached
- Garage spaces: 1.5
Features
- Levels: One
- Stories: 1
- Entry location: GroundLevelwSteps
- Pool features: None
Lot
- Size: 4,791 Square Feet
- Dimensions: 40 x 115
Details
- Parcel number: 2027430022
- Special conditions: Short Sale No,Standard
Construction
Type & style
- Home type: SingleFamily
- Architectural style: Ranch
- Property subtype: Single Family Residence
Materials
- Brick, Vinyl Siding
- Foundation: Basement, Poured
Condition
- New construction: No
- Year built: 1974
Utilities & green energy
- Sewer: Public Sewer
- Water: Public
Community & HOA
Community
- Subdivision: STUMPFS BEECH GROVE
HOA
- Has HOA: No
Location
- Region: Troy
Financial & listing details
- Price per square foot: $161/sqft
- Tax assessed value: $111,620
- Annual tax amount: $4,052
- Date on market: 10/16/2026
- Cumulative days on market: 15 days
- Listing agreement: Exclusive Right To Sell
- Listing terms: Cash,Conventional
Estimated market value
$327,800
$311,000 - $344,000
$2,223/mo
Price history
| Date | Event | Price |
|---|---|---|
| 10/20/2026 | Pending sale | $324,900$161/sqft |
Source:  Realcomp II #20261082661 Report a problem | ||
| 10/16/2026 | Listed for sale | $324,900+38.3%$161/sqft |
Source: Realcomp II #20261082661 Report a problem | ||
| 2/19/2021 | Sold | $235,000-6%$117/sqft |
Source: Public Record Report a problem | ||
| 10/19/2020 | Listed for sale | $249,900+122.1%$124/sqft |
Source: Reozom Real Estate Services #2200086677 Report a problem | ||
| 12/17/2018 | Sold | $112,500-10%$56/sqft |
Source: Agent Provided Report a problem | ||
| 11/6/2018 | Pending sale | $125,000$62/sqft |
Source: RE/MAX First #218092905 Report a problem | ||
| 9/22/2018 | Listed for sale | $125,000$62/sqft |
Source: RE/MAX First #218092905 Report a problem | ||
Public tax history
| Year | Property taxes | Tax assessment |
|---|---|---|
| 2025 | -- | $113,070 +4.4% |
| 2024 | -- | $108,270 -0.9% |
| 2023 | -- | $109,290 -5.1% |
| 2022 | -- | $115,200 +29.2% |
| 2021 | -- | $89,160 +4.6% |
| 2020 | -- | $85,220 +30% |
| 2019 | -- | $65,550 +30% |
| 2015 | -- | $50,410 +6.9% |
| 2014 | -- | $47,150 +18.9% |
| 2011 | -- | $39,650 |
| 2010 | -- | $39,650 -39.7% |
| 2009 | -- | $65,780 -5.8% |
| 2003 | -- | $69,840 -12.1% |
| 2002 | -- | $79,460 +58.8% |
| 2001 | $1,793 +5.3% | $50,050 +3.2% |
| 2000 | $1,702 | $48,500 |
Find assessor info on the county website
Monthly payment
Est. payment
Payment breakdown
Explore the cost of this home by adjusting the details. Changes won't be saved.Climate risks
Neighborhood: 48083


Similar homes
- $324,9993 bd2 ba2.6k sqft2256 Garry Dr, Troy, MI 48083For Sale

 MLS ID #20261087313, Jessica Aziz, Pro Realty. Realcomp II
- $324,9003 bd2 ba2.8k sqft2351 Alexander Dr, Troy, MI 48083For Sale
 MLS ID #20261084037, Vince Saragosa, World Showcase Realty. Realcomp II
- $375,0003 bd3 ba2.6k sqft3870 Fernleigh Dr, Troy, MI 48083For Sale
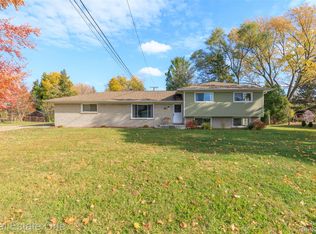 MLS ID #20261089223, Caryn Blackman, Real Estate One-Oxford. Realcomp II
- $345,0003 bd2 ba1.5k sqft2752 Dashwood Dr, Troy, MI 48083For Sale By Owner
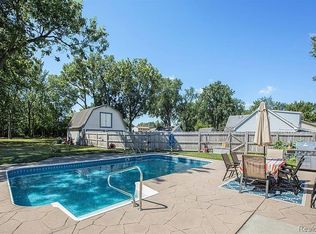
- $325,0003 bd2 ba2.4k sqft2855 Saratoga Dr, Troy, MI 48083For SaleMLS ID #20261081551, Amy Greenwood, Tailored Real Estate Solutions. Realcomp II
- $315,0003 bd2 ba2k sqft31198 Edgeworth Dr, Madison Heights, MI 48071For SaleMLS ID #20261087478, Jennifer Bush, National Realty Centers, Inc. Realcomp II
- $344,0003 bd3 ba1.8k sqft193 Hickory Dr, Troy, MI 48083For SaleMLS ID #20261081017, Steve Koleno, Beycome Brokerage Realty LLC. Realcomp II
- $349,9993 bd2 ba2.3k sqft2383 E Maple Rd, Troy, MI 48083For SaleMLS ID #20261080010, Paru Tolia, Keller Williams HomeTowne. Realcomp II
- $349,9003 bd2 ba2.2k sqft2655 Clayton Dr, Troy, MI 48083For SaleMLS ID #20261080657, Amira Kassab, Lighthouse Real Estate Group Inc. Realcomp II
- $249,9003 bd2 ba1k sqft455 Hickory Dr, Troy, MI 48083For SaleMLS ID #20261089017, Robert K Webber, Real Estate One-Troy. Realcomp II
- $369,7003 bd3 ba2.1k sqft680 Colebrook Dr, Troy, MI 48083For SaleMLS ID #20261082652, Ali M Beydoun, Got Key'D Realty. Realcomp II
- $335,0003 bd2 ba1.5k sqft2918 Saratoga Dr, Troy, MI 48083For SaleMLS ID #20261064187, David Nguyen, Keller Williams Paint Creek. Realcomp II
- $379,7003 bd3 ba2.8k sqft2789 Berkshire Dr, Troy, MI 48083For SaleMLS ID #20261087481, Maggie Shisha, Max Broock Realtors. Realcomp II
- $325,0003 bd2 ba1.4k sqft104 Phillips Ave, Clawson, MI 48017For SaleMLS ID #20261088366, Drew Mahar, @properties Christie's Int'l R.E. Birmingham. Realcomp II
- $300,0004 bd3 ba2.2k sqft2018 John R Rd, Troy, MI 48083For SaleMLS ID #20261063196, Mike Alkasmikha, VM Real Estate Group. Realcomp II
- $300,0003 bd2 ba1.3k sqft2030 Orpington Dr, Troy, MI 48083For SaleMLS ID #20261046786, Raj Chandu, Five Star Real Estate - Troy. Realcomp II
- $350,0003 bd3 ba1.9k sqft4572 Bonniebrook Ln, Troy, MI 48098For SaleMLS ID #20261087140, Linda K Rea, Real Estate One-Rochester. Realcomp II
- $385,0003 bd2 ba1.9k sqft711 Jamaica Dr, Troy, MI 48083For SaleMLS ID #20261064840, Evan Bassy, Keller Williams Paint Creek. Realcomp II
- $210,0003 bd1 ba1.2k sqft182 S Hickory Dr, Troy, MI 48083For SaleMLS ID #20261090289, Leonore Hale, Century 21 Curran & Oberski. Realcomp II
- $259,9003 bd2 ba2.1k sqft2885 Roundtree Dr, Troy, MI 48083For SaleMLS ID #20261087634, Jinny Yun, Century 21 Professionals Troy. Realcomp II
