OPEN LAYOUT 3 BEDROOMS 2 FULL BATHS RANCH CONDO WITH FINISHED BASEMENT IS READY FOR YOU TO MOVE IN! CLUB
HOUSE, COMMON POOL. NICE CONCRETE BLOCK PATIO FOR ENTERTAINMENT. CONVENIENTLY LOCATED CLOSE TO FREEWAYS,
SHOPPING, SCHOOLS, AND HOSPITALS.
THIS UNIT IS TOTALLY REMODELED IN 2016: OAK CABINETS IN KITCHEN AND 2 BATHS, GRANITE COUNTER TOPS,
BACKSPLASH TILE, KNEE SPACE ON EXTENDED COUNTERTOP IN KITCHEN FOR THE BAR-STOOLS, DROP LIGHTS OVER THE
KITCHEN COUNTER, BAMBOO WOOD FLOORS ON 1ST FLOOR. WATER HEATER 2024. FURNACE 2017. CARPORT #63.
*DIMCHAE REFRIGERATOR IS EXCLUDED. DISHWASHER AND REFRIGERATOR ARE OUT OF ORDER. SELLER WILL PROVIDE THE
$2,000 CREDIT TOWARD THESE.
AND ASK ABOUT THE CREDIT ON THE NEW PAINT!
For sale
$259,900
2885 Roundtree Dr, Troy, MI 48083
3beds
2,182sqft
Condominium
Built in 1973
-- sqft lot
$254,300 Zestimate®
$119/sqft
$456/mo HOA
What's special
- 4 days
- 445
- 12
Zillow last checked:
Listing updated:
Listed by:
Jinny Yun 248-524-1600,
Century 21 Professionals Troy 248-524-1600
Source: Realcomp II,MLS#: 20261087634
Facts & features
Interior
Bedrooms & bathrooms
- Bedrooms: 3
- Bathrooms: 2
- Full bathrooms: 2
Primary bedroom
- Level: Entry
- Area: 180
- Dimensions: 15 X 12
Bedroom
- Level: Entry
- Area: 100
- Dimensions: 10 X 10
Bedroom
- Level: Entry
- Area: 100
- Dimensions: 10 X 10
Primary bathroom
- Level: Entry
- Area: 60
- Dimensions: 10 X 6
Other
- Level: Entry
- Area: 60
- Dimensions: 10 X 6
Dining room
- Level: Entry
- Area: 96
- Dimensions: 12 X 8
Flex room
- Level: Basement
- Area: 100
- Dimensions: 10 X 10
Great room
- Level: Entry
- Area: 224
- Dimensions: 16 X 14
Kitchen
- Level: Entry
- Area: 165
- Dimensions: 11 X 15
Laundry
- Level: Basement
- Area: 64
- Dimensions: 8 X 8
Other
- Level: Basement
- Area: 286
- Dimensions: 22 X 13
Heating
- Forced Air, Natural Gas
Cooling
- Central Air
Appliances
- Included: Dishwasher, Disposal, Dryer, Free Standing Gas Range, Free Standing Refrigerator, Humidifier, Self Cleaning Oven, Washer
- Laundry: Gas Dryer Hookup, In Unit, Washer Hookup
Features
- Programmable Thermostat
- Windows: Egress Windows
- Basement: Finished,Full
- Has fireplace: No
Interior area
- Total interior livable area: 2,182 sqft
- Finished area above ground: 1,182
- Finished area below ground: 1,000
Property
Parking
- Parking features: No Garage, Carport
- Has carport: Yes
Features
- Levels: One
- Stories: 1
- Entry location: GroundLevelwSteps
- Patio & porch: Covered, Enclosed, Patio, Porch
- Exterior features: Grounds Maintenance, Lighting
- Pool features: Community, In Ground, Outdoor Pool
- Fencing: Front Yard
Lot
- Features: Sprinklers
Details
- Parcel number: 2025127018
- Special conditions: Short Sale No,Standard
- Other equipment: Dehumidifier
Construction
Type & style
- Home type: Condo
- Architectural style: Contemporary,Ranch
- Property subtype: Condominium
Materials
- Brick
- Foundation: Basement, Poured, Sump Pump
- Roof: Composition,Other
Condition
- New construction: No
- Year built: 1973
- Major remodel year: 2016
Utilities & green energy
- Electric: Circuit Breakers
- Sewer: Public Sewer
- Water: Public
- Utilities for property: Underground Utilities
Community & HOA
Community
- Features: Clubhouse
- Security: Carbon Monoxide Detectors, Smoke Detectors
- Subdivision: WEXFORD PARKHOMES OCCPN 430
HOA
- Has HOA: Yes
- Services included: Maintenance Grounds, Maintenance Structure, Snow Removal, Trash, Water
- HOA fee: $456 monthly
- HOA phone: 248-879-9700
Location
- Region: Troy
Financial & listing details
- Price per square foot: $119/sqft
- Tax assessed value: $64,190
- Annual tax amount: $2,324
- Date on market: 11/6/2026
- Cumulative days on market: 4 days
- Listing agreement: Exclusive Right To Sell
- Listing terms: Cash,Conventional
- Exclusions: Exclusion(s) Exist
Estimated market value
$254,300
$242,000 - $267,000
$2,022/mo
Price history
| Date | Event | Price |
|---|---|---|
| 11/6/2026 | Listed for sale | $259,900+107.9%$119/sqft |
Source:  Realcomp II #20261087634 Report a problem | ||
| 10/28/2015 | Listing removed | $125,000$57/sqft |
Source: World Class Realty LLC #215115599 Report a problem | ||
| 10/15/2015 | Listed for sale | $125,000+66.9%$57/sqft |
Source: World Class Realty LLC #215112147 Report a problem | ||
| 11/18/2011 | Listing removed | $74,900$34/sqft |
Source: GMAC Real Estate-Kee #30652316 Report a problem | ||
| 1/9/2010 | Listed for sale | $74,900+6867.4%$34/sqft |
Source: GMAC Real Estate-Kee #30652316 Report a problem | ||
| 11/22/2009 | Listing removed | $1,075 |
Source: Visual Tour #29141328 Report a problem | ||
| 11/8/2009 | Listed for sale | $1,075-97.9% |
Source: Visual Tour #29141328 Report a problem | ||
| 10/2/2009 | Sold | $50,000-16.5%$23/sqft |
Source:  MiRealSource #278888 Report a problem | ||
| 6/6/2009 | Price change | $59,900-10.5%$27/sqft |
Source: GMAC Real Estate/ The Kee Group #30652316 Report a problem | ||
| 3/7/2009 | Price change | $66,900-10.7%$31/sqft |
Source: Listhub #30652316 Report a problem | ||
| 1/12/2009 | Price change | $74,900-11.8%$34/sqft |
Source: Listhub #30652316 Report a problem | ||
| 12/18/2008 | Price change | $84,900-14.2%$39/sqft |
Source: Listhub #30652316 Report a problem | ||
| 10/24/2008 | Price change | $99,000-5.7%$45/sqft |
Source: Listhub #30652316 Report a problem | ||
| 10/15/2008 | Listed for sale | $105,000$48/sqft |
Source: Listhub #30652316 Report a problem | ||
Public tax history
Tax history is unavailable.
Monthly payment
Est. payment
Payment breakdown
Explore the cost of this home by adjusting the details. Changes won't be saved.Climate risks
Neighborhood: 48083
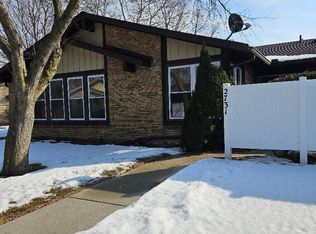
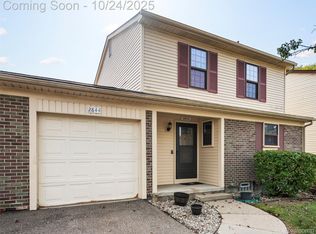
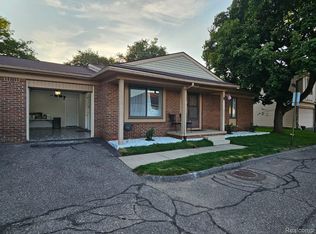
Similar homes
- $255,0003 bd2 ba1.2k sqft2838 Roundtree Dr, Troy, MI 48083For Sale
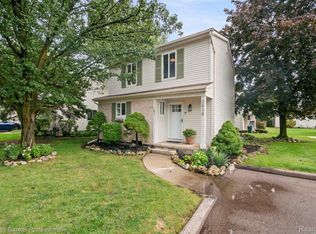
 MLS ID #20261073299, Sonia Smyk, Coldwell Banker Professionals-Birm. Realcomp II
- $--2 bd3 ba1.7k sqft43426 Pendleton Cir, Sterling Heights, MI 48313Auction
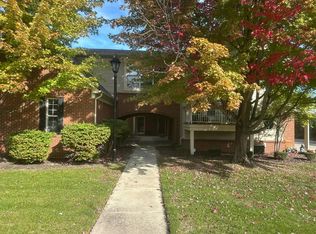 Auction.com 2
- $--2 bd2 ba1.2k sqft34122 Utica Rd, Fraser, MI 48026Auction
 Auction.com 2
- $219,9992 bd2 ba1.1k sqft35128 Moravian Dr, Sterling Heights, MI 48312For Sale
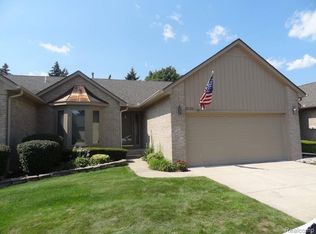
 MLS ID #26058205, Jabari Long, Long Realty Group, LLC. MichRIC
- $319,9003 bd3 ba2.2k sqft23289 N Chanticleer Dr, Southfield, MI 48034For SaleMLS ID #20261090685, Eric Oesterle, National Realty Centers, Inc. Realcomp II
- $260,0003 bd2 ba1.4k sqft11884 Wheaton Dr, Sterling Heights, MI 48313For SaleMLS ID #20261085207, Katie Nanney, Brookstone, Realtors LLC. Realcomp II
- $299,9003 bd3 ba2.6k sqft3551 Chippendale Dr, Sterling Heights, MI 48310For SaleMLS ID #20261079073, Timothy A Francisco Jr, Real Estate One-Sterling Heights. Realcomp II
- $289,9993 bd2 ba2.1k sqft12156 Corvair Dr, Sterling Heights, MI 48312For SaleMLS ID #20261076063, Edyta A Raganiewicz, Century 21 Curran & Oberski. Realcomp II
- $275,0003 bd2 ba2.4k sqft5347 Parent Ave, Warren, MI 48092For SaleMLS ID #20261073065, Lawrence J Campbell, Century 21 Campbell Realty. Realcomp II
- $229,9002 bd2 ba1.8k sqft15929 Bradford Dr, Clinton Township, MI 48038For SaleMLS ID #20261086829, Salvatore Dimercurio, DiMercurio Real Estate. Realcomp II
- $264,9003 bd1 ba1.5k sqft1191 Whittier St, Waterford, MI 48327For SaleMLS ID #20261088280, Jessica Garner, Century 21 Professionals Clarkston. Realcomp II
- $279,9994 bd3 ba2.2k sqft29538 E Nottingham Cir, Warren, MI 48092For SaleMLS ID #20261045803, Jesus J Concepcion, Professional Real Estate of MI. Realcomp II
- $272,0003 bd3 ba2.2k sqft5153 Busch Ave, Warren, MI 48091For SaleMLS ID #20261080779, Sherry L Pyszczynski, Keller Williams Paint Creek. Realcomp II
- $239,0002 bd3 ba1.8k sqft49355 Marquette Ct, Shelby Township, MI 48315For SaleMLS ID #20261088771, Allan VanRyckeghem, New Michigan Realty, LLC. Realcomp II
- $245,0003 bd2 ba1.2k sqft41 E Evelyn Ave, Hazel Park, MI 48030For SaleMLS ID #20261087852, Ed R Fletcher, NextHome Great Lakes Realty. Realcomp II
