Welcome to your beautiful, low-maintenance home in the heart of Sterling Heights! This immaculate 1,181 sq. ft. condo offers a perfect blend of comfort and convenience, featuring 2 spacious bedrooms and 2.5 bathrooms. Built in 1994, the thoughtful floor plan features an inviting living space filled with natural light, perfect for both relaxing and entertaining. Situated in a highly desirable location just southeast of Utica Road and Moravian Drive, this home puts you minutes away from the vibrant Metropolitan Parkway corridor, scenic local parks, and a premier selection of dining and shopping options. Families will appreciate being nestled within the acclaimed Warren Consolidated Schools district, with Willow Woods Elementary, Carleton Middle, and Sterling Heights High School serving the neighborhood. Owner occupants only as the HOA does not allow rentals.
Active
$219,999
35128 Moravian Dr, Sterling Heights, MI 48312
2beds
1,181sqft
Condominium
Built in 1995
-- sqft lot
$214,000 Zestimate®
$186/sqft
$275/mo HOA
What's special
Thoughtful floor planScenic local parks
- 1 day
- 633
- 33
Zillow last checked:
Listing updated:
Listed by:
Jabari Long 313-215-9000,
Long Realty Group, LLC 855-622-7664
Source: MichRIC,MLS#: 26047678
Facts & features
Interior
Bedrooms & bathrooms
- Bedrooms: 2
- Bathrooms: 2
- Full bathrooms: 2
- Main level bedrooms: 2
Primary bedroom
- Level: Main
- Area: 143
- Dimensions: 11.00 x 13.00
Bedroom 2
- Level: Main
- Area: 100
- Dimensions: 10.00 x 10.00
Primary bathroom
- Level: Main
- Area: 48
- Dimensions: 6.00 x 8.00
Bathroom 2
- Level: Main
- Area: 40
- Dimensions: 5.00 x 8.00
Dining room
- Level: Main
- Area: 100
- Dimensions: 10.00 x 10.00
Kitchen
- Area: 100
- Dimensions: 10.00 x 10.00
Laundry
- Level: Main
- Area: 35
- Dimensions: 5.00 x 7.00
Living room
- Level: Main
- Area: 273
- Dimensions: 13.00 x 21.00
Heating
- Forced Air
Cooling
- Central Air
Appliances
- Included: Dishwasher, Microwave, Range, Refrigerator
- Laundry: In Basement, Laundry Room, Main Level
Features
- Pantry
- Flooring: Ceramic Tile, Vinyl
- Basement: Full
- Has fireplace: No
Interior area
- Total structure area: 1,181
- Total interior livable area: 1,181 sqft
- Finished area below ground: 0
Property
Parking
- Total spaces: 2
- Parking features: Attached, Garage Door Opener
- Garage spaces: 2
Features
- Stories: 1
- Exterior features: Balcony
Lot
- Size: 3.05 Acres
Details
- Parcel number: 101025455003
Construction
Type & style
- Home type: Condo
- Architectural style: Ranch
- Property subtype: Condominium
Materials
- Brick
- Roof: Asphalt
Condition
- New construction: No
- Year built: 1995
Utilities & green energy
- Sewer: Public Sewer
- Water: Public
- Utilities for property: Phone Available, Natural Gas Available, Electricity Available, Cable Available, Phone Connected, Natural Gas Connected, Cable Connected
Community & HOA
Community
- Security: Carbon Monoxide Detector(s), Smoke Detector(s)
HOA
- Has HOA: Yes
- Services included: Water, Snow Removal, Maintenance Grounds
- HOA fee: $275 monthly
- HOA phone: 313-580-5017
Location
- Region: Sterling Heights
Financial & listing details
- Price per square foot: $186/sqft
- Tax assessed value: $95,253
- Annual tax amount: $4,170
- Date on market: 9/8/2026
- Listing terms: Cash,FHA,VA Loan,Conventional
- Electric utility on property: Yes
- Road surface type: Paved
Estimated market value
$214,000
$203,000 - $225,000
$1,707/mo
Price history
| Date | Event | Price |
|---|---|---|
| 9/8/2026 | Listed for sale | $219,999+23.6%$186/sqft |
Source:  MichRIC #26047678 Report a problem MichRIC #26047678 Report a problem | ||
| 11/2/2021 | Sold | $178,000+18.7%$151/sqft |
Source: Public Record Report a problem | ||
| 10/1/2018 | Sold | $150,000-2.5%$127/sqft |
Source:  MiRealSource #31358218 Report a problem MiRealSource #31358218 Report a problem | ||
| 9/10/2018 | Pending sale | $153,900$130/sqft |
Source: Keller & Associates Real Estate , LLC #31358218 Report a problem | ||
| 8/29/2018 | Price change | $153,900-2.5%$130/sqft |
Source: Keller & Associates Real Estate , LLC #31358218 Report a problem | ||
| 8/8/2018 | Price change | $157,900-1.3%$134/sqft |
Source: Century 21 Market Tech Realtors #31350294 Report a problem | ||
| 7/27/2018 | Listed for sale | $159,900$135/sqft |
Source: Century 21 Market Tech Realtors #31350294 Report a problem | ||
| 6/28/2018 | Pending sale | $159,900$135/sqft |
Source: Century 21 Market Tech Realtors #31350294 Report a problem | ||
| 6/24/2018 | Listed for sale | $159,900$135/sqft |
Source: Century 21 Market Tech Realtors #31350294 Report a problem | ||
| 6/23/2018 | Pending sale | $159,900$135/sqft |
Source: Century 21 Market Tech Realtors #31350294 Report a problem | ||
| 6/21/2018 | Price change | $159,900-2.4%$135/sqft |
Source: Century 21 Market Tech Realtors #31350294 Report a problem | ||
| 6/11/2018 | Listed for sale | $163,900+44%$139/sqft |
Source: Century 21 Market Tech Realtors #31350294 Report a problem | ||
| 1/6/1995 | Sold | $113,800$96/sqft |
Source: Public Record Report a problem | ||
Public tax history
| Year | Property taxes | Tax assessment |
|---|---|---|
| 2025 | $3,976 +5.1% | $102,600 +4.7% |
| 2024 | $3,782 +7.1% | $98,000 +10.2% |
| 2023 | $3,530 +9.9% | $88,900 +6.1% |
| 2022 | $3,211 | $83,800 +8.3% |
| 2021 | -- | $77,400 +5.2% |
| 2020 | -- | $73,600 +6.5% |
| 2019 | -- | $69,100 +3.1% |
| 2018 | $2,054 | $67,000 +2.1% |
| 2017 | -- | $65,600 |
| 2016 | -- | $65,600 +6.5% |
| 2015 | -- | $61,600 +37.5% |
| 2014 | -- | $44,800 |
| 2012 | -- | -- |
| 2009 | -- | -- |
| 2001 | $2,219 +7.4% | $62,900 +3.1% |
| 2000 | $2,066 | $61,000 |
Find assessor info on the county website
Monthly payment
Est. payment
Payment breakdown
Explore the cost of this home by adjusting the details. Changes won't be saved.Climate risks
Neighborhood: 48312
- $207,6502 bd2 ba1.1k sqft35132 Moravian Dr, Sterling Heights, MI 48312Sold
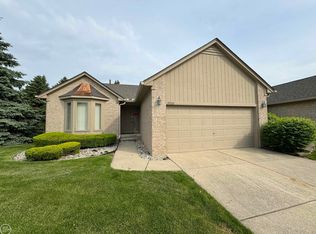
- $206,4002 bd2 ba1.1k sqft35148 Moravian Dr, Sterling Heights, MI 48312Off Market
- $242,0002 bd2 ba1.3k sqft35152 Moravian Dr, Sterling Heights, MI 48312Sold

- $228,0002 bd2 ba1.1k sqft35170 Moravian Dr, Sterling Heights, MI 48312Off Market
Similar homes
- $--2 bd2 ba984 sqft13935 Camelot Dr, Sterling Heights, MI 48312Auction
 Auction.com 2
 - $225,0002 bd2 ba1.3k sqft35251 Silver Maple Dr, Clinton Township, MI 48035For Sale
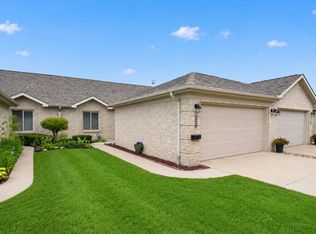
 MLS ID #26047115, David Godin, LPT Realty, LLC. MichRIC
 - $222,0002 bd2 ba1.3k sqft14286 Moravian Manor Cir, Sterling Heights, MI 48312For Sale
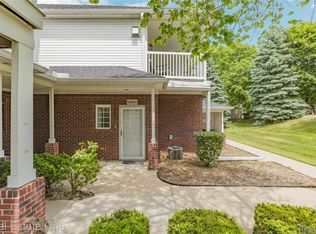
 MLS ID #20261038049, Barbara Ward, Real Estate One-St Clair Shrs. Realcomp II
 - $199,9992 bd2 ba1k sqft37958 Dor Sal Dr, Sterling Heights, MI 48312For Sale
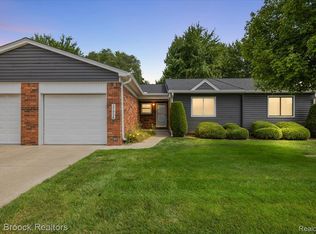 MLS ID #20261071320, Sara Shalari, Max Broock, REALTORS®-Birmingham. Realcomp II
 - $234,5002 bd2 ba1.5k sqft14554 Moravian Manor Cir #76, Sterling Heights, MI 48312For SaleMLS ID #20261061695, Kay Kasshamoun, CRK Realty. Realcomp II
- $169,8772 bd2 ba900 sqft34680 Huntley Dr APT K26, Sterling Heights, MI 48312For Sale
 MLS ID #50221373, Crystal Silveri, Brookstone, Realtors LLC. MiRealSource
 - $250,0002 bd2 ba1.3k sqft13229 Highland #51, Sterling Heights, MI 48312For SaleMLS ID #20261070762, Muriel Hair, Real Estate One-Sterling Heights. Realcomp II
- $214,9003 bd3 ba1.4k sqft14132 Merriweather St, Sterling Heights, MI 48312For SaleMLS ID #20261064104, Marvin Nafsu, Showtime Realty. Realcomp II
- $239,9002 bd2 ba1.7k sqft14225 Shadywood Dr, Sterling Heights, MI 48312For SaleMLS ID #50220208, Ban Marrogy, KW Platinum. MiRealSource
- $195,0002 bd2 ba1.1k sqft39178 Hayes Rd Building 1, Clinton Township, MI 48038For SaleMLS ID #50221039, Barbara Bowman, Real Estate One Clinton. MiRealSource
- $243,9002 bd2 ba1.3k sqft14466 Shadywood Dr, Sterling Heights, MI 48312For SaleMLS ID #20261051624, Vlad Buzgan, Keller Williams Lakeside. Realcomp II
- $249,9002 bd2 ba1.7k sqft14486 Shadywood Dr, Sterling Heights, MI 48312For SaleMLS ID #20261042550, Jerry I Khami, Esoteric Realty LLC. Realcomp II
- $165,0002 bd2 ba1.1k sqft33574 Utica Rd, Fraser, MI 48026For SaleMLS ID #20261072189, Parker McInnis, Oak and Stone Real Estate. Realcomp II
- $300,0003 bd2 ba1.7k sqft12139 Brougham Dr, Sterling Heights, MI 48312For SaleMLS ID #50221320, Chandler Nash, Realteam Real Estate. MiRealSource
- $169,9002 bd2 ba1k sqft11819 Meadow Lane Dr, Warren, MI 48093For SaleMLS ID #50221180, Krista Jelsky, Epique Inc.. MiRealSource
- $225,0002 bd2 ba1.2k sqft35914 Fierimonte Dr #16, Clinton Township, MI 48035For SaleMLS ID #50212642, Kelly Dix, Real Estate One Clinton. MiRealSource
- $249,9002 bd2 ba1.3k sqft14350 Shadywood Dr, Sterling Heights, MI 48312For SaleMLS ID #20261041450, Hassan I Karadsheh, R2M Realty. Realcomp II
- $289,9003 bd2 ba1.5k sqft33725 Somerset Dr, Sterling Heights, MI 48312For SaleMLS ID #50221137, Gloria Licata, Realty Executives Home Towne Shelby. MiRealSource
- $169,0002 bd2 ba963 sqft12090 Fifteen Mile Rd #1A, Sterling Heights, MI 48312For SaleMLS ID #50214722, Marie Bashi, Realcom Realty,Inc. MiRealSource
