Welcome to 2351 Alexander DR, a classic 1969 ranch-style residence in Troy with original owners! This single-family home perfectly captures the essence of low-maintenance living, offering a timeless layout designed for those who appreciate a home that is as functional as it is inviting. The kitchen serves as the heart of the home, centered around a convenient peninsula that keeps conversation flowing while you prepare your favorite meals. It is the perfect spot for casual morning coffee or a place for guests to gather while you showcase your culinary skills. The living room is anchored by a warm, crackling fireplace, creating an immediate sense of comfort that makes you want to settle in with a good book or enjoy a cozy movie night. It is a space defined by its welcoming atmosphere, ready for your personal touch. When it is time to refresh, the bathroom provides a clean, modern aesthetic featuring a walk-in shower that makes your daily routine feel effortless and efficient. Stepping outside, you will find a generous patio and a dedicated outdoor dining area that extend your living space into the fresh air, ideal for hosting evening barbecues or simply relaxing under the stars. The convenience of an attached garage ensures your daily transitions remain smooth and easy, regardless of the weather. Reach out today to schedule your private tour and see how this delightful Troy residence could become your new favorite place to call home.
For sale
$324,900
2351 Alexander Dr, Troy, MI 48083
3beds
2,844sqft
Single Family Residence
Built in 1969
7,840 Square Feet Lot
$319,300 Zestimate®
$114/sqft
$-- HOA
What's special
- 25 days
- 1,146
- 69
Likely to sell faster than
Zillow last checked:
Listing updated:
Listed by:
Vince Saragosa 586-675-8791,
World Showcase Realty 586-803-1800
Source: Realcomp II,MLS#: 20261084037
Facts & features
Interior
Bedrooms & bathrooms
- Bedrooms: 3
- Bathrooms: 2
- Full bathrooms: 1
- 1/2 bathrooms: 1
Primary bedroom
- Level: Entry
- Area: 143
- Dimensions: 13 X 11
Bedroom
- Level: Entry
- Area: 110
- Dimensions: 11 X 10
Bedroom
- Level: Entry
- Area: 110
- Dimensions: 11 X 10
Other
- Level: Entry
- Area: 63
- Dimensions: 9 X 7
Other
- Level: Entry
- Area: 24
- Dimensions: 6 X 4
Family room
- Level: Entry
- Area: 228
- Dimensions: 19 X 12
Kitchen
- Level: Entry
- Area: 228
- Dimensions: 19 X 12
Living room
- Level: Entry
- Area: 209
- Dimensions: 19 X 11
Heating
- Forced Air, Natural Gas
Cooling
- Central Air
Appliances
- Included: Dishwasher, Dryer, Free Standing Electric Range, Free Standing Refrigerator, Microwave, Range Hood, Washer
Features
- Basement: Full,Partially Finished
- Has fireplace: Yes
- Fireplace features: Family Room, Gas
Interior area
- Total interior livable area: 2,844 sqft
- Finished area above ground: 1,494
- Finished area below ground: 1,350
Property
Parking
- Total spaces: 2
- Parking features: Two Car Garage, Attached, Direct Access, Electricityin Garage, Garage Door Opener
- Attached garage spaces: 2
Features
- Levels: One
- Stories: 1
- Entry location: GroundLevelwSteps
- Pool features: None
Lot
- Size: 7,840 Square Feet
- Dimensions: 60 x 127.56
Details
- Parcel number: 2025252010
- Special conditions: Short Sale No,Standard
Construction
Type & style
- Home type: SingleFamily
- Architectural style: Ranch
- Property subtype: Single Family Residence
Materials
- Brick
- Foundation: Basement, Poured
Condition
- New construction: No
- Year built: 1969
Utilities & green energy
- Sewer: Public Sewer
- Water: Public
Community & HOA
Community
- Subdivision: EVA HAUS
HOA
- Has HOA: No
Location
- Region: Troy
Financial & listing details
- Price per square foot: $114/sqft
- Tax assessed value: $86,730
- Annual tax amount: $3,139
- Date on market: 10/19/2026
- Cumulative days on market: 25 days
- Listing agreement: Exclusive Right To Sell
- Listing terms: Cash,Conventional,FHA,Va Loan
Estimated market value
$319,300
$303,000 - $335,000
$2,382/mo
Price history
| Date | Event | Price |
|---|---|---|
| 10/19/2026 | Listed for sale | $324,900$114/sqft |
Source:  Realcomp II #20261084037 Report a problem | ||
Public tax history
| Year | Property taxes | Tax assessment |
|---|---|---|
| 2025 | -- | $147,090 +3% |
| 2024 | -- | $142,810 +12.7% |
| 2023 | -- | $126,710 +9.2% |
| 2022 | -- | $116,030 +4% |
| 2021 | -- | $111,600 +5.4% |
| 2020 | -- | $105,930 +6.5% |
| 2019 | -- | $99,510 +25.5% |
| 2015 | -- | $79,270 +11% |
| 2014 | -- | $71,390 +7.1% |
| 2011 | -- | $66,680 |
| 2010 | -- | $66,680 -18.9% |
| 2009 | -- | $82,190 -11% |
| 2003 | -- | $92,310 +4.6% |
| 2002 | -- | $88,280 +39.1% |
| 2001 | $2,185 +7.2% | $63,460 +3.2% |
| 2000 | $2,038 | $61,500 |
Find assessor info on the county website
Monthly payment
Est. payment
Payment breakdown
Explore the cost of this home by adjusting the details. Changes won't be saved.Climate risks
Neighborhood: 48083
Similar homes
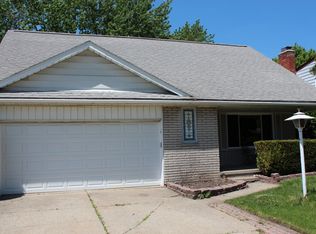
- $324,9993 bd2 ba2.6k sqft2256 Garry Dr, Troy, MI 48083For Sale

 MLS ID #20261087313, Jessica Aziz, Pro Realty. Realcomp II
- $325,0003 bd2 ba2.4k sqft2855 Saratoga Dr, Troy, MI 48083For Sale
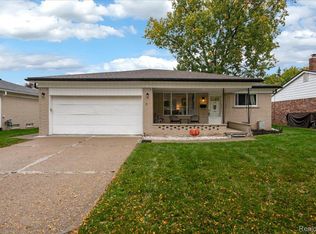 MLS ID #20261081551, Amy Greenwood, Tailored Real Estate Solutions. Realcomp II
- $349,9003 bd2 ba2.2k sqft2655 Clayton Dr, Troy, MI 48083For Sale
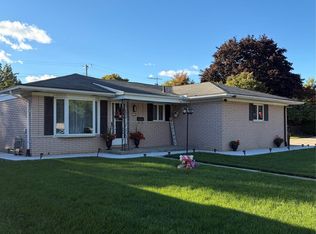 MLS ID #20261080657, Amira Kassab, Lighthouse Real Estate Group Inc. Realcomp II
- $375,0003 bd3 ba2.6k sqft3870 Fernleigh Dr, Troy, MI 48083For Sale
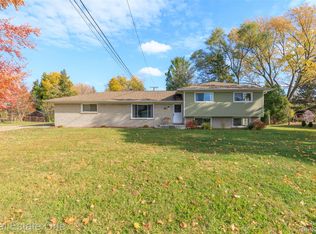 MLS ID #20261089223, Caryn Blackman, Real Estate One-Oxford. Realcomp II
- $379,7003 bd3 ba2.8k sqft2789 Berkshire Dr, Troy, MI 48083For SaleMLS ID #20261087481, Maggie Shisha, Max Broock Realtors. Realcomp II
- $335,0003 bd2 ba1.5k sqft2918 Saratoga Dr, Troy, MI 48083For SaleMLS ID #20261064187, David Nguyen, Keller Williams Paint Creek. Realcomp II
- $349,9993 bd2 ba2.3k sqft2383 E Maple Rd, Troy, MI 48083For SaleMLS ID #20261080010, Paru Tolia, Keller Williams HomeTowne. Realcomp II
- $315,0003 bd2 ba2.7k sqft4205 Anthony Dr, Sterling Heights, MI 48310For SaleMLS ID #20261088629, Jaimie Seitz, Home HeadQuarters. Realcomp II
- $259,9003 bd2 ba2.1k sqft2885 Roundtree Dr, Troy, MI 48083For SaleMLS ID #20261087634, Jinny Yun, Century 21 Professionals Troy. Realcomp II
- $419,9003 bd2 ba1.6k sqft2514 Portobello Dr, Troy, MI 48083For Sale
 MLS ID #50225305, Michelle M Naumovski, RE/MAX First. MiRealSource
- $445,0004 bd4 ba2.6k sqft2103 Atlas Dr, Troy, MI 48083For SaleMLS ID #50224983, Alexander Dembitsky, RE/MAX Eclipse. MiRealSource
- $300,0004 bd3 ba2.2k sqft2018 John R Rd, Troy, MI 48083For SaleMLS ID #20261063196, Mike Alkasmikha, VM Real Estate Group. Realcomp II
- $325,0003 bd2 ba1.5k sqft3465 Fox Hill Dr, Sterling Heights, MI 48310For SaleMLS ID #20261090219, Christine Goryoka, Golden Key Realty Group LLC. Realcomp II
- $425,0003 bd2 ba2.2k sqft3417 Rowland Ct, Troy, MI 48083For SaleMLS ID #20261086342, Jennifer L Makke, Silverstone Real Estate, LLC. Realcomp II
- $309,0003 bd2 ba2.8k sqft39813 Crystal Dr, Sterling Heights, MI 48310For SaleMLS ID #20261087600, Zahid Toma, RK Real Estate LLC. Realcomp II
- $315,0003 bd2 ba2k sqft31198 Edgeworth Dr, Madison Heights, MI 48071For SaleMLS ID #20261087478, Jennifer Bush, National Realty Centers, Inc. Realcomp II
- $324,9003 bd3 ba3k sqft38986 Cottonwood Ct, Sterling Heights, MI 48310For SaleMLS ID #20261078127, Salwan Jameel, St Jude Realty. Realcomp II
- $369,7003 bd3 ba2.1k sqft680 Colebrook Dr, Troy, MI 48083For SaleMLS ID #20261082652, Ali M Beydoun, Got Key'D Realty. Realcomp II
- $344,0003 bd3 ba1.8k sqft193 Hickory Dr, Troy, MI 48083For SaleMLS ID #20261081017, Steve Koleno, Beycome Brokerage Realty LLC. Realcomp II
