Welcome home to this charming 3 bedroom, 3 bath Ranch located in the Fairfield Village Subdivision right in the heart of Sterling Heights. This beautiful home features plenty of living space without eliminating any of the storage. Three large bedrooms make this home perfect for any size family. Large open kitchen and dining area. Entry level laundry room. Step outside to the large 23X13 foot covered patio, perfect for entertaining guests! OVERSIZE basement with with full bath and more storage than you will know what to do with, Located in quiet cul-de-sac and close to all major expressways and plenty of shopping. Come and see for yourself!
For sale
Price cut: $10K (7/9)
$330,000
38986 Cottonwood Ct, Sterling Heights, MI 48310
3beds
3,206sqft
:
Get pre-qualified$2,333/mo
Single Family Residence
Built in 1977
9,147 Square Feet Lot
$327,000 Zestimate®
$103/sqft
$-- HOA
What's special
- 35 days |
- 1,703 |
- 111 |
Likely to sell faster than
Zillow last checked:
Listing updated:
Listed by:
James Sagmani 586-383-0000,
Century 21 Professionals Sterling Heights 586-274-1111
Source: Realcomp II,MLS#: 20261046088
Facts & features
Interior
Bedrooms & bathrooms
- Bedrooms: 3
- Bathrooms: 2
- Full bathrooms: 2
Bedroom
- Level: Entry
- Area: 168
- Dimensions: 14 X 12
Bedroom
- Level: Entry
- Area: 120
- Dimensions: 12 X 10
Bedroom
- Level: Entry
- Area: 108
- Dimensions: 12 X 9
Other
- Level: Entry
- Area: 56
- Dimensions: 8 X 7
Other
- Level: Entry
- Area: 35
- Dimensions: 7 X 5
Family room
- Level: Entry
- Area: 300
- Dimensions: 20 X 15
Kitchen
- Level: Entry
- Area: 220
- Dimensions: 20 X 11
Laundry
- Level: Entry
- Area: 56
- Dimensions: 8 X 7
Living room
- Level: Entry
- Area: 238
- Dimensions: 17 X 14
Heating
- Forced Air, Hot Water, Natural Gas
Features
- Basement: Finished
- Has fireplace: No
Interior area
- Total interior livable area: 3,206 sqft
- Finished area above ground: 1,603
- Finished area below ground: 1,603
Property
Parking
- Total spaces: 2
- Parking features: Two Car Garage, Attached
- Attached garage spaces: 2
Features
- Levels: One
- Stories: 1
- Entry location: GroundLevel
- Pool features: None
Lot
- Size: 9,147 Square Feet
- Dimensions: 70 x 133
Details
- Parcel number: 1020102010
- Special conditions: Short Sale No,Standard
Construction
Type & style
- Home type: SingleFamily
- Architectural style: Ranch
- Property subtype: Single Family Residence
Materials
- Brick Veneer
- Foundation: Basement, Poured
Condition
- New construction: No
- Year built: 1977
Utilities & green energy
- Sewer: Public Sewer
- Water: Public
Community & HOA
Community
- Subdivision: FAIRFIELD VILLAGE SUB
HOA
- Has HOA: No
Location
- Region: Sterling Heights
Financial & listing details
- Price per square foot: $103/sqft
- Tax assessed value: $127,091
- Annual tax amount: $7,471
- Date on market: 6/18/2026
- Cumulative days on market: 36 days
- Listing agreement: Exclusive Right To Sell
- Listing terms: Cash,Conventional
Estimated market value
$327,000
$311,000 - $343,000
$2,716/mo
Price history
| Date | Event | Price |
|---|---|---|
| 7/9/2026 | Price change | $330,000-2.9%$103/sqft |
Source:  Realcomp II #20261046088 Report a problem Realcomp II #20261046088 Report a problem | ||
| 6/18/2026 | Listed for sale | $340,000+66.7%$106/sqft |
Source: Realcomp II #20261046088 Report a problem | ||
| 5/10/2017 | Sold | $204,000$64/sqft |
Source: Public Record Report a problem | ||
| 3/29/2017 | Pending sale | $204,000$64/sqft |
Source: Clarkston #217022438 Report a problem | ||
| 3/27/2017 | Listed for sale | $204,000$64/sqft |
Source: Berkshire Hathaway Michigan #217022438 Report a problem | ||
Public tax history
| Year | Property taxes | Tax assessment |
|---|---|---|
| 2025 | $7,137 +41.4% | $166,700 +7.6% |
| 2024 | $5,046 +7.1% | $154,900 +10.9% |
| 2023 | $4,710 -3.2% | $139,700 +11.8% |
| 2022 | $4,869 | $124,900 +5.7% |
| 2021 | -- | $118,200 +4.4% |
| 2020 | -- | $113,200 +5.8% |
| 2019 | -- | $107,000 +7.5% |
| 2018 | $3,158 | $99,500 +7.3% |
| 2017 | -- | $92,700 |
| 2016 | -- | $92,700 +10.6% |
| 2015 | -- | $83,800 +18.4% |
| 2014 | -- | $70,800 |
| 2012 | -- | -- |
| 2009 | -- | -- |
| 2001 | $2,378 +7.3% | $67,400 +3.1% |
| 2000 | $2,215 | $65,400 |
Find assessor info on the county website
Monthly payment
Est. payment
Payment breakdown
Explore the cost of this home by adjusting the details. Changes won't be saved.Climate risks
Neighborhood: 48310
Nearby schools
GreatSchools rating
- 8/10Jefferson Elementary SchoolGrades: PK-5Distance: 0.6 mi
- 6/10Grissom Middle SchoolGrades: 6-8Distance: 1.7 mi
- 6/10Sterling Heights Senior High SchoolGrades: 9-12Distance: 3.9 mi
- $413,6004 bd3 ba2.1k sqft38973 Cottonwood Ct, Sterling Heights, MI 48310Off Market
- $350,1004 bd1 ba1.9k sqft38974 Cottonwood Ct, Sterling Heights, MI 48310Off Market
- $336,6003 bd2 ba1.6k sqft38961 Cottonwood Ct, Sterling Heights, MI 48310Off Market
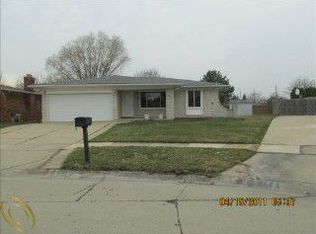
- $353,3004 bd2 ba2.1k sqft38962 Cottonwood Ct, Sterling Heights, MI 48310Off Market

- $347,7003 bd2 ba1.6k sqft38949 Cottonwood Ct, Sterling Heights, MI 48310Off Market
- $314,5003 bd1 ba1.5k sqft38950 Cottonwood Ct, Sterling Heights, MI 48310Off Market
- $338,1003 bd2 ba1.6k sqft38937 Cottonwood Ct, Sterling Heights, MI 48310Off Market
- $375,9003 bd3 ba1.6k sqft38938 Cottonwood Ct, Sterling Heights, MI 48310Off Market
A local agent can set up tours, give advice and negotiate with sellers.
Similar homes
- $324,9993 bd2 ba2.7k sqft35526 Dunston Dr, Sterling Heights, MI 48310For Sale

 MLS ID #20261046495, Sultan Ahmed, Express Home Realty LLC. Realcomp II
 - $355,0003 bd3 ba2.6k sqft36544 Thomas Dr, Sterling Heights, MI 48312For Sale
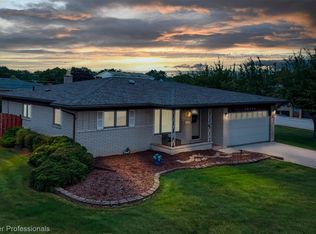 MLS ID #20261056220, Maria Kopicki, Coldwell Banker Professionals-Birm. Realcomp II
 - $359,0004 bd3 ba2.1k sqft36730 Engleside Dr, Sterling Heights, MI 48310For Sale
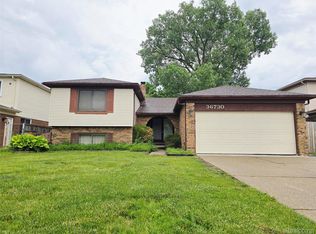 MLS ID #20261047753, Mohammad M Alom, Real Estate Advantage. Realcomp II
 - $339,9003 bd3 ba2.9k sqft3639 Pall Dr, Warren, MI 48092For Sale
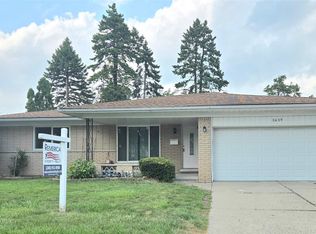 MLS ID #20261055165, Ha Nguyen, Remerica Integrity. Realcomp II
 - $299,9003 bd1 ba2.1k sqft41371 Hamilton Dr, Sterling Heights, MI 48313For SaleMLS ID #20261037945, Mike Antias, Brookstone, Realtors LLC. Realcomp II
- $325,0003 bd2 ba2.6k sqft32621 Whitley Cir, Warren, MI 48088For SaleMLS ID #20261047764, Mark Yancura, Lakeside Property Store. Realcomp II
- $364,9004 bd2 ba2k sqft8834 Dublin Way, Sterling Heights, MI 48314For SaleMLS ID #20261031501, Alan Jay Robinson, Century 21 Curran & Oberski. Realcomp II
- $309,9993 bd2 ba2.1k sqft5010 Kelly Dr, Warren, MI 48092For SaleMLS ID #20261050554, Sultan Ahmed, Express Home Realty LLC. Realcomp II
- $330,0004 bd3 ba3.5k sqft190 Crocker Blvd, Mount Clemens, MI 48043For SaleMLS ID #20261055436, Sandra L McKolay, Preferred, Realtors® Ltd. Realcomp II
- $349,9004 bd2 ba2.4k sqft39795 Waldorf Dr, Clinton Township, MI 48038For SaleMLS ID #20261050584, Md M Rahman, Brookstone, Realtors LLC. Realcomp II
- $319,9994 bd4 ba2.2k sqft2338 Marlow Dr, Warren, MI 48092For SaleMLS ID #20261048632, Sultan Ahmed, Express Home Realty LLC. Realcomp II
- $319,9004 bd2 ba2.1k sqft31758 Eiffel Ave, Warren, MI 48088For SaleMLS ID #20261050787, Md M Rahman, Brookstone, Realtors LLC. Realcomp II
- $344,9993 bd3 ba2.1k sqft4428 Fenmore Ave, Waterford, MI 48328For SaleMLS ID #20261056097, Logan Mancini, Brookstone, Realtors LLC. Realcomp II
- $294,0003 bd2 ba1.8k sqft4541 Marlow Dr, Warren, MI 48092For SaleMLS ID #20261049726, Mohammed K Uddin, Home Pride Realty. Realcomp II
- $274,9003 bd1 ba2.1k sqft32246 Oakview Dr, Warren, MI 48092For SaleMLS ID #20261044685, Steve Aboona, Golden Key Realty Group LLC. Realcomp II
- $399,0004 bd3 ba2k sqft8359 Chicago Rd, Warren, MI 48093For SaleMLS ID #20261042078, Joey Barash, New Michigan Realty, LLC. Realcomp II
- $285,0003 bd2 ba2.2k sqft30314 Birch Tree Dr, Warren, MI 48093For SaleMLS ID #20261047794, Matthew Abro, Silverstone Real Estate, LLC. Realcomp II
- $349,9993 bd2 ba1.7k sqft927 Montrose Ave, Royal Oak, MI 48073For SaleMLS ID #20261042311, Thad Anderson, Coldwell Banker Professionals. Realcomp II
- $280,0003 bd2 ba2.2k sqft607 W Girard Ave, Madison Heights, MI 48071For SaleMLS ID #20261032662, Kim Altenritter, RE/MAX Select. Realcomp II
- $299,9004 bd2 ba1.7k sqft30943 Roselawn Dr, Warren, MI 48088For SaleMLS ID #20261049788, Shafiqul Islam, American Realtors. Realcomp II
