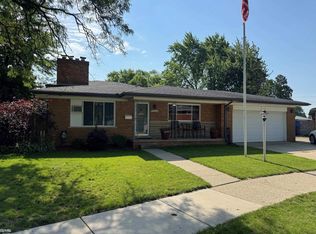
Looking for a house with a open concept floor plan. Located on a dead end street with almost half and acre of land this adorable brick ranch is what you are looking for. Kitchen , living room and dining room are open with a natural fireplace. The bathrooms are both redone with ceramic tile floors and showers. Master bedroom has its own private bathroom and dual closets. The home has a new roof, new Lennox furnace, new Lennox central air and new electrical panel. The basement is partially finished with newer flooring and a finished bonus room. The driveway is a double poured pad with a baskets ball court and a back patio. The whole exterior is wired with a surveillance system. The back yard is partially wooded and has a fire pit. The home also has first floor laundry and some appliances stay. This home is very convenient, less than a mile form I75, less than a mile from a 9 hole golf course, nature walk and dog park. The home is missing all of the carpet.
For sale
$280,000
607 W Girard Ave, Madison Heights, MI 48071
3beds
2,233sqft
:
Get pre-qualified$2,176/mo
Single Family Residence
Built in 1972
0.46 Acres Lot
$272,400 Zestimate®
$125/sqft
$-- HOA
What's special
- 81 days |
- 1,005 |
- 48 |
Zillow last checked:
Listing updated:
Listed by:
Kim Altenritter 810-691-0191,
RE/MAX Select 810-238-8888
Source: Realcomp II,MLS#: 20261032662
Facts & features
Interior
Bedrooms & bathrooms
- Bedrooms: 3
- Bathrooms: 2
- Full bathrooms: 2
Bedroom
- Level: Entry
- Area: 88
- Dimensions: 11 X 8
Bedroom
- Level: Entry
- Area: 143
- Dimensions: 11 X 13
Bedroom
- Level: Entry
- Area: 130
- Dimensions: 10 X 13
Other
- Level: Entry
- Area: 49
- Dimensions: 7 X 7
Other
- Level: Entry
- Area: 48
- Dimensions: 8 X 6
Bonus room
- Level: Basement
- Area: 120
- Dimensions: 12 X 10
Dining room
- Level: Entry
- Area: 120
- Dimensions: 10 X 12
Flex room
- Level: Basement
- Area: 800
- Dimensions: 40 X 20
Kitchen
- Level: Entry
- Area: 143
- Dimensions: 11 X 13
Living room
- Level: Entry
- Area: 240
- Dimensions: 20 X 12
Heating
- ENERGYSTAR Qualified Furnace Equipment, Natural Gas
Cooling
- Central Air, ENERGYSTAR Qualified AC Equipment
Appliances
- Included: Dishwasher, Free Standing Gas Oven, Free Standing Refrigerator, Microwave
Features
- Basement: Full,Partially Finished,Walk Up Access
- Has fireplace: Yes
- Fireplace features: Living Room
Interior area
- Total interior livable area: 2,233 sqft
- Finished area above ground: 1,233
- Finished area below ground: 1,000
Property
Parking
- Total spaces: 1
- Parking features: One Car Garage, Attached, Direct Access, Electricityin Garage, Parking Pad
- Attached garage spaces: 1
Features
- Levels: One
- Stories: 1
- Entry location: GroundLevelwSteps
- Patio & porch: Patio
- Exterior features: Basketball Court
- Pool features: None
Lot
- Size: 0.46 Acres
- Dimensions: 56 x 359
Details
- Parcel number: 2511252012
- Special conditions: Short Sale No,Standard
Construction
Type & style
- Home type: SingleFamily
- Architectural style: Ranch
- Property subtype: Single Family Residence
Materials
- Brick
- Foundation: Basement, Poured
Condition
- New construction: No
- Year built: 1972
Utilities & green energy
- Electric: Volts 220, Circuit Breakers
- Sewer: Public Sewer
- Water: Public
- Utilities for property: Above Ground Utilities, Cable Available
Green energy
- Energy efficient items: Hvac
Community & HOA
Community
- Security: Exterior Video Surveillance
- Subdivision: SUPRVRS OF ROYAL ACRES
HOA
- Has HOA: No
Location
- Region: Madison Heights
Financial & listing details
- Price per square foot: $125/sqft
- Tax assessed value: $129,650
- Annual tax amount: $7,546
- Date on market: 5/8/2026
- Cumulative days on market: 81 days
- Listing agreement: Exclusive Right To Sell
- Listing terms: Cash,Conventional
Estimated market value
$272,400
$259,000 - $286,000
$2,574/mo
Price history
| Date | Event | Price |
|---|---|---|
| 5/8/2026 | Listed for sale | $280,000+21.7%$125/sqft |
Source:  Realcomp II #20261032662 Report a problem Realcomp II #20261032662 Report a problem | ||
| 11/16/2022 | Sold | $230,000-6.1%$103/sqft |
Source: Realcomp II #20221041895 Report a problem | ||
| 10/12/2022 | Pending sale | $245,000$110/sqft |
Source: Realcomp II #20221041895 Report a problem | ||
| 9/15/2022 | Listed for sale | $245,000+28.9%$110/sqft |
Source: Realcomp II #20221041895 Report a problem | ||
| 7/19/2019 | Sold | $190,000+2.8%$85/sqft |
Source: Public Record Report a problem | ||
| 7/2/2019 | Pending sale | $184,900$83/sqft |
Source: Keller Williams #219058561 Report a problem | ||
| 6/19/2019 | Listed for sale | $184,900$83/sqft |
Source: KW Metro #219058561 Report a problem | ||
Public tax history
| Year | Property taxes | Tax assessment |
|---|---|---|
| 2025 | $7,364 +4.3% | $142,810 +1.2% |
| 2024 | $7,063 +39.9% | $141,110 +17.8% |
| 2023 | $5,049 +1.2% | $119,780 +8.9% |
| 2022 | $4,988 +1.3% | $109,970 +30% |
| 2021 | $4,925 | $84,620 +4.7% |
| 2020 | -- | $80,790 +5.3% |
| 2019 | $2,806 +3.2% | $76,690 +15.8% |
| 2018 | $2,719 +4.2% | $66,230 |
| 2017 | $2,609 | $66,230 +12.5% |
| 2016 | $2,609 | $58,890 +14.8% |
| 2015 | -- | $51,320 +14.8% |
| 2014 | -- | $44,700 -20.9% |
| 2011 | -- | $56,520 -16.8% |
| 2010 | $3,885 | $67,960 -16.8% |
| 2009 | -- | $81,710 -6.3% |
| 2002 | -- | $87,240 +48.3% |
| 2001 | $3,009 +5.2% | $58,840 +3.2% |
| 2000 | $2,861 | $57,020 |
Find assessor info on the county website
Monthly payment
Est. payment
Payment breakdown
Explore the cost of this home by adjusting the details. Changes won't be saved.Climate risks
Neighborhood: 48071
Nearby schools
GreatSchools rating
- 6/10Hiller Elementary SchoolGrades: PK-5Distance: 0.6 mi
- 6/10Page Middle SchoolGrades: 6-8Distance: 0.6 mi
- 7/10Lamphere High SchoolGrades: 9-12Distance: 0.5 mi
- $292,0003 bd3 ba1.2k sqft611 W Girard Ave, Madison Heights, MI 48071Off Market
- $249,4003 bd1 ba1.1k sqft601 W Girard Ave, Madison Heights, MI 48071Off Market
- $284,7003 bd2 ba1.2k sqft597 W Girard Ave, Madison Heights, MI 48071Off Market
- $358,6003 bd3 ba1.9k sqft627 W Girard Ave, Madison Heights, MI 48071Off Market
- $176,2003 bd1 ba804 sqft501 W Girard Ave, Madison Heights, MI 48071Off Market
- $46,7200.258 Acres465 W Girard Ave, Madison Heights, MI 48071Off Market
- $28,4903 bd1 ba804 sqft501 W Girard Ave, Madison heights, MI 48071Off Market
- $208,1003 bd1 ba1.2k sqft635 W Girard Ave, Madison Heights, MI 48071Off Market
A local agent can set up tours, give advice and negotiate with sellers.
Similar homes
- $298,0003 bd3 ba2.7k sqft29210 Geraldine Ct, Warren, MI 48093For Sale
 MLS ID #50215745, Maria McGuire, RE/MAX Advisors. MiRealSource
 - $250,0003 bd2 ba1.4k sqft32075 Saint Annes Dr, Warren, MI 48092For Sale

 MLS ID #20261057679, Terry Asmar, My Realty LLC. Realcomp II
 - $225,0003 bd2 ba1.6k sqft27425 Townley St, Madison Heights, MI 48071For Sale
 MLS ID #20261028011, Mary Morasso, Keller Williams Paint Creek. Realcomp II
 - $289,9003 bd2 ba1.2k sqft160 Chopin Ave, Troy, MI 48083For Sale
 MLS ID #20261050484, Michael C Seifert, New Michigan Realty, LLC. Realcomp II
 - $279,9004 bd2 ba1.3k sqft28521 Sutherland St, Southfield, MI 48076For SaleMLS ID #20261044539, Maggie Shisha, Max Broock Realtors. Realcomp II
- $--3 bd2 ba1.1k sqft8430 Darlene St, Warren, MI 48093AuctionServiceLink Auction
- $300,0003 bd2 ba1.3k sqft2030 Orpington Dr, Troy, MI 48083For SaleMLS ID #20261046786, Raj Chandu, Five Star Real Estate - Troy. Realcomp II
- $260,0003 bd2 ba2.3k sqft29316 Southgate Dr, Southfield, MI 48076For SaleMLS ID #20261027075, Valerie A Gunn, Keller Williams Home. Realcomp II
- $270,0003 bd2 ba2.1k sqft8334 McKinley Ave, Center Line, MI 48015For SaleMLS ID #20261032878, Kabir Ahmed, Home Pride Realty. Realcomp II
- $272,5003 bd2 ba2.8k sqft31090 Mc Namee, Fraser, MI 48026For SaleMLS ID #20261030654, Zack Lessner, New Michigan Realty. Realcomp II
- $165,0003 bd1 ba1.1k sqft1765 Dulong Ave, Madison Heights, MI 48071For SaleMLS ID #20261037251, Lawrence J Campbell, Century 21 Campbell Realty. Realcomp II
- $309,0003 bd2 ba1.9k sqft18635 San Diego Blvd, Lathrup Village, MI 48076For SaleMLS ID #20261003015, Jon Ruud, Keller Williams Home. Realcomp II
- $267,5003 bd1 ba1.4k sqft2022 E Lincoln Ave, Royal Oak, MI 48067For SaleMLS ID #20261046486, Steven Murphy, Century 21 Campbell Realty. Realcomp II
- $285,0003 bd2 ba1.8k sqft33564 Vista Way, Fraser, MI 48026For SaleMLS ID #20261047307, Md Limon, R2M Realty. Realcomp II
- $299,9004 bd3 ba2.4k sqft12224 El Camino Dr, Sterling Heights, MI 48312For SaleMLS ID #20261034663, Jody M White, Jody M Rice-White. Realcomp II
- $352,5003 bd2 ba1.5k sqft865 Grant Ave, Clawson, MI 48017For SaleMLS ID #20261044898, Alan Brown, Real Estate One-Troy. Realcomp II
- $249,9003 bd2 ba1.3k sqft19580 Glenn St, Roseville, MI 48066For SaleMLS ID #50215173, Michelle Micallef, KW Platinum. MiRealSource
- $304,9004 bd2 ba1.9k sqft13718 Joyce Dr, Warren, MI 48088For SaleMLS ID #20261026474, Hasan Ali, Real Estate Advantage. Realcomp II
- $328,9993 bd3 ba1.7k sqft35774 Annette Dr, Sterling Heights, MI 48310For SaleMLS ID #20261028429, Jubear Aupu, Home Source Realty LLC. Realcomp II
- $299,9903 bd2 ba2.4k sqft22441 E Price Dr, Clinton Township, MI 48035For SaleMLS ID #20261055299, Eglent Begaj, A.V.A. Real Estate. Realcomp II
